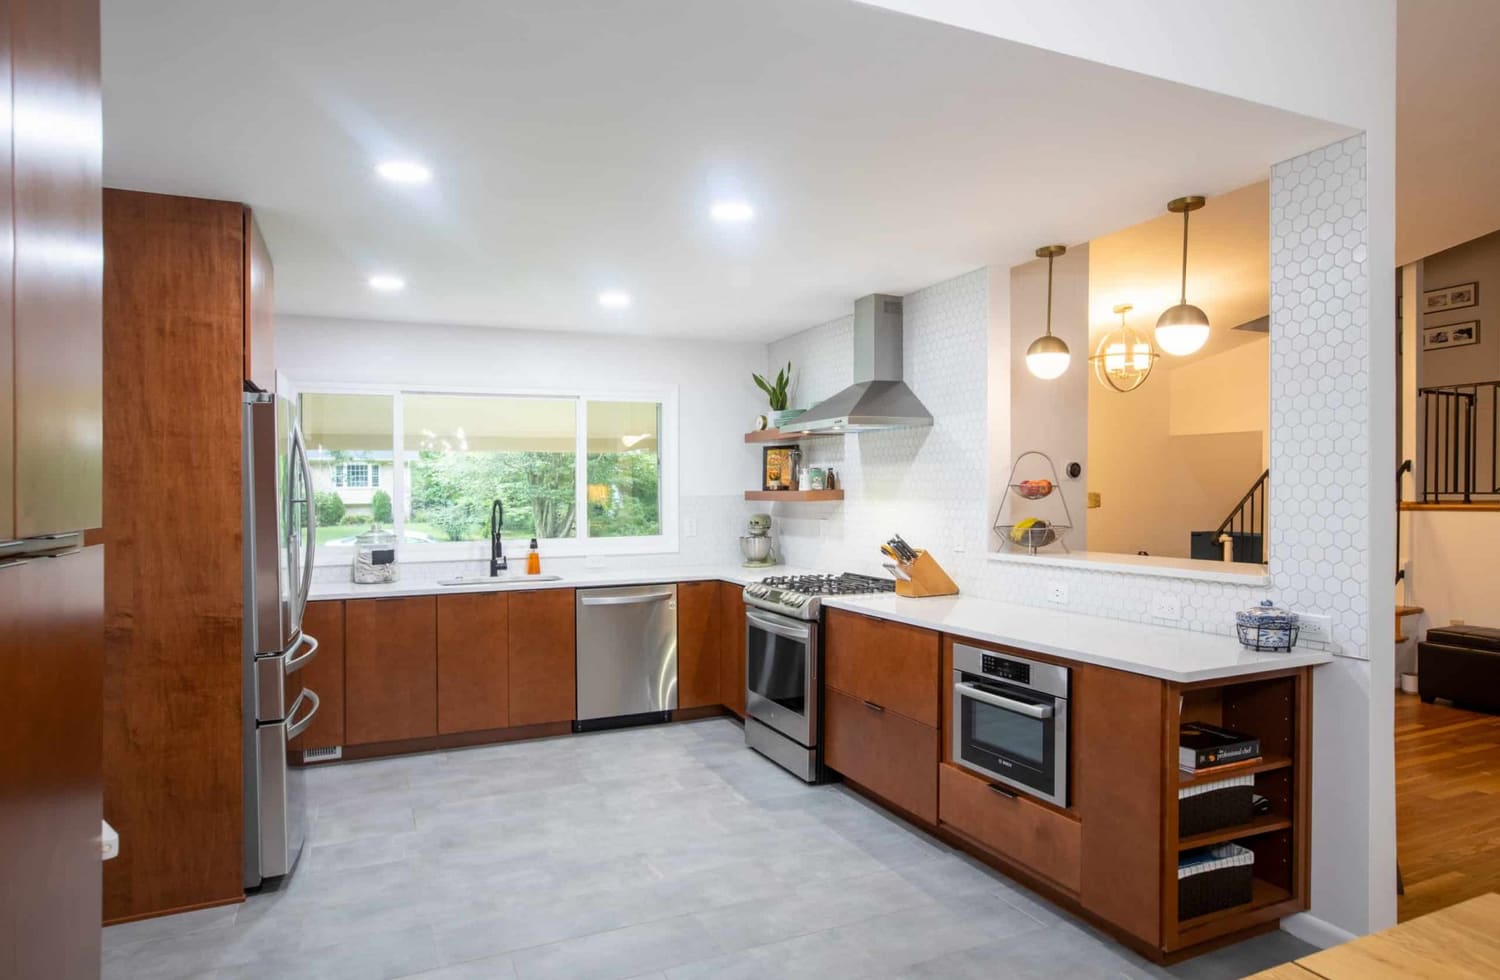
**Key Takeaway, ** A full kitchen remodel in Ellicott City, MD costs $55,000–$85,000 for a mid-range project in 2026, with cosmetic refreshes from $25,000 and major full-scale renovations reaching $150,000+. Cabinetry is the biggest line item at 25–35% of budget. Most projects take 6–12 weeks on site, Howard County requires a permit for electrical, plumbing, or structural changes, and GBC Kitchen & Bath serves all of Ellicott City from its 5.0-star Columbia showroom, about 18 minutes away.
Ellicott City kitchens come in three distinct generations, and each one asks for a different remodel. The stone and clapboard homes around historic Main Street have compact, closed kitchens that reward craftsman-level reworking. The Route 40 corridor’s 1950s–70s ranchers and split-levels have galley kitchens walled off from the living space, the classic candidates for opening up. And the 1980s–2000s colonials of Turf Valley, Waverly Woods, Centennial, and Dunloggin have honest, well-laid-out kitchens wearing thirty-year-old builder finishes.
This guide walks Ellicott City homeowners through all of it for 2026: real local costs by tier and home era, cabinet and material pricing, what Howard County permits require (and what the historic district does and doesn’t touch), the load-bearing-wall question, realistic timelines, the design choices that hold their value, and how to choose the contractor who has opened up a house like yours before.
Kitchen Remodel Cost in Ellicott City at a Glance (2026)
The fast answer first. Ellicott City tracks the wider DMV market, slightly below Northern Virginia’s premium labor rates, above the national average.
| Remodel Tier | Ellicott City Cost (2026) | Best For |
|---|---|---|
| Cosmetic Refresh | $25,000 – $45,000 | Dated kitchens that function well |
| Mid-Range Pull & Replace | $55,000 – $85,000 | Most full remodels (same layout) |
| Major Gut Renovation | $90,000 – $150,000+ | Layout changes, custom, luxury |
The single biggest cost driver isn’t square footage, it’s cabinetry, followed by whether the layout changes. Moving a sink or gas line adds thousands; removing a load-bearing wall adds thousands more. Both can absolutely be worth it, but they’re the levers that move a $60,000 project to $100,000, so decide them deliberately.
Cost by Home Era: What Your Ellicott City Kitchen Needs
Historic and pre-war homes (Main Street area, Church Road, Oella side)
Kitchens in the historic stock were built as work rooms, not gathering spaces, small, closed, and often relocated or half-renovated once already in the home’s long life. A proper remodel here usually lands at $60,000–$110,000 because the honest scope includes what’s behind the walls: updating knob-and-tube or 60-amp-era electrical to modern code, replacing aging supply lines while the walls are open, leveling settled floors, and working around (or celebrating) original details. The reward is a kitchen with character no new build can copy, running on completely modern infrastructure.
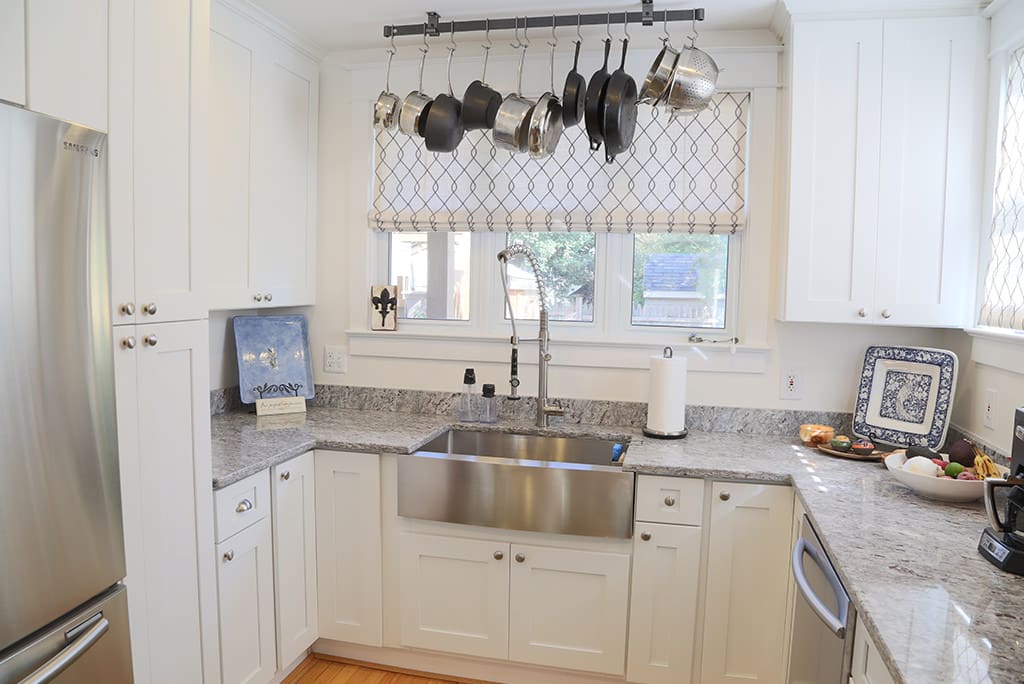
Mid-century homes (Route 40 corridor, Valley Mede, Font Hill, St. John’s Lane area)
The 1950s–70s ranchers and split-levels are where Ellicott City’s most dramatic kitchen transformations happen. The original layout almost always walls the kitchen off from the dining and living areas, and taking that wall down converts three cramped rooms into one bright, connected space. Budget $55,000–$95,000 for a full remodel with a wall opening: the demolition and beam work typically adds $4,000–$12,000 over a same-layout remodel, and it’s the best-spent money in the house. These homes usually have adequate copper plumbing but 100-amp panels that a modern kitchen (induction, double ovens) can push past their limits, a panel upgrade is a common companion project.
1980s–2000s colonials (Turf Valley, Waverly Woods, Centennial, Dunloggin, Taylor Village)
The newer stock has good bones and dated skin: honey-oak cabinets, laminate or first-generation granite counters, fluorescent box lighting, and an island that’s usually smaller than the room could carry. The classic project is the pull-and-replace at $55,000–$85,000, new semi-custom cabinetry to the ceiling, quartz counters, a properly sized island, layered lighting, and updated appliances, all in the existing footprint. Because the infrastructure is modern, nearly every dollar goes to what you see and touch every day.
Where the Money Goes: Cost Breakdown
For a typical mid-range Ellicott City kitchen remodel:
| Category | Share of Budget | 2026 Range (mid-range project) |
|---|---|---|
| Cabinetry | 25–35% | $12,000 – $35,000 installed |
| Labor (all trades) | 20–30% | Demo, plumbing, electrical, carpentry, finish |
| Countertops | 8–12% | Quartz $60–$110/sq ft installed |
| Appliances | 10–15% | Mid-tier suite $8,000 – $15,000 |
| Flooring & tile | 5–10% | LVP/tile/hardwood + backsplash |
| Lighting & electrical | 4–8% | Recessed, pendants, under-cabinet |
| Permits, dumpster, misc. | 3–5% | Howard County fees are modest |
Cabinet pricing deserves its own line, because it’s the decision that sets the budget. In the Ellicott City market: stock cabinets run about $100–$300 per linear foot installed, semi-custom $150–$650, and full custom $500–$1,200+. Semi-custom is the sweet spot for most Howard County homes, sized to the wall, quality drawer boxes and soft-close hardware, in a finish range wide enough to match anything from a Main Street foursquare to a Waverly Woods colonial. Compare lines side by side in our cabinet lineup, and see how quartz and granite trade off in our countertop comparison guide.
What’s Different About Remodeling a Kitchen in Ellicott City
The historic district, interiors are yours
As with bathrooms, the Historic Preservation Commission reviews exterior changes in the Ellicott City Historic District, facades, windows, additions. An interior kitchen remodel normally doesn’t need HPC approval. Where the district’s homes do demand experience is construction judgment: venting a range hood through a stone wall, finding a route for new ductwork in a house that never had any, and leveling a floor that has settled for a century are questions your contractor should answer at the design table, not on demo day.
The load-bearing wall question
In the mid-century stock, the wall between kitchen and dining room is load-bearing more often than not. That doesn’t mean it can’t come down, it means the project needs an engineered beam (flush or dropped), temporary shoring during the work, and a Howard County structural permit. A contractor who does this weekly will price it confidently as a defined scope; a vague “we’ll see when we open it” answer is your cue to keep interviewing. Our island design guide covers what becomes possible once the wall is gone, clearances, seating, and the layouts that actually work.
Electrical panels and older wiring
Modern kitchens are electrical hogs: induction cooktops, double ovens, dedicated small-appliance circuits, under-cabinet lighting. Pre-1980s Ellicott City homes frequently run on 100-amp service that’s already near capacity, and the historic stock can hide knob-and-tube or cloth-wrapped wiring that must be replaced within the renovated space. A panel upgrade runs $2,500–$5,000 and is far cheaper to do alongside a kitchen remodel than as a standalone emergency later.
Howard County permits and inspections
Ellicott City kitchen permits go through the Howard County Department of Inspections, Licenses and Permits (DILP):
Permit required: new or relocated electrical circuits, plumbing or gas line changes, structural work (including wall removal), and most full remodels.
Usually no permit: cabinet refacing, countertop replacement, new flooring, backsplash tile, painting, appliance swaps on existing hookups.
Inspections typically cover rough electrical, rough plumbing, framing (for structural work), and final. GBC pulls the county permits and meets the inspectors on every Ellicott City project that needs them, the timeline is built into your schedule from the start.
How Long Does a Kitchen Remodel Take in Ellicott City?
Lead time (3–6 weeks): design, selections, and above all cabinetry, semi-custom lines typically run 4–8 weeks from order to delivery, custom longer. A disciplined schedule doesn’t start demolition until the cabinets have a confirmed ship date, because a kitchen torn out three weeks early is three weeks of takeout for nothing.
Construction:
| Project Type | On-Site Duration |
|---|---|
| Cosmetic refresh (counters, backsplash, paint) | 3–4 weeks |
| Mid-range pull & replace | 6–9 weeks |
| Full remodel with wall removal | 8–12 weeks |
| Historic-home gut renovation | 10–16 weeks |
The sequence: demo → structural work (if any) → rough plumbing, electrical, HVAC → inspections → drywall and paint → flooring → cabinet installation → countertop template → 1–2 week countertop fabrication gap → counters, backsplash, plumbing and electrical trim → appliances → punch list. That fabrication gap surprises everyone: quartz is templated only after cabinets are set, so plan for a functional-but-counterless kitchen in the final stretch.
One practical Ellicott City note: we set up a temporary kitchen (fridge, microwave, coffee station) in an adjacent room for every full remodel, with school-year routines and Howard County commutes, six weeks without any kitchen is a plan, not an accident.
2026 Design Trends Ellicott City Homeowners Are Choosing
What we see selected at the showroom, project after project:
Warm wood tones are back. After a decade of all-white, natural oak, walnut, and warm-stained cabinetry, often mixed with white or deep green, is the defining 2026 look. It suits Ellicott City’s older homes especially well, reading as “always been here” rather than flipped.
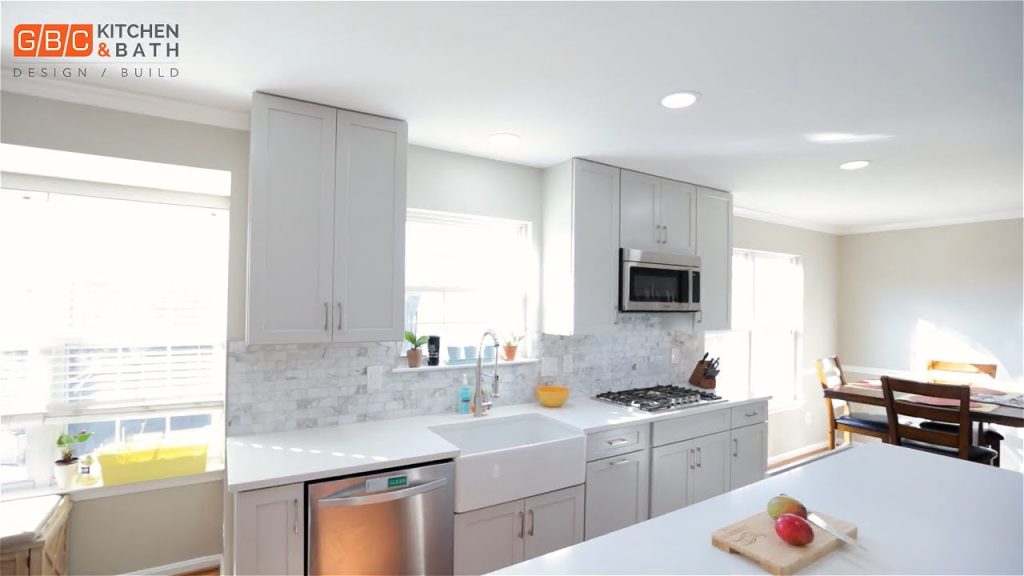
Quartz counters as the default. Non-porous, no sealing, and the marble-look patterns dominate selections. Granite still wins for some buyers, the quartz vs. granite comparison breaks down when.
Islands sized to the room. The island is the most requested feature in every era of home, and the most commonly mis-sized. The working minimum is 42 inches of clearance on working sides; in mid-century homes, the island usually becomes possible only after the wall comes down.
Full-height cabinetry and smart storage. Cabinets to the ceiling (goodbye, dust shelf), deep drawers instead of base doors, pull-out pantries, appliance garages, and drawer organizers as standard rather than upgrade.
Layered lighting. Recessed cans on dimmers for general light, pendants over the island, under-cabinet LED for tasks, replacing the single fluorescent box that defined 1980s Howard County kitchens.
Mixed metals and statement hardware. Brushed gold or matte black pulls against warm wood; two metals repeated deliberately through faucet, hardware, and lighting.
Induction cooking, quietly becoming the default in higher-end projects, and one more reason the electrical panel conversation happens early.
The Layout Playbook, Era by Era
The mid-century galley (Route 40 corridor). If the wall can’t come down, budget, structure, or preference, a galley can still work dramatically harder: full-height cabinetry on both runs, counters extended into a pass-through, a widened doorway cased to feel intentional, and lighting that erases the tunnel effect. If the wall can come down, resist the urge to fill the new space with the biggest island that fits; 42 inches of clearance on working sides is the line between a kitchen that flows and one that bruises hips.
The peninsula-to-island conversion (1980s–90s colonials). Many Turf Valley and Centennial kitchens have a peninsula that dead-ends the room. Replacing it with a freestanding island opens two walkways instead of one, adds seating on two sides, and usually needs only minor electrical work, one of the highest-impact, lowest-disruption layout moves available.
The historic small kitchen. In Main Street-area homes, the winning strategy is usually depth, not breadth: full-height storage on one wall, counter-depth appliances, a 24-inch dishwasher and integrated fridge where the room demands it, and open shelving that keeps sight lines airy. A small kitchen with a perfect workflow beats a forced-open floor plan that costs a bearing wall and a chimney.
Every era: the refrigerator-sink-range triangle still matters, but the modern version is zones, prep, cook, clean, serve, coffee. Ask your designer to walk your morning routine through the drawing before you approve it.
Hidden Costs Ellicott City Homeowners Should Expect
Electrical panel upgrade ($2,500–$5,000). The most common surprise in pre-1980s homes. Induction, double ovens, and code-required dedicated circuits can exceed 100-amp service. Confirm panel capacity at the estimate stage, not during rough-in.
Floor leveling and subfloor repair ($500–$3,000). Settled framing in older homes and decades of dishwasher seepage in newer ones both surface when the old floor comes out. Cabinets demand level floors, fair contracts price this as a unit cost up front.
Plaster wall rebuilds ($500–$2,000). Opening a plaster wall for wiring rarely ends at a neat patch. In the historic stock, budget for rebuilding wall sections in the work zone.
HVAC and duct rerouting ($800–$3,000). Wall removals in mid-century homes sometimes reveal a duct or return inside the wall. It’s movable, it’s just not free, and a contractor familiar with these floor plans will check before quoting.
Appliance lead times (schedule, not money). Popular ranges and panel-ready refrigerators can run 6–12 weeks. Order appliances with the cabinets, not after the drywall.
Common Kitchen Remodeling Mistakes to Avoid
Designing the island before the clearances. The island serves the kitchen, not the reverse. Set walkways first, then size the island to what remains.
Skipping the electrical conversation. A beautiful kitchen on an overloaded panel is a project waiting to reopen its own walls. Have the amperage answer before you sign anything.
Ordering appliances last. Cabinet runs are built around exact appliance dimensions. A late swap from a 30-inch to a 36-inch range is a cabinetry change order, not a shopping decision.
Chasing the trend over the house. A high-gloss handleless kitchen in a Main Street foursquare will look like a transplant in five years. The best Ellicott City kitchens read as the house’s own best version of itself, which is exactly what warm woods, shaker profiles, and quartz do so well right now.
Comparing bids without normalizing scope. The $55,000 and the $80,000 quote for the “same” kitchen usually differ in cabinet construction, electrical scope, and who performs the labor. Line the scopes up before judging the numbers.
Is a Kitchen Remodel Worth It in Ellicott City? (ROI)
A mid-range kitchen remodel in the DMV typically recoups 70–80% of its cost at resale, the strongest return of any interior project, per Remodeling Magazine’s Cost vs. Value data. In Ellicott City the practical case is stronger still: the school-district-driven market keeps buyer demand deep, kitchens are the first room buyers judge, and most competing listings share the same dated 1980s–90s builder kitchen. An updated one doesn’t just appraise well, it sells the house.
The same honest caveats apply as always: ROI measures resale recovery, not the decade of daily use before you sell, and over-improving past your home’s value band returns proportionally less. The 5–15%-of-home-value budgeting rule keeps Ellicott City projects on the right side of that line. For the full regional pricing picture, by size, by city, by category, see our Northern Virginia & DMV kitchen cost guide.
How to Choose a Kitchen Remodeling Contractor in Ellicott City
A kitchen remodel touches every trade in the book, and in Ellicott City’s older homes, it touches them inside walls that predate the permit office. The vetting list that actually separates contractors:
Maryland MHIC license and insurance. License number, certificate of insurance, verified on the state site. Two minutes.
Who exactly does the work? Many firms sell the project, then hand it to whichever sub crew is free that month. GBC’s answer: every trade is in-house, the designer who plans your kitchen coordinates the experienced trade professionals who build it, which is why we can stand behind a 3-year workmanship warranty instead of the industry-standard one year.
Era-specific experience. Ask how they handle a load-bearing wall. Ask what they do when they find a 100-amp panel, or knob-and-tube in a historic home. Specific, unit-priced answers signal experience; reassurances signal risk.
A real showroom. Cabinet doors, quartz slabs, hardware, and tile compared side by side under proper lighting, it prevents the most common remodeling regret. Our Columbia showroom is 18 minutes down Route 29.
A written, itemized proposal with allowances spelled out, milestone payments, cabinet lead times stated, and permit responsibility named in the contract.
Checkable local reputation. A 5.0-star Google rating across 74 reviews at the Columbia showroom, Houzz and Angi awards every year from 2023 through 2025, NARI membership, credentials that require consistency, not a good month.
Budgeting and Financing Your Ellicott City Kitchen Remodel
Get a real quote before fixing the budget, then carry a contingency sized to your home’s era, 10–15% for the newer stock, 15–20% for pre-1970s homes. If the numbers stretch, protect the things that are expensive to change later (layout, cabinetry quality, electrical capacity) and economize on the things that aren’t (hardware, faucet, even appliances can be staged in over time).
Where saving is smart: keep the layout if it works, choose quality semi-custom over full custom, use quartz remnants or level-one slabs for secondary surfaces, and simplify the backsplash pattern rather than the tile quality. Where saving is false economy: cabinet boxes and hinges, electrical work, and labor, the crew that installs 40 linear feet of cabinetry level and true in a settled old house is the difference you live with for twenty years.
GBC offers financing options that let Ellicott City homeowners spread project costs, and every estimate is free and no-obligation.
Why Ellicott City Homeowners Choose GBC Kitchen & Bath
GBC Kitchen & Bath has been remodeling kitchens and bathrooms across the DMV since 2001, with four showrooms, and the Columbia location at 9204 Berger Rd, Suite E puts a full design center about 18 minutes from every corner of Ellicott City.
Experienced, insured installers, one accountable team from design through punch list, which matters double when a mid-project judgment call involves a beam in a 1962 rancher.
A 3-year workmanship warranty, three times the industry standard.
A 5.0-star Google rating at the Columbia showroom (74 reviews), Houzz and Angi awards 2023–2025, NARI membership.
Design-build under one roof: real materials selected in the showroom, Howard County permits pulled and inspections met by us, one schedule and one point of contact from first sketch to final walkthrough.
We serve all of Ellicott City, the historic district, Route 40 corridor, Valley Mede, Font Hill, Dunloggin, Centennial, Turf Valley, Waverly Woods, Taylor Village, plus Ilchester, Catonsville, Columbia, and greater Howard County. For neighborhood specifics and the transactional details, see our Ellicott City kitchen remodeling service page; for a real local project walk-through, see the Ellicott City kitchen remodel project, and if the bathroom is next on the list, the Ellicott City bathroom remodeling guide is the companion to this one.
You can also find our Ellicott City kitchen remodeling team on Google Maps, read the reviews, browse real project photos, and get one-tap directions to the showroom.
Ready to start? Visit the Columbia showroom, call (410) 417-6060, or book a free design consultation, we’ll walk your kitchen, flag what your home’s era means for the plan, and give you a real number.
