**Key Takeaway, ** A full basement finish in Fulton, MD costs $40,000–$70,000 for a mid-range project in 2026, about $50–$90 per square foot, with Maple Lawn’s larger footprints commonly reaching $60,000–$90,000 including a bathroom, and premium build-outs $120,000+. Most 2000s+ Fulton homes carry two money-saving gifts: bathroom rough-ins already in the slab and passive radon pipes ready to activate. Howard County requires a permit, bedrooms need egress, and GBC Kitchen & Bath serves all of Fulton from its 5.0-star Columbia showroom, about 15 minutes away.
Fulton has a basement situation most Maryland towns would envy: the newest housing stock in Howard County sitting on some of its biggest unfinished footprints. Maple Lawn’s builders poured tall foundations, stubbed in bathroom rough-ins, and handed over homes whose lowest level is a blank 1,000–1,500 square feet, then left it unfinished. Fifteen-plus years on, those blank levels are Howard County’s best remodeling raw material, and the wave of finishing them is fully underway.
This guide covers what Fulton homeowners need for 2026: real costs by scope and program, why Maple Lawn basements are cheaper to finish well than almost any comparable space, what the older Scaggsville-side stock needs instead, Howard County’s permit and egress rules, the septic question for estate lots, timelines, hidden costs, and how to pick a contractor who builds lower levels that don’t feel like basements.
Basement Remodeling Cost in Fulton at a Glance (2026)
The fast answer first:
| Project Scope | Fulton Cost (2026) | Typical For |
|---|---|---|
| Refresh of finished basement | $25,000 – $45,000 | Flooring, lighting, paint, bath update |
| Mid-range full finish | $40,000 – $70,000 | Rec room + storage from unfinished |
| Full finish + bathroom | $55,000 – $90,000 | The standard Maple Lawn project |
| Premium build-out | $80,000 – $120,000+ | Bath + wet bar + theater + suite |
Working math: $50–$90 per square foot, with Maple Lawn’s 1,200–1,500 sq ft footprints explaining why “average” Fulton projects run larger in absolute terms than the county norm, more square feet, not higher rates. The levers that move your number: the bathroom (though rough-ins soften it here, see below), an egress window if a bedroom is planned ($4,000–$8,000), the wet bar tier ($8,000–$25,000+), and how much moisture prep the older stock needs.
Fulton’s Two Housing Stories
Maple Lawn and the 2000s+ stock: the head start
Newer Fulton basements arrive with advantages that directly subtract from the budget:
| Built-In Advantage | What It’s Worth |
|---|---|
| Bathroom rough-in stubbed in slab | Saves $5,000 – $10,000 on the bath |
| 9-foot poured walls | No ceiling gymnastics; premium feel for free |
| Passive radon pipe | Activation ~$300–$600 vs $1,200–$2,000 retrofit |
| Modern drainage + sump | Moisture prep usually minimal |
| 200-amp service | Subpanel rarely needed |
The practical effect: in Maple Lawn, nearly the entire budget goes to what you see, framing, finishes, cabinetry, lighting, rather than to correcting the past. These are the highest finish-per-dollar basement projects we build anywhere in the DMV.
Scaggsville, Lime Kiln, and the older Fulton pockets
The 1970s–90s colonials and ranchers on Fulton’s larger lots follow the classic Howard County script instead: moisture evaluation first (grading, gutters, sump health), block walls that want proper insulation assemblies, and sometimes lower ceilings that reward layout creativity. Budget the standard contingency and read our Columbia basement guide for the older-stock playbook, the same rules apply five minutes south.
One estate-lot particular: septic. Parts of Fulton outside Maple Lawn run on well and septic. A septic system is rated for a bedroom count, adding a basement bathroom rarely strains it, but adding a bedroom plus bathroom can exceed the rating. We check the system’s capacity at design time, on paper, before anything gets framed.
What Fulton Homeowners Build (and What Each Costs)
The program menu, priced for 2026:
| Program | Added Cost Over Base Finish | Notes |
|---|---|---|
| Family / rec room | included in base | The canvas everything else sits on |
| Full bathroom | $15,000 – $25,000 ($8,000–$15,000 with rough-in) | Maple Lawn’s discount applies |
| Home theater | $8,000 – $30,000 | Riser, pre-wire, acoustic package |
| Wet bar | $8,000 – $25,000+ | Beverage-center to full second kitchen |
| Home office | $3,000 – $10,000 | Sound isolation + lighting are the point |
| Home gym | $4,000 – $12,000 | Rubber floor, mirrors, ventilation |
| Guest / in-law suite | $25,000 – $45,000 | Bedroom + egress + bath |
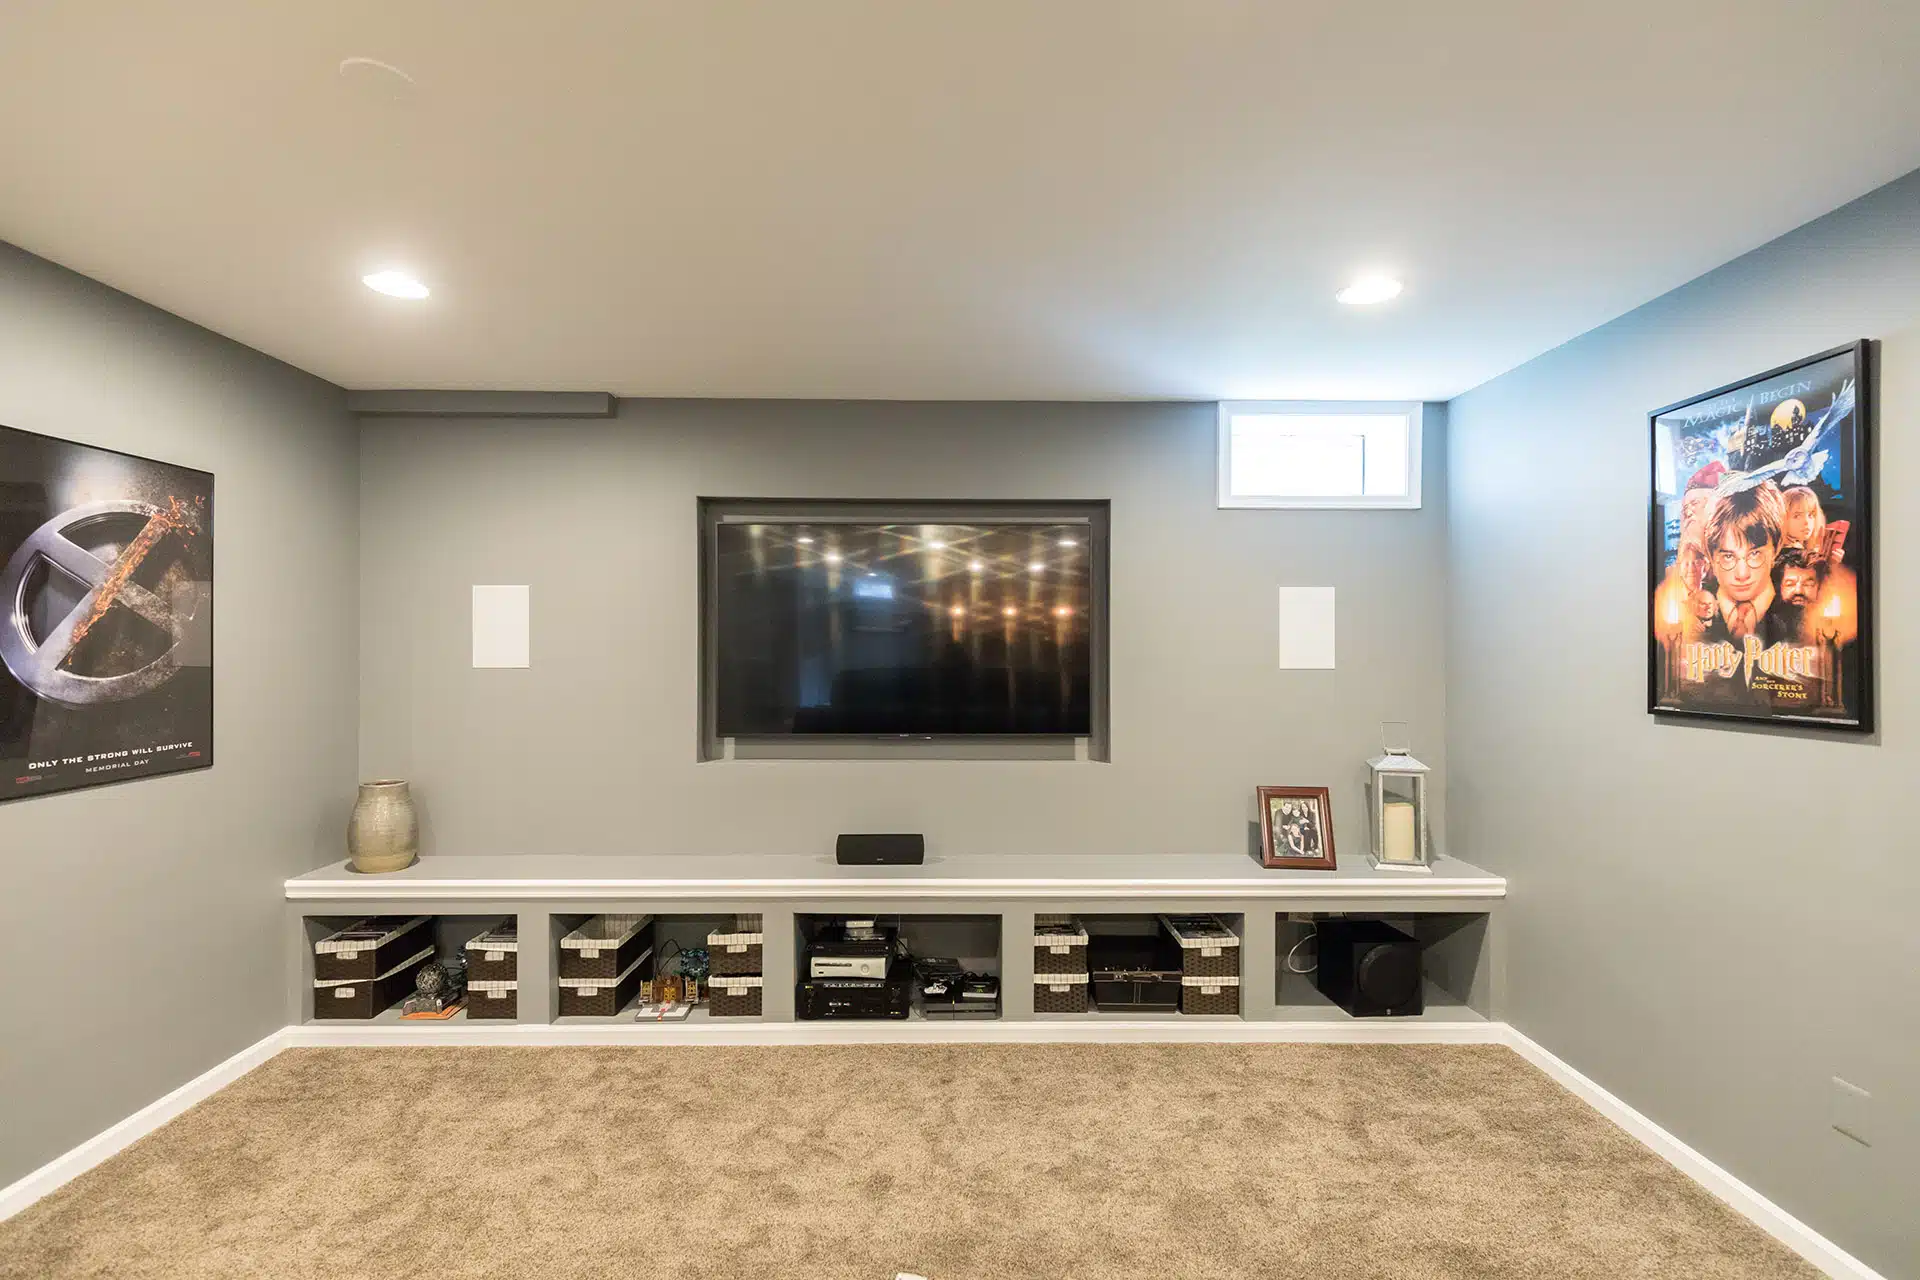
The office deserves a Fulton-specific word. With Johns Hopkins APL a few minutes up Johns Hopkins Road and half the county working hybrid schedules, the sound-isolated basement office has become this ZIP code’s signature request, a real room with a door, layered lighting that flatters video calls, and rockwool in the ceiling so the household above doesn’t co-star in them. The basement home office guide covers the details.
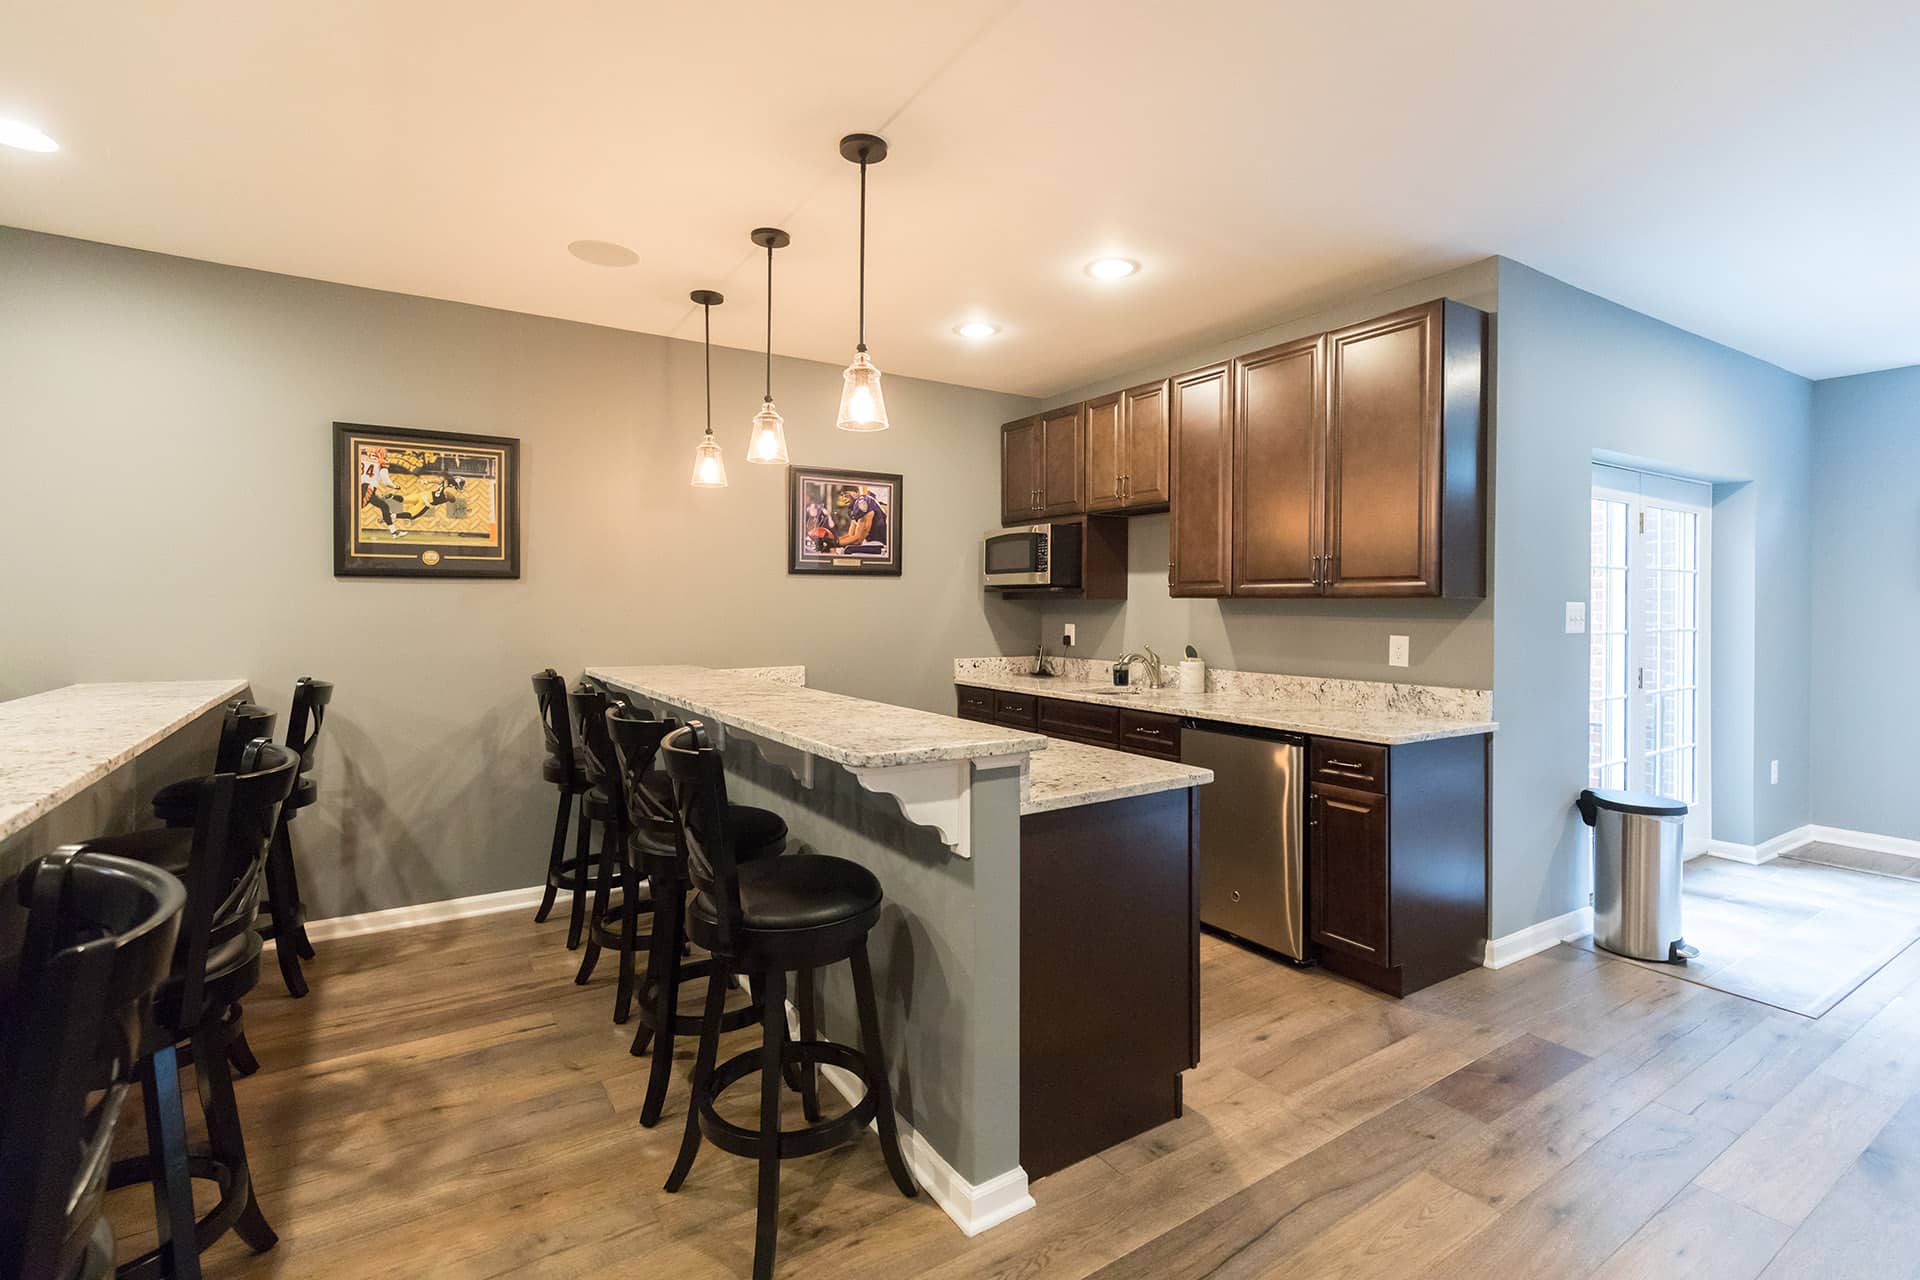
The wet bar is the other local favorite, Maple Lawn’s entertaining culture runs on lower-level bars like the granite-topped walkout project in the photo above. Cabinet-grade builds (see our cabinet lineup) with quartz or granite, an undercounter fridge, and pendant lighting land $12,000–$18,000 most often; full second kitchens for true in-law setups run past $25,000. Theaters (guide here) and guest suites round out the big-ticket menu, and the finishing ideas catalog is the browsing version of this list.
Where the Money Goes
For a typical mid-range Fulton full finish:
| Category | Share of Budget |
|---|---|
| Framing, drywall, ceilings | 20–25% |
| Electrical & lighting | 12–18% |
| Bathroom (if added) | 20–30% |
| Flooring | 8–12% |
| Insulation & moisture assembly | 8–12% |
| HVAC extension | 5–8% |
| Permits, egress, misc. | 5–10% |
Sequencing is the hidden product: framing, electrical, plumbing, HVAC, insulation, drywall, flooring, trim, each trade passing through in order with Howard County inspections between. One trade crew running one schedule is why our basement timelines hold; five separate trades sharing a group text is why others’ don’t.
Permits, Egress, and the Rules That Shape Design
Basement finishing in Fulton is permit work through Howard County DILP, framing, electrical, insulation, and plumbing all inspected. The design-shaping rules:
Egress: any basement bedroom requires a code-compliant escape route, an egress window with a sized well, or a walkout door (which many sloped Fulton lots already have, a walkout basement skips this cost entirely). Cutting new egress runs $4,000–$8,000 and doubles as the best natural-light upgrade available below grade.
Ceiling height: habitable rooms must meet minimums, a non-issue in 9-foot Maple Lawn pours, a layout consideration in the older stock.
Code triggers: interconnected smoke/CO detectors, AFCI protection, and proper outlet spacing come with the permit.
Accessory apartments: a family in-law suite is straightforward; a separately rentable unit involves Howard County’s own approval track, declare that intent at design time, not after drywall.
Maple Lawn HOA: interior work needs no architectural approval, but association logistics (parking, hours, dumpster placement) get planned in advance, and exterior changes like a new egress window can trigger review. We handle the paperwork as part of the job.
How Long Does a Fulton Basement Remodel Take?
| Phase / Project | Duration |
|---|---|
| Design + DILP permit + materials | 3–6 weeks |
| Refresh (flooring, paint, lighting) | 3–4 weeks on site |
| Mid-range full finish | 6–8 weeks |
| Full finish + bathroom | 8–10 weeks |
| Premium build-out | 10–14 weeks |
The rhythm: any moisture prep → framing → rough electrical/plumbing/HVAC → county rough inspections → insulation → drywall → paint → flooring → trim and built-ins → fixtures → final inspection. Because the work zone is self-contained below grade, the household barely feels it, a sealed stairwell door and floor protection on the entry path are standard, and the crew’s footprint upstairs is a coffee-break’s worth.
The Walkout Advantage
A meaningful share of Fulton sits on gently sloped lots, and slope means walkout basements, the lower level’s cheat code. A walkout brings three budget-relevant gifts: full-size windows and a glass door that flood the space with real daylight (killing the “basement feel” before design even starts), a free egress route that makes bedroom plans code-compliant without cutting concrete, and a natural indoor-outdoor connection that turns the wet-bar wall into a patio-facing entertaining hub, exactly the configuration in the walkout bar project pictured above. If you have a walkout, design toward the glass: put the living zones and bar on the light side, and push the theater, gym, and storage, the rooms that prefer darkness, to the buried side. It’s the floor plan the lot already drew for you.
Design Playbook: Making 1,400 Square Feet Feel Intentional
Maple Lawn’s big open footprints are a gift that punishes lazy planning, an undifferentiated sea of carpet and recessed cans reads as “finished,” never as “designed.” What separates the two:
Zone, don’t wall. Big lower levels work best as three or four defined zones, lounge, bar, play, work, separated by half-walls, columns wrapped as features, flooring transitions, and ceiling changes rather than doors. Sight lines stay long (the space feels huge); functions stay distinct (the space works).
Give the ceiling a plan. In long open spans, a flat white lid is a missed opportunity and a soffit maze is a mess. Group the mechanicals into one or two deliberate soffit lines, use them to define zones, and drop a feature, painted beams, a tray over the bar, where the height allows.
Light in scenes, not switches. General recessed on dimmers, pendants over the bar, a wall-wash line on the media wall, lamps-circuit for movie nights. Four scenes cover a lower level’s whole life, and the wiring costs little while the walls are open.
Doors and trim at house standard. The fastest tell of a budget finish is the downgrade at the stairs, hollow doors, skinny trim, painted pipe rails. Carrying the main floor’s trim package down the stairwell costs a few hundred dollars and buys total continuity.
Floor for the real use. LVP across the living zones (waterproof, warm underfoot, convincing), carpet tile in the theater and play zones (quiet, replaceable one tile at a time), rubber in the gym. One material everywhere is simpler; three materials zoned right is better.
Below-Grade Materials That Earn Their Keep (2026 Pricing)
| Material / Item | Typical Installed Cost | Why It Works Below Grade |
|---|---|---|
| Luxury vinyl plank (LVP) | $6 – $12 / sq ft | Waterproof, warm, house-grade looks |
| Carpet tile | $4 – $9 / sq ft | Quiet; swap single tiles after mishaps |
| Rubber gym flooring | $4 – $8 / sq ft | Impact + moisture tolerant |
| Rigid foam wall assembly | $3 – $6 / sq ft | The mold-smart insulation standard |
| Rockwool ceiling (sound) | $2 – $4 / sq ft | The upgrade everyone wishes they’d bought |
| Drywall ceiling | $8 – $14 / sq ft | Best look; plan access panels |
| Modern 2” drop ceiling | $9 – $15 / sq ft | Full mechanical access, no office vibes |
| Bar cabinetry + stone top | $12,000 – $18,000 typical | Kitchen-grade builds, showroom-selected |
| Solid-core doors | $350 – $600 each | Sound + quality signal in one line item |
Common Basement Mistakes (Fulton Edition)
Finishing without a program. “Drywall everything and figure it out later” produces the undifferentiated carpet-sea. Decide the zones first; the framing plan falls out of the decision.
Letting the HVAC ride. A 1,400 sq ft finished level needs supply and return runs sized for it, often a zone damper too. Skipping this is why some finished basements run five degrees off the rest of the house forever.
Skipping the radon activation. A few hundred dollars while the ceiling is open, in a high-radon county, on a floor where people will now sleep and work. There is no version of this trade worth making.
Storage amnesia. The boxes that lived down there don’t evaporate on demo day. Reserve the storage room first.
The stairwell downgrade. Covered above, repeated because it’s the most common regret we’re hired to fix after the fact.
Hidden Costs Fulton Homeowners Should Expect
Sewage ejector pump ($2,000–$4,000), only when the new bath’s drains sit below the sewer line and no rough-in exists; Maple Lawn’s stubs usually make this moot.
Radon activation ($300–$600) or full mitigation ($1,200–$2,000). Howard County is a high-radon zone. Test before finishing; activate the passive pipe while the ceiling is open.
Septic capacity review (design-time, ~$0–$500). For estate lots adding bedrooms, the paperwork check that prevents a five-figure surprise.
Duct and soffit reroutes ($500–$3,000). Even new construction runs trunk lines where designers wish it hadn’t; good plans absorb them into ceiling design.
Sump battery backup ($600–$1,200). The storm that tests basements is the one that cuts power. Cheap insurance for a newly finished floor.
Storage discipline ($0, a planning decision). Reserve 10–15% of the footprint as real storage with utility access. Finishing 100% of a basement relocates the household’s entire archive to the garage, and nobody thanks you for it.
Is It Worth It in Fulton? (ROI)
Finished basements recoup roughly 60–70% at resale regionally per Cost vs. Value, and Fulton strengthens the case twice over. First, buyers shopping Maple Lawn and Reservoir-district homes compare near-identical floor plans, so a professionally finished lower level is one of the few visible differentiators between otherwise matching listings. Second, the per-square-foot math is unbeatable: finishing existing space at $50–$90/sq ft versus building additions at several times that. Add the unpriced returns, the office that upgraded four thousand video calls, the suite that carried a parent’s visit into a residence, the bar where the neighborhood actually gathers, and Fulton’s basement wave explains itself.
Choosing a Basement Contractor in Fulton
Four questions that sort the field quickly:
“What do you check before you quote?” The right answer includes moisture, radon, panel capacity, septic (on estate lots), and whether a rough-in exists, in that order, before finishes come up.
“Who exactly does the work?” GBC’s answer: experienced, insured installers across every trade, one project manager, and a 3-year workmanship warranty, three times the industry standard.
“How do you handle Howard County?” DILP fluency, egress specs, and inspection scheduling should sound routine, because for us they are, weekly.
“Show me local proof.” Our Columbia showroom, fifteen minutes up Route 29 at 9204 Berger Rd, Suite E, holds a 5.0-star Google rating across 74 reviews, alongside Houzz and Angi awards every year from 2023 through 2025, NARI membership, and a DMV track record since 2001, receipts on the testimonials page.
Budgeting and Financing
Money follows the build order: infrastructure first (moisture, radon, electrical), finishes second, furniture last, with a 10% contingency in newer stock and 15% in the older pockets. If the budget tightens, cut program, not quality, a smaller wet bar built right beats a big one built cheap, and remember the deferral trick: rough in the plumbing for a future bath even if you finish it next year. Financing options cover the gap between the basement you need and the lump sum you’d rather not part with, and every estimate is free.
Why Fulton Homeowners Choose GBC Kitchen & Bath
GBC Kitchen & Bath has served the DMV since 2001 with four showrooms, and the Columbia design center at 9204 Berger Rd, Suite E puts cabinetry, quartz, tile, flooring, and full bath displays about 15 minutes from every Fulton address. Experienced, insured installers. A 3-year workmanship warranty. A 5.0-star Google rating (74 reviews). And because Fulton basements so often contain a bathroom and a bar, a kitchen-and-bath design-build firm brings the two hardest trades to the project as its home turf. If the upstairs is next, the Fulton kitchen and Fulton bathroom pages carry those numbers.
You can find our Fulton basement remodeling team on Google Maps, read the 74 Google reviews, browse real project photos, and get one-tap directions to the Berger Road showroom.
Ready to start? Visit the Columbia showroom, call (410) 417-6060, or book a free design consultation, we’ll walk the space, check the rough-in and radon story first, and give you a real number for the floor your house has been saving for last.
