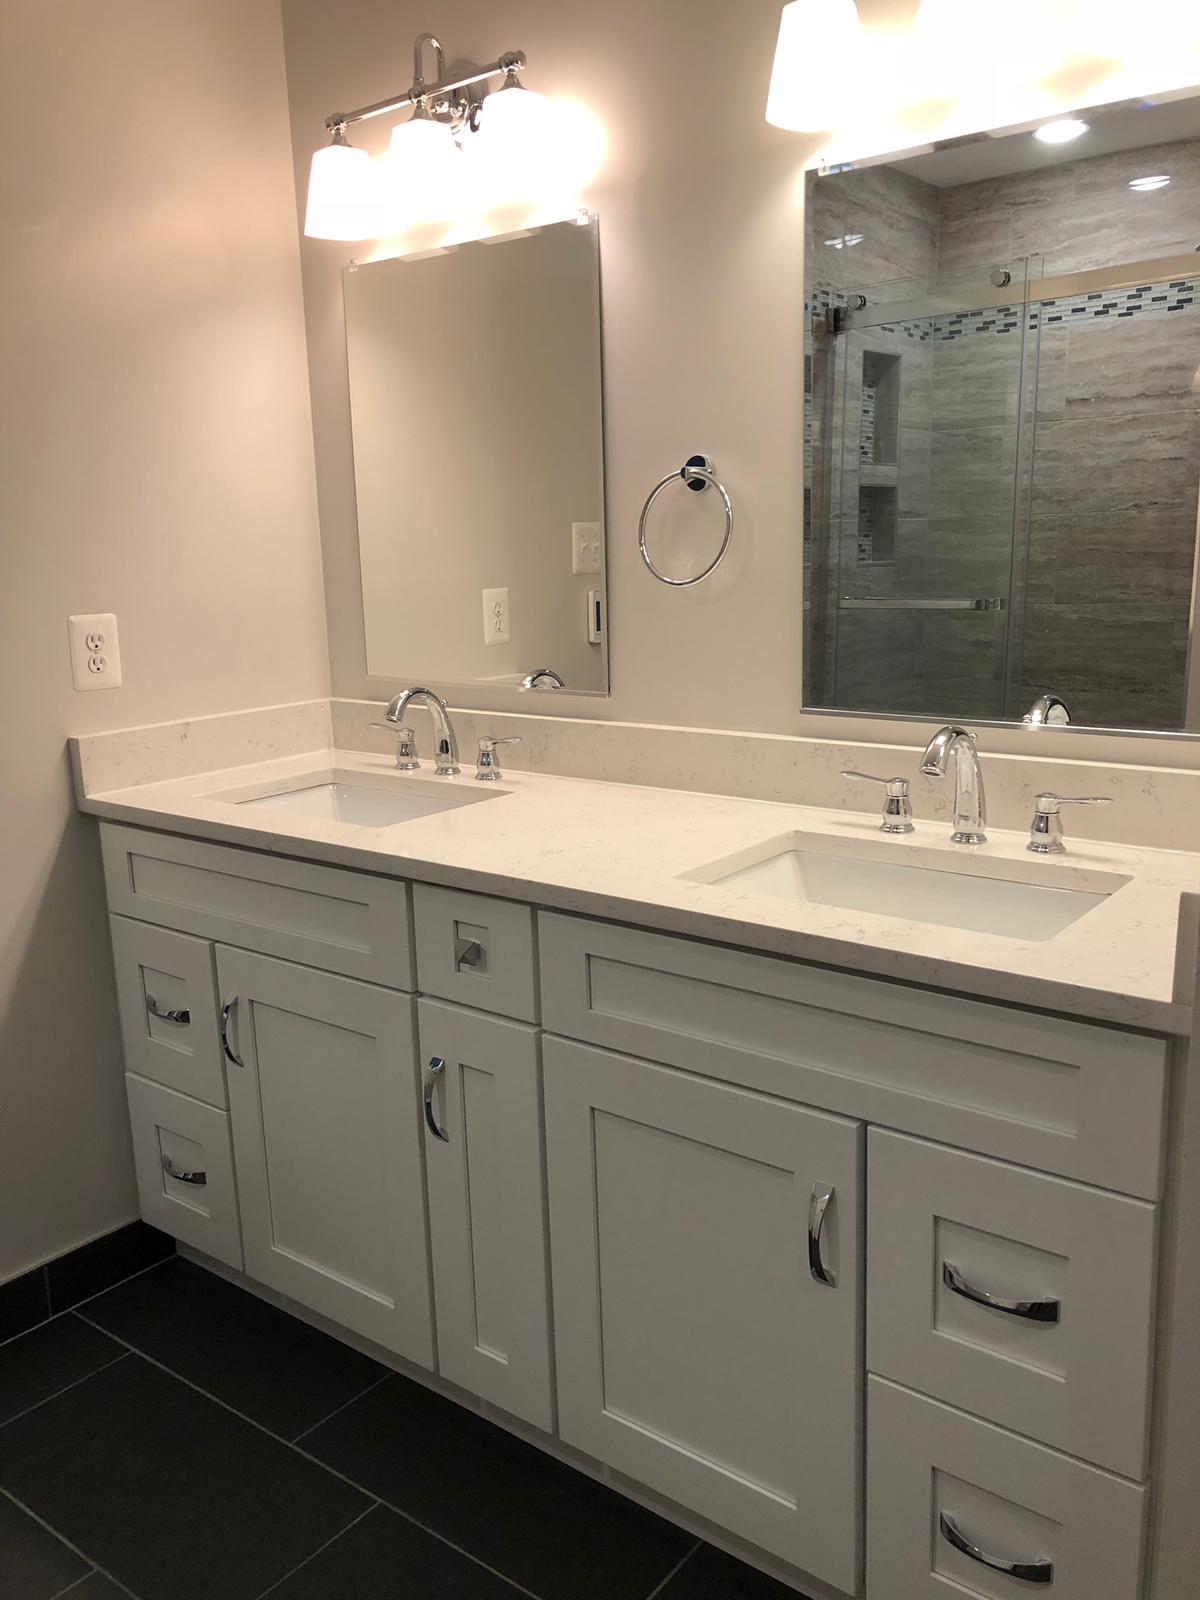
Key Takeaway — A full bathroom remodel in a pre-1900 historic Ellicott City home costs $25,000–$45,000 in 2026 — above the county’s typical mid-range because century-old plumbing, uneven stone or plaster walls, and settled framing usually need real structural attention, not just new fixtures. The Historic Preservation Commission reviews exterior changes only; interior bathroom work generally doesn’t need HPC approval. Homes near the flood-mitigation zone around lower Main Street warrant flood-aware design choices; homes on the surrounding hillsides typically don’t. GBC Kitchen & Bath remodels bathrooms throughout historic Ellicott City from its 5.0-star Columbia showroom, about 18 minutes away.
Old Ellicott City is not like the rest of Howard County, and it isn’t quite like the rest of the county’s “historic” homes either. This is a mill town built into a granite gorge starting in the 1770s — stone rowhouses stacked on hillside terraces, framed structures wedged onto lots barely wider than a hallway, and a Main Street that has flooded catastrophically three times this century. A bathroom remodel here isn’t the same project as a bathroom remodel in a 1920s Columbia foursquare, and it deserves its own guide rather than a paragraph inside a broader one.
This guide goes deep on one neighborhood: what a bathroom remodel actually costs and involves in pre-1900 Old Ellicott City construction, what the Historic Preservation Commission does and doesn’t touch, how to think about flood exposure honestly without either ignoring it or over-worrying about it, the structural realities of stone and plaster construction, and how to choose a remodeler who has actually worked inside walls this old.
What a Historic Ellicott City Bathroom Remodel Costs (2026)
| Project Type | Cost (2026) | Typical For |
|---|---|---|
| Cosmetic refresh (no wall/plumbing work) | $12,000 – $20,000 | Fixtures, vanity, paint, surface tile within the existing layout |
| Full remodel, century-home scope | $25,000 – $45,000 | Plumbing replacement, wall rebuild, waterproofing, new tile and fixtures |
| Layout change or bathroom addition | $40,000 – $65,000+ | New plumbing runs, structural work, tight-footprint engineering |
These figures run above the broader Ellicott City and Howard County averages covered in our general Ellicott City bathroom guide — for good reason. In a stone rowhouse or mill-town frame structure, “just update the fixtures” is rarely the honest scope once a contractor actually opens the wall.
Why These Bathrooms Cost More: The Real Scope Behind the Number
Plumbing that’s earned its retirement. Galvanized steel supply lines are common in pre-1940s construction and are typically at or past end-of-life by 2026. Cast-iron drain stacks often still function but deserve inspection before anything is closed back up. Replacing supply and drain lines within the bathroom while the wall is open runs $1,000–$3,000 — a fraction of what the same fix costs once new tile is covering it.
Walls that aren’t flat. Fieldstone and rubble-stone foundation walls, hand-hewn framing, and plaster-and-lath partitions were built to a standard that predates modern tile tolerances by more than a century. Furring, shimming, and building a true flat plane before waterproofing goes on is real labor — budget $1,500–$4,000 depending on how far out of true the wall is.
Floors that have settled. A house that’s stood since the 1800s has moved. Leveling compound, sistered joists, or a new subfloor layer to get a level plane for tile is common, not exceptional, in this housing stock — $800–$3,000.
Footprints that fight you. Many Old Ellicott City lots are narrow, and bathrooms were often carved out of former closets or hallway ends decades after the original construction. Custom-sized fixtures, a wall-hung vanity, and careful plumbing routing frequently cost more per square foot here than in a standard-dimension suburban bath — not because the materials are different, but because nothing is a standard size.
Historic Preservation Commission: What It Actually Reviews
This is worth being precise about, because it’s the question every prospective Old Ellicott City remodel client asks first. The Historic Preservation Commission’s review authority covers exterior changes: facades, rooflines, visible additions, replacement windows and doors on street-facing walls, and anything altering the building’s public appearance. An interior bathroom remodel — new plumbing, new tile, a reconfigured layout inside the existing walls — generally does not require HPC approval.
The one scenario that brings HPC into an interior project: cutting a new or enlarged window opening on a wall visible from the street, which sometimes happens when a bathroom is being relocated or enlarged toward an exterior wall. If your project might touch an exterior opening, raise it at the design consultation — the standard Howard County DILP permit still applies regardless, and GBC handles both conversations as part of the same process when needed.
The Flood Question, Addressed Honestly
Ellicott City’s Main Street has flooded severely three times this century — 2011, 2016, and most destructively in 2018 — events tied to the narrow valley the historic core sits in and the streams that converge there. It’s a real part of the town’s story, and it’s fair to ask what it means for a bathroom remodel. The honest answer is: it depends entirely on where your home actually sits.
Homes on the surrounding hillsides — up Church Road, the upper stretches of Frederick Road, the Oella side of the valley — sit well above the flood path that damaged Main Street, and a bathroom remodel there is a structural-and-plumbing project like the rest of this guide describes, with no special flood-design considerations.
Homes in or near the designated floodplain, closer to the valley floor and the historic commercial core, are a different conversation. For those properties, a few design choices are worth discussing with your remodeler and, where relevant, Howard County’s floodplain management office:
Fixture and electrical elevation. Setting outlets, GFCI panels, and lower cabinetry components with some margin above documented past water lines, where the layout allows it.
Material selection. Choosing moisture-tolerant substrates and finishes for any ground-level or below-grade bathroom — the same logic that governs a smart basement bathroom, applied here for a different reason.
Drainage awareness. Understanding where the room’s plumbing ties into the broader system, and whether a backflow consideration is worth a conversation for a property this close to the valley’s drainage path.
None of this is a substitute for checking your specific property’s flood-zone designation with the county — a remodeler can build smart, but only the county’s floodplain maps tell you definitively which category your address falls into. What GBC brings to that conversation is design judgment once you know the answer, not the zone determination itself.
Stone and Plaster Construction: What Changes in the Build
Working with fieldstone and rubble walls
Interior partition walls in Old Ellicott City’s oldest stone structures are sometimes furred-out framing against the stone, sometimes plaster directly on masonry. Either way, the wall behind your future tile needs to be brought true before waterproofing starts. This is where a contractor’s century-home experience shows: rushing this step, or worse, tiling over an uneven surface with extra-thick mortar to “make it work,” is how a beautiful bathroom develops cracked grout and failed corners within a few years.
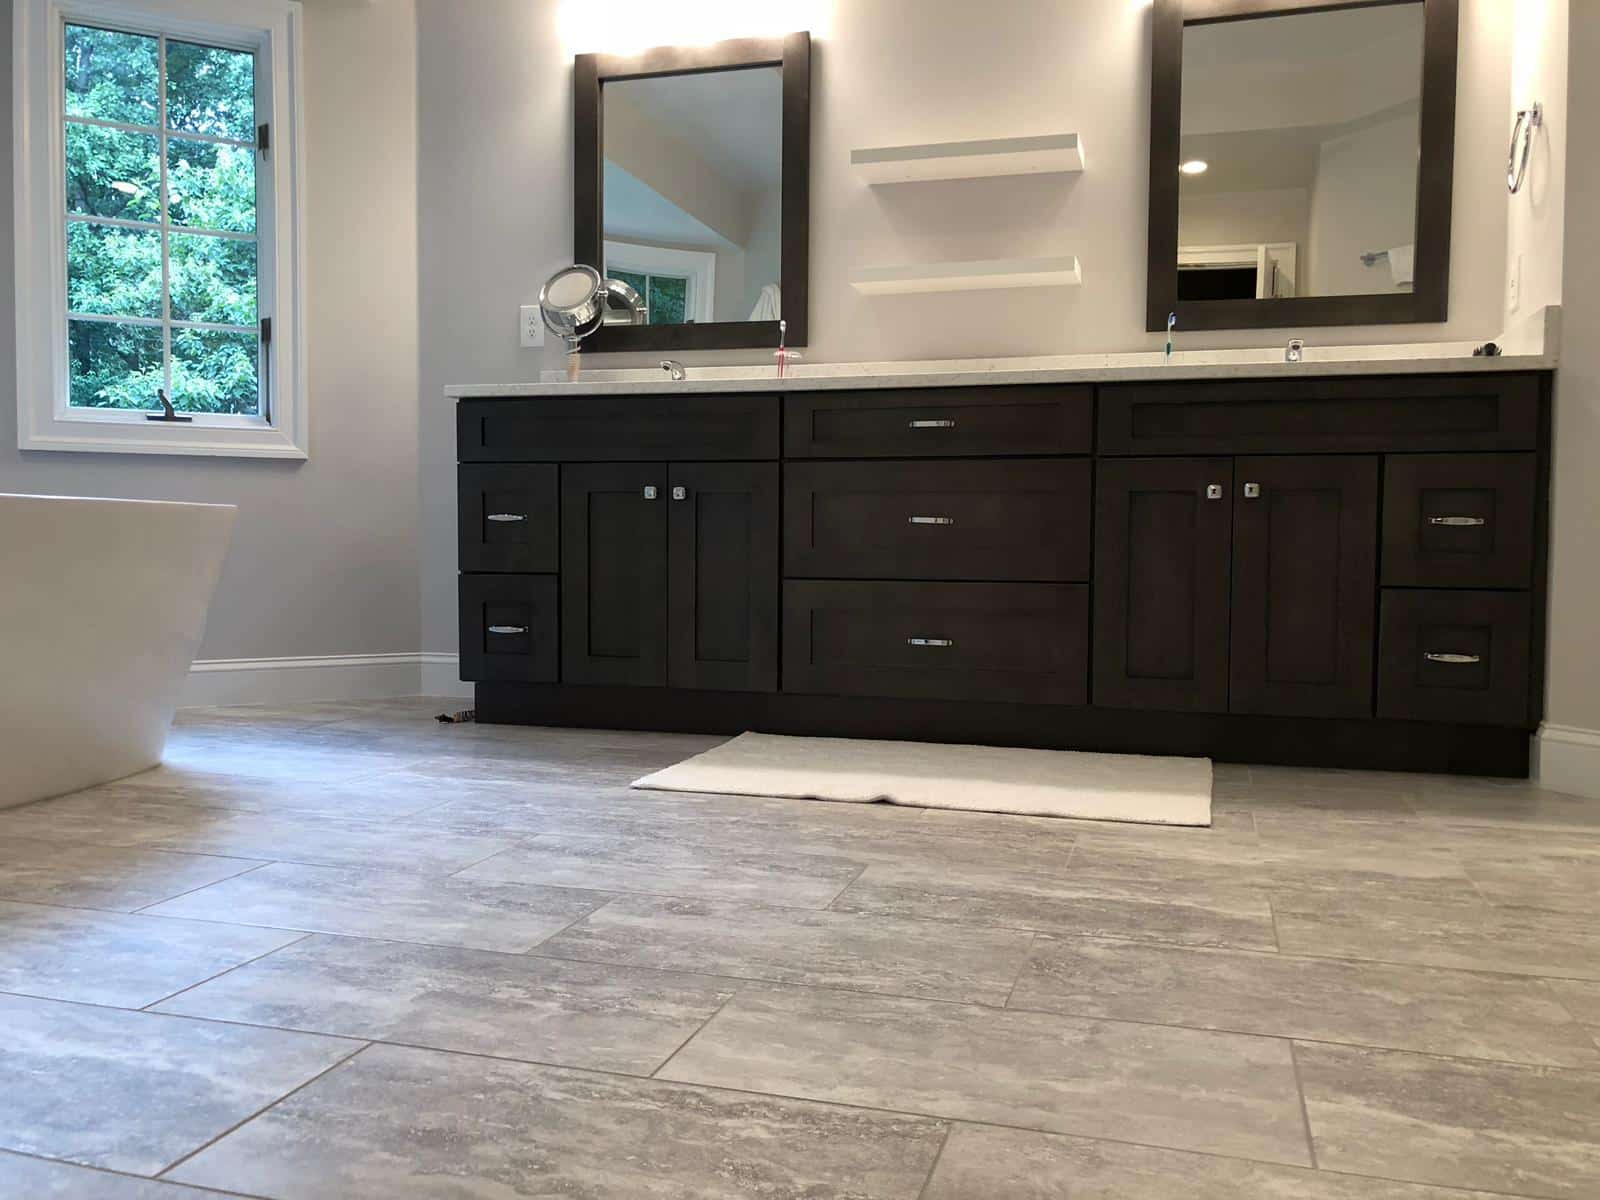
Plaster-and-lath: keep it or lose it
Plaster is, honestly, a better wall material than drywall where it’s sound — denser, quieter, and often original to the house’s character. Outside the wet zone, sound plaster is worth preserving and patching. Inside the shower or tub surround, it should come out entirely and be rebuilt with cement backer board and a proper waterproofing membrane. Tiling directly over old plaster in a wet area is exactly how a well-intentioned 1990s update becomes a 2026 emergency gut.
Ventilation in a house that predates mechanical ventilation entirely
Many of these bathrooms have no exhaust fan, or a fan venting into an attic or wall cavity instead of outdoors — a real moisture problem in a stone building that already runs cooler and more condensation-prone than modern construction. A properly sized fan (roughly 1 CFM per square foot), ducted fully to the exterior, is one of the least glamorous and most important parts of any remodel in this housing stock.
Design Choices That Suit Old Ellicott City Character
Period-appropriate tile with modern waterproofing underneath. Hex mosaic floors, subway tile with contrasting grout, and cross-handle fixtures read correctly in a 19th-century structure — and there’s no reason the membrane behind them can’t be entirely current. See our walk-in shower design guide for layout ideas that work in tight, irregular footprints.
Furniture-style vanities over built-in cabinetry in the oldest homes, where a freestanding piece often suits the room’s proportions and history better than a wall-to-wall run.
Warm, layered lighting. Small original window openings mean natural light is often limited — sconces at face height, a dimmable overhead, and a waterproof shower fixture do real work in rooms that were never designed around daylight.
Matte black or aged-brass fixtures, finishes that read as intentional rather than trend-driven against stone and plaster backdrops.
Heated floors where the budget allows — at roughly $10–$20 per square foot installed during a remodel, it’s a small addition against a project this size, and a stone house holds winter cold in a way modern construction doesn’t.
Permits and Process for Old Ellicott City Projects
Interior bathroom permits run through the same Howard County Department of Inspections, Licenses and Permits (DILP) process as anywhere else in the county: required for plumbing, electrical, or structural changes, which covers the great majority of full remodels in this housing stock. Like-for-like cosmetic replacement usually doesn’t trigger a permit. GBC files with DILP and separately confirms whether a given project’s scope touches anything the HPC would want to see — most don’t, but confirming it at the design stage avoids any surprise later.
Timeline: Why Old Ellicott City Projects Run Longer
Design and lead time: 3–5 weeks for layout, material selection, and permit filing.
Construction:
| Project Type | On-Site Duration |
|---|---|
| Cosmetic refresh, no wall work | 1–2 weeks |
| Full remodel, century-home scope | 5–8 weeks |
| Layout change / addition | 8–12 weeks |
The difference from a standard suburban bathroom is almost entirely in demolition and rough-in: opening a plaster-and-stone wall, evaluating what’s actually behind it, and bringing the substrate to a workable condition takes real time that a 1990s drywall bathroom doesn’t require. A contractor quoting a fast timeline for this housing stock either hasn’t worked it before or is planning to skip a step you’ll regret later.
Choosing a Remodeler for a Century-Old Ellicott City Bathroom
“What do you do when you find something unexpected behind the wall?” In this housing stock, the honest answer is “when,” not “if.” A contractor should describe a clear process — unit-priced contingencies agreed before demolition, not open-ended change orders discovered mid-project.
“Have you worked on stone or plaster construction specifically?” General remodeling experience doesn’t automatically transfer to 19th-century mill-town construction. Ask for examples.
Who exactly does the work? GBC’s answer: experienced, insured installers managed by one dedicated project manager from design through the final walkthrough, backed by a 3-year workmanship warranty — three times the industry-standard coverage.
Local, checkable proof. A 5.0-star Google rating across 74 reviews at the Columbia showroom, about 18 minutes from historic Ellicott City, plus Houzz and Angi awards every year from 2023 through 2025 and NARI membership — with the project-level detail on our testimonials page.
Budgeting for a Historic Ellicott City Bathroom
Carry a wider contingency than you would for newer construction — 15–20% at minimum, because a stone or plaster wall genuinely can’t be fully assessed until it’s open. Where it’s smart to save: choose large-format porcelain over natural stone if the budget is tight, and select a quality semi-custom vanity rather than a fully custom piece. Where it’s false economy in this housing stock specifically: waterproofing, wall substrate prep, and plumbing replacement — cutting corners here doesn’t show up as a problem until years later, behind finished tile, when it’s dramatically more expensive to fix.
Financing options are available to spread the cost of a project at this scope, and every estimate at the Columbia showroom is free and no-obligation.
Why Historic Ellicott City Homeowners Choose GBC Kitchen & Bath
GBC Kitchen & Bath has remodeled bathrooms throughout Howard County since 2001, and for Old Ellicott City’s stone and mill-town homes, that means treating a bathroom remodel as the structural project it actually is — not a fixture swap with a new coat of paint. Every project is backed by experienced, insured installers, a 3-year workmanship warranty, a 5.0-star Google rating (74 reviews) at the Columbia showroom about 18 minutes away, and Houzz/Angi recognition every year from 2023 through 2025.
We serve all of historic Ellicott City and the surrounding hillside neighborhoods, alongside greater Howard County. For the transactional details, see our Ellicott City bathroom remodeling page and Ellicott City kitchen remodeling page; our broader Ellicott City bathroom guide covers the full range of the town’s housing eras beyond the historic core.
You can also find our historic Ellicott City bathroom remodeling team on Google Maps — read the reviews, see real project photos, and get one-tap directions to the Columbia showroom.
Ready to start? Visit the Columbia showroom, call (410) 417-6060, or book a free design consultation — bring your bathroom’s age and whatever’s worrying you about the walls; we’ll bring honest numbers for both.
