For a Virginia bathroom remodel, review ventilation, the specified shower assembly, product suitability, plumbing changes and storage before approving the layout. The lessons below are planning takeaways from GBC’s published finished-project descriptions, alongside questions for your own home. They do not report mistakes made by those homeowners or claim that a particular installation prevented a problem. Discuss the proposed work with a bathroom remodeling team and ask for the details to be recorded in the scope.
Introduction
A bathroom plan needs more than a collection of attractive samples. Write down how the room is used, which fixtures will remain and which parts of the work need investigation. That list helps you separate visible design choices from decisions about installation, access and maintenance.
The local project examples below describe published finished designs. Their lessons are reader-derived planning takeaways, not accounts of homeowner mistakes, corrective work or measured outcomes.
Review the conditions in your own Virginia home
A location label does not describe the condition of a particular bathroom. Before choosing a layout, ask what needs to be checked about the existing walls, floor, plumbing and ventilation. Identify which observations have been made and which questions remain open until the room can be inspected.
If the home has finishes or architectural details you want to retain, include them in the plan. Ask how the proposed work relates to those details rather than assuming every older home has the same constraints. For permit or inspection questions, confirm the requirements for the actual project with the relevant local authority.
Common planning mistakes to review
Leaving ventilation out of the discussion
Ask where the proposed exhaust system will discharge, how the fan will be controlled and what the installation scope includes. Do not select a fan only by its appearance or assume the existing arrangement will suit the new room. Request the proposed product and installation details so they can be reviewed together.
Choosing finishes without checking their intended use
For flooring, wall finishes and shower materials, ask the supplier about the specific product’s intended applications and care requirements. Compare the specification with the surface where you plan to install it. A sample’s color or a broad label such as moisture-resistant does not answer every question about suitability or installation.
Moving fixtures before reviewing the plumbing plan
Discuss a proposed fixture move before approving the layout. Ask which existing connections will be retained, which will change and what investigation is needed. Keep those details with the written scope rather than treating a sketch as a complete installation plan.
Approving a shower finish without its installation specification
Ask how the shower assembly will be built and which specified products will be used behind the visible finish. Request the relevant manufacturer’s installation instructions and ask how transitions, drains and penetrations will be addressed. A photograph of finished tile is not documentation of the concealed assembly.
Planning storage only after the fixtures are selected
List the items that need a place in the room, including towels, everyday products and cleaning supplies. Compare that list with the proposed drawers, shelves and cabinets. Check the position of doors and drawers on the layout and discuss how the room will be used when someone is at the vanity or shower.
Planning lessons from published Virginia projects
Arlington: how will the vanity work alongside its color?
The published Arlington Bathroom Remodel description records a deep-green double vanity, statement mirrors and clean tilework.

The planning lesson is to review the whole vanity arrangement rather than approving a cabinet color in isolation. If you are considering a double vanity, discuss the basin positions, mirror placement and the storage your household needs. Ask to see those decisions on the proposed layout.
Haymarket: where will your shower products go?
GBC’s Haymarket Bathroom Renovation description records a freestanding soaking tub, a tiled walk-in shower, a custom vanity and niche storage.
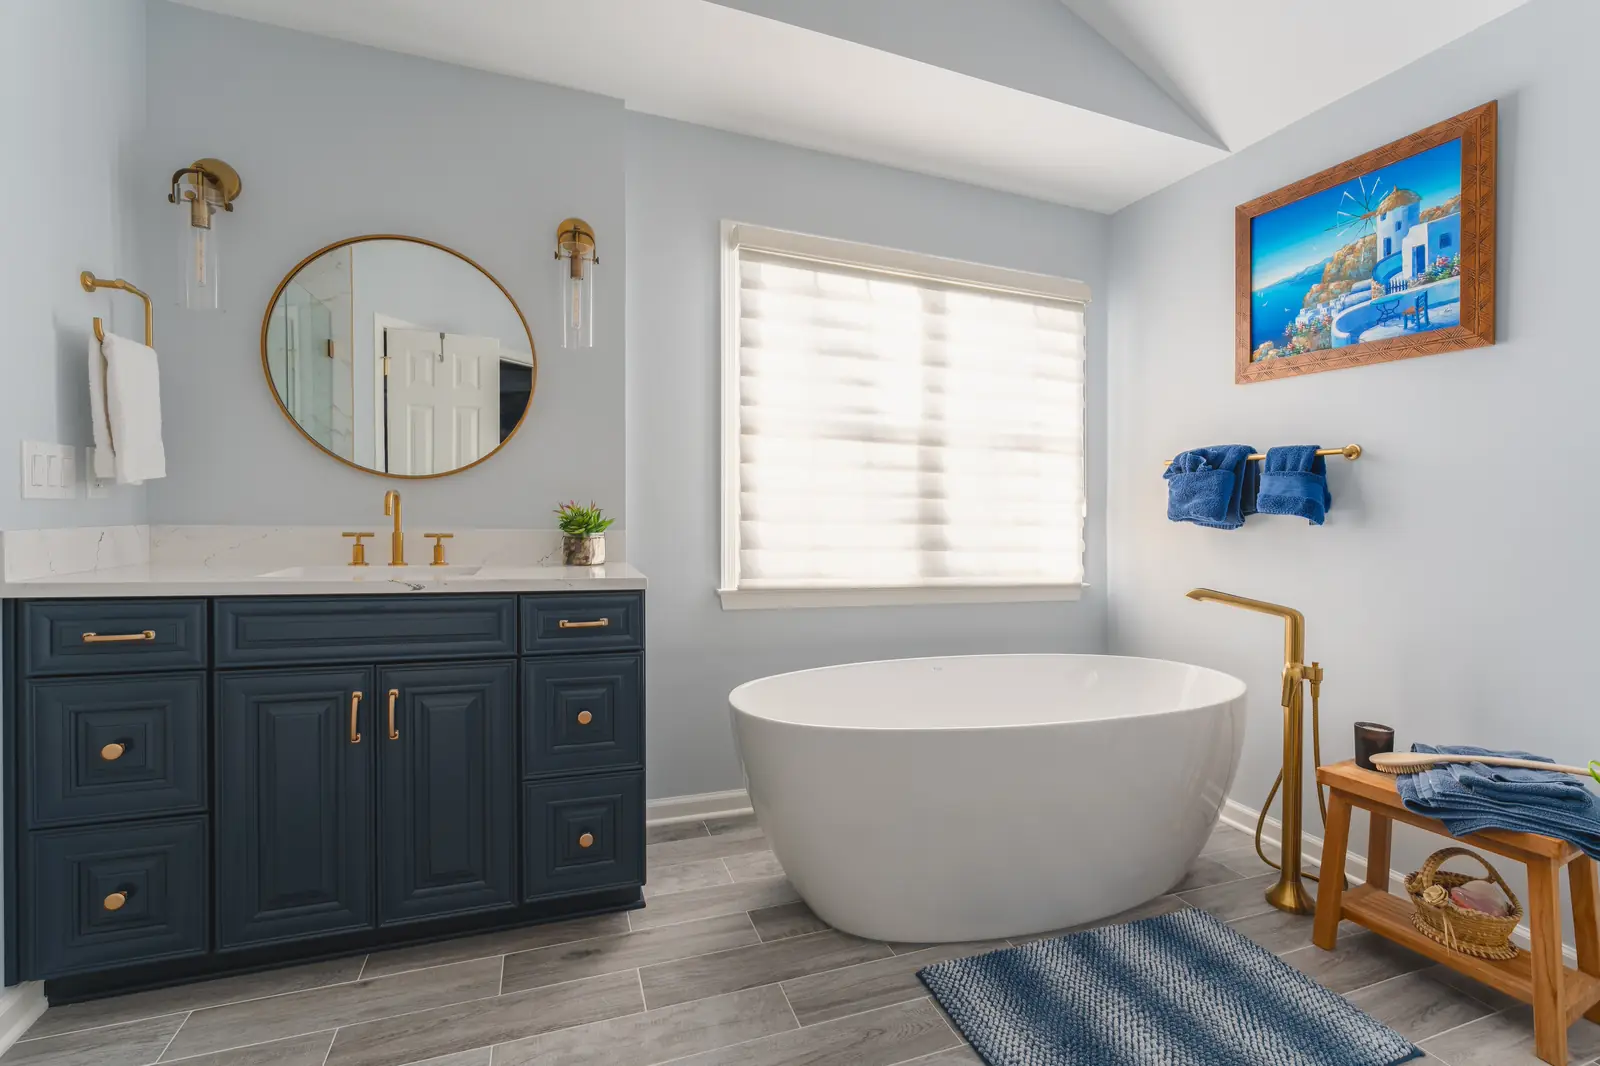
The lesson for your plan is to decide where shower products will go while the shower is being specified. Discuss whether a niche, shelf or another arrangement fits the intended assembly and your needs. Request the product and installation details rather than copying a finished appearance and assuming the same construction is appropriate in your room.
Vienna: review the tub, window and shower together
The published Vienna Bathroom Renovation description identifies a freestanding tub beneath an arched window, a frameless glass shower and a custom vanity. Those recorded relationships make the example useful for discussing how separate fixtures form a room.
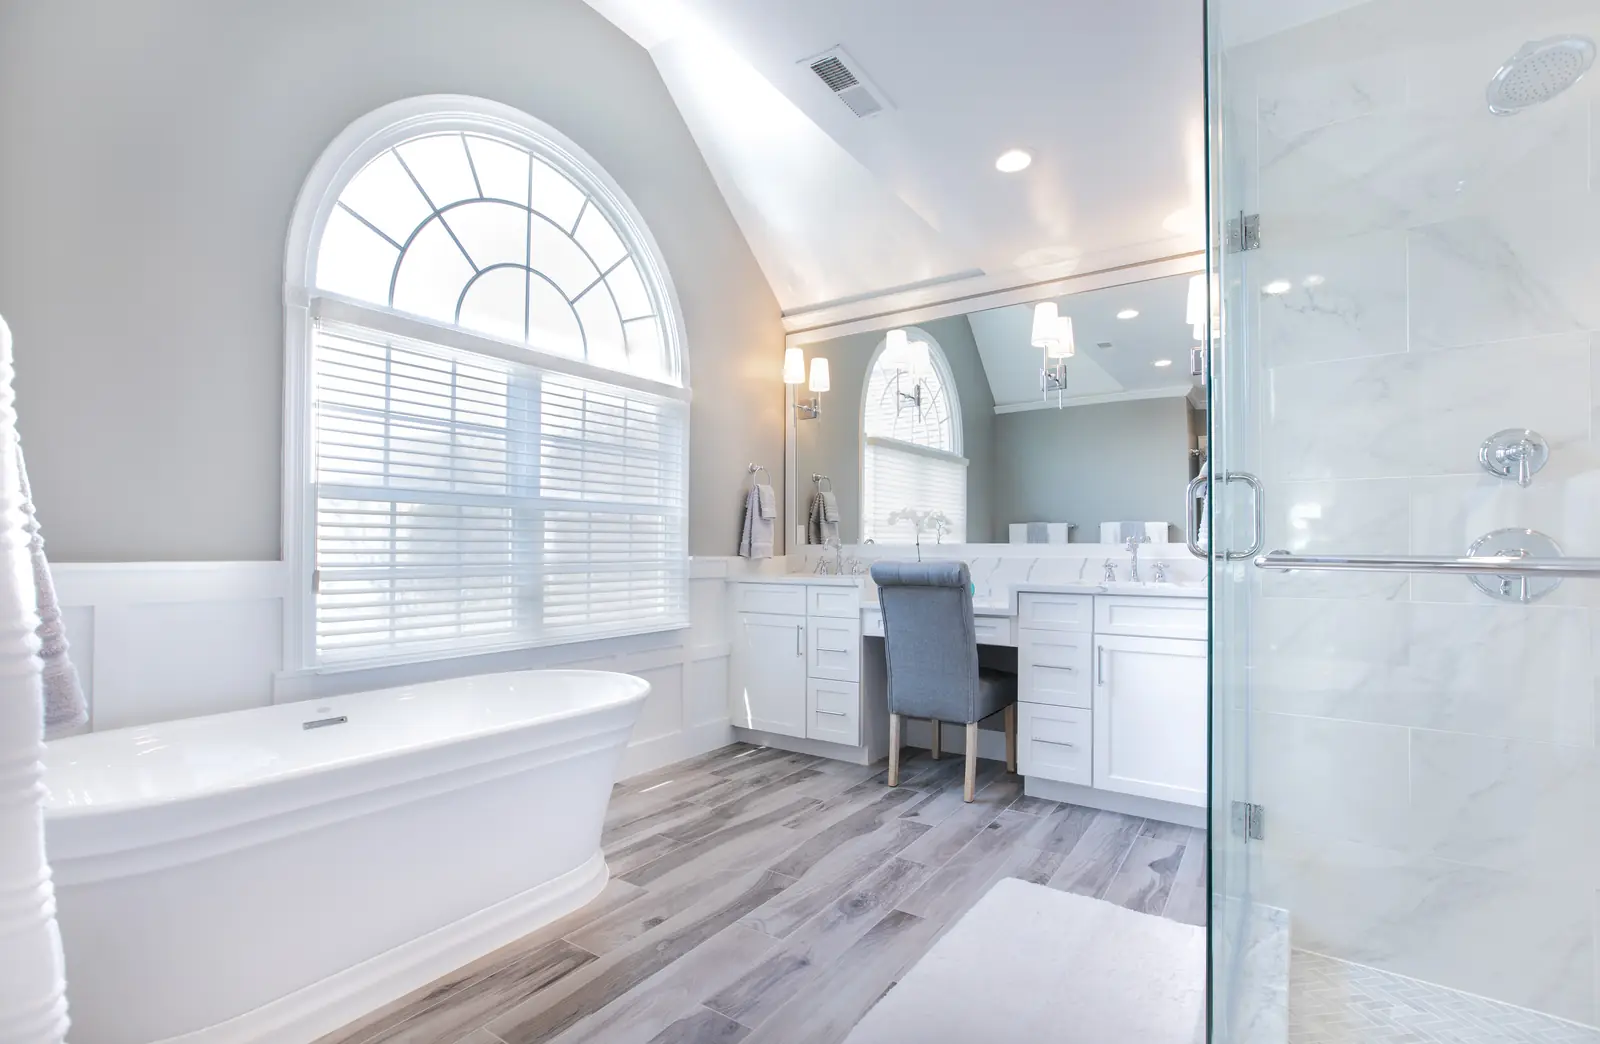
Use the example to ask how a proposed tub relates to the window, shower and vanity in your own layout. Discuss access, cleaning and the intended use of the room before committing to a fixture. Review the arrangement as a whole, using measurements and installation details for your own home.
Springfield: put lighting in the scope alongside fixtures
The Springfield Bathroom Remodel description records a custom tiled shower, a new vanity, updated fixtures and lighting.
When reviewing your proposal, ask which lighting changes are included and where the selected fittings will be placed. Discuss the mirror and shower areas as well as the room’s overall appearance. Avoid leaving lighting as an unspecified finishing choice.
Prepare a usable bathroom remodeling brief
Bring the existing room layout, your priorities and the products you are considering to the discussion. Mark which decisions are fixed and which are alternatives. Ask for the proposed scope, responsibilities and product selections to be written down so the plan can be reviewed before work begins.
Discuss how changes will be approved and how questions about newly exposed conditions will be handled. Ask about access to the room during work and the information you will receive about scheduling. Request the warranty terms for the proposed installation instead of assuming that every product and part of the project has identical coverage.
Conclusion
Use the plan to check what is known, what has been specified and what still needs confirmation. Review the product documents and installation details alongside the appearance of the room. Discuss your bathroom remodeling plans with GBC Kitchen & Bath before selecting the final scope.
Sources for checking a proposal
For consumer guidance, see the Virginia DPOR guide to hiring a contractor and Fairfax County’s project permit guidance. Confirm the requirements with the authority responsible for your own address.
Ready to start your project?
Free consultations, no obligation, and design experts at four DMV showrooms.
Get a free estimate