How We Work
Your Remodeling Journey,
Step by Step
From your first showroom visit to your final walkthrough, GBC Kitchen & Bath guides every decision, with a dedicated project manager, all skilled tradespeople, and a three-year workmanship warranty.
How We Work
How we plan and build your remodel.
Plan your layout and material selections with our team. A dedicated project manager coordinates construction and installation.
Initial Consultation
Tell our team what you would like to change and what you have in mind for the budget. We meet with you to talk through your preferences.
Design & Planning
We create the designs and plans with your ideas in mind, working through how the space will look and function.
Project Execution
Our team handles the construction and installation.
Final Walkthrough
We walk through the finished project with you and inspect the work together.
What to Expect at Every Stage
No surprises, just a clear roadmap from first call to final reveal.
Step 01
Design Consultation & Showroom Visit
Visit any of our four DMV showrooms to explore cabinetry, countertop materials, tile, and hardware in person. Your designer listens to how you cook, entertain, and live, then builds a concept around your life, not a template.
Step 02
In-Home Measurement & Custom Quote
Our designer visits your home, takes precise measurements, and delivers a detailed, itemized estimate, materials, labor, timeline. No hidden fees. You'll know exactly what you're getting before you sign anything.
Step 03
Production & Installation
GBC's skilled tradespeople manage every phase, demolition, plumbing, electrical coordination, tile, cabinetry, countertops, and finishing. Your dedicated project manager is on-site and reachable throughout, coordinating every trade professional on your project.
Step 04
Final Walkthrough & 3-Year Warranty
We walk through every detail together, we don't close a project until you are 100% satisfied. Your remodel is then backed by GBC's three-year workmanship warranty, giving you long-term peace of mind.
Project Gallery
Remodeling ideas from our project gallery
Explore finished kitchens and bathrooms for ideas about layouts, cabinetry and materials.
Kitchen remodeling ideas
Kitchen Remodel

Finished-room example
Traditional kitchen with cabinetry and countertop finishes
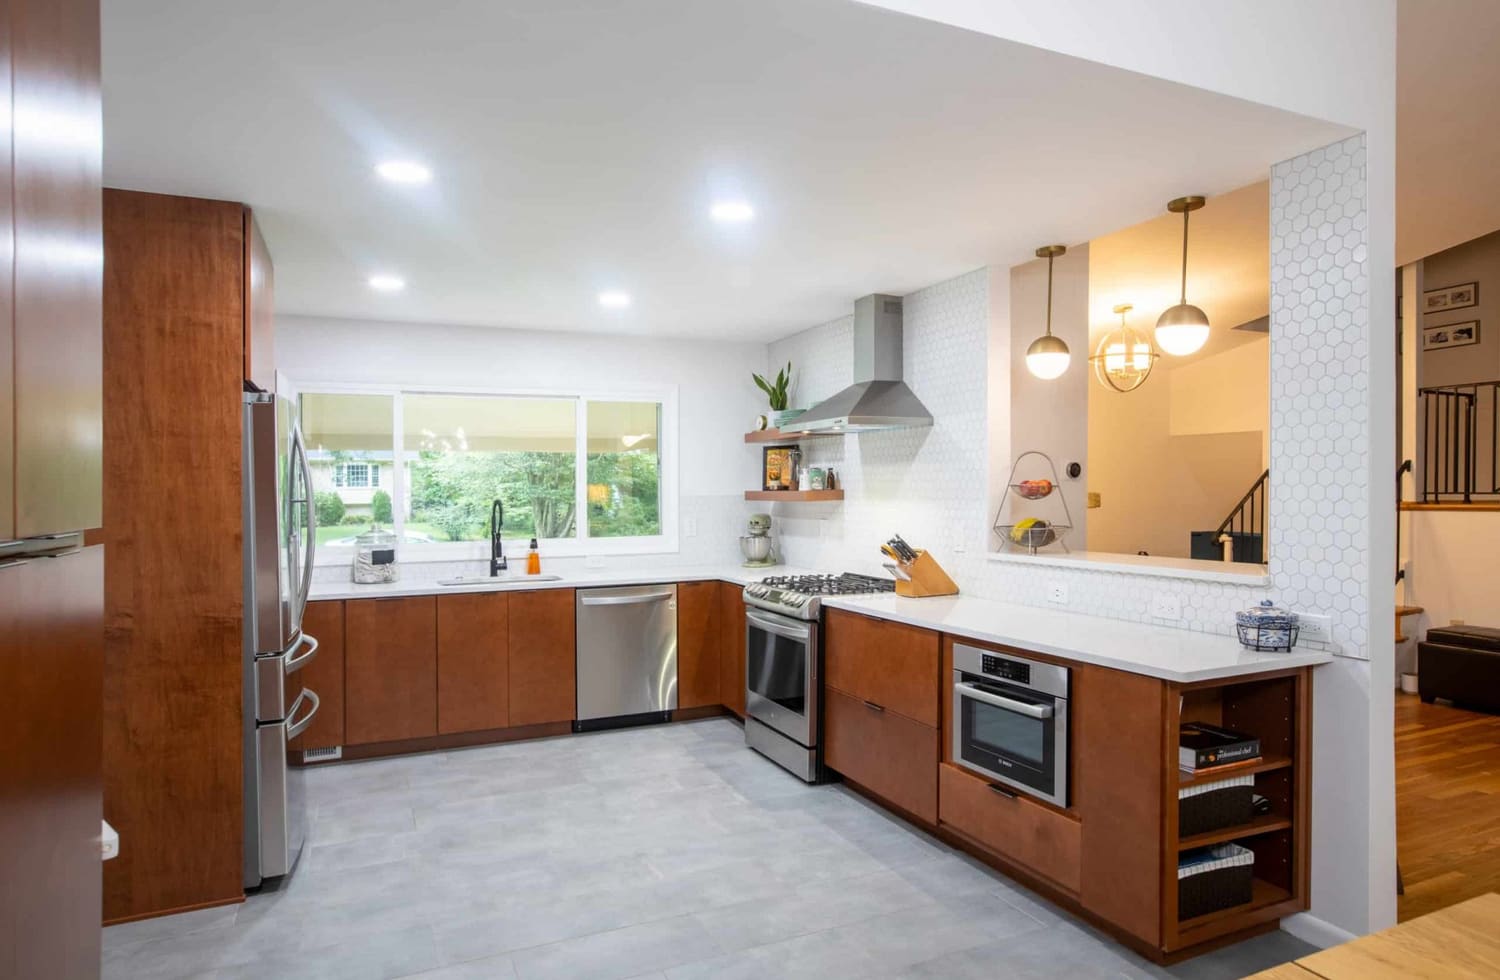
Finished-room example
Kitchen with island and pendant lighting

Finished-room example
Finished kitchen with cabinetry and counters
Bathroom remodeling ideas
Bathroom Remodel

Finished-room example
Bathroom project with vanity and shower finishes

Finished-room example
Bathroom with tile and plumbing fixtures
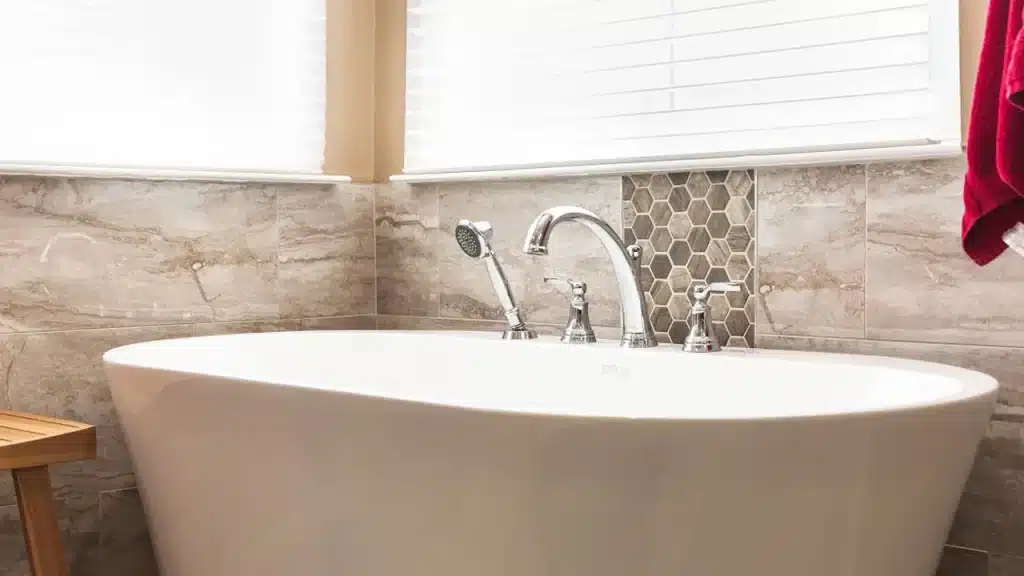
Finished-room example
Bathroom with freestanding tub and walk-in shower
Kitchen and bath inspiration
Kitchen & Bath

Finished-room example
Kitchen with marble-look surfaces
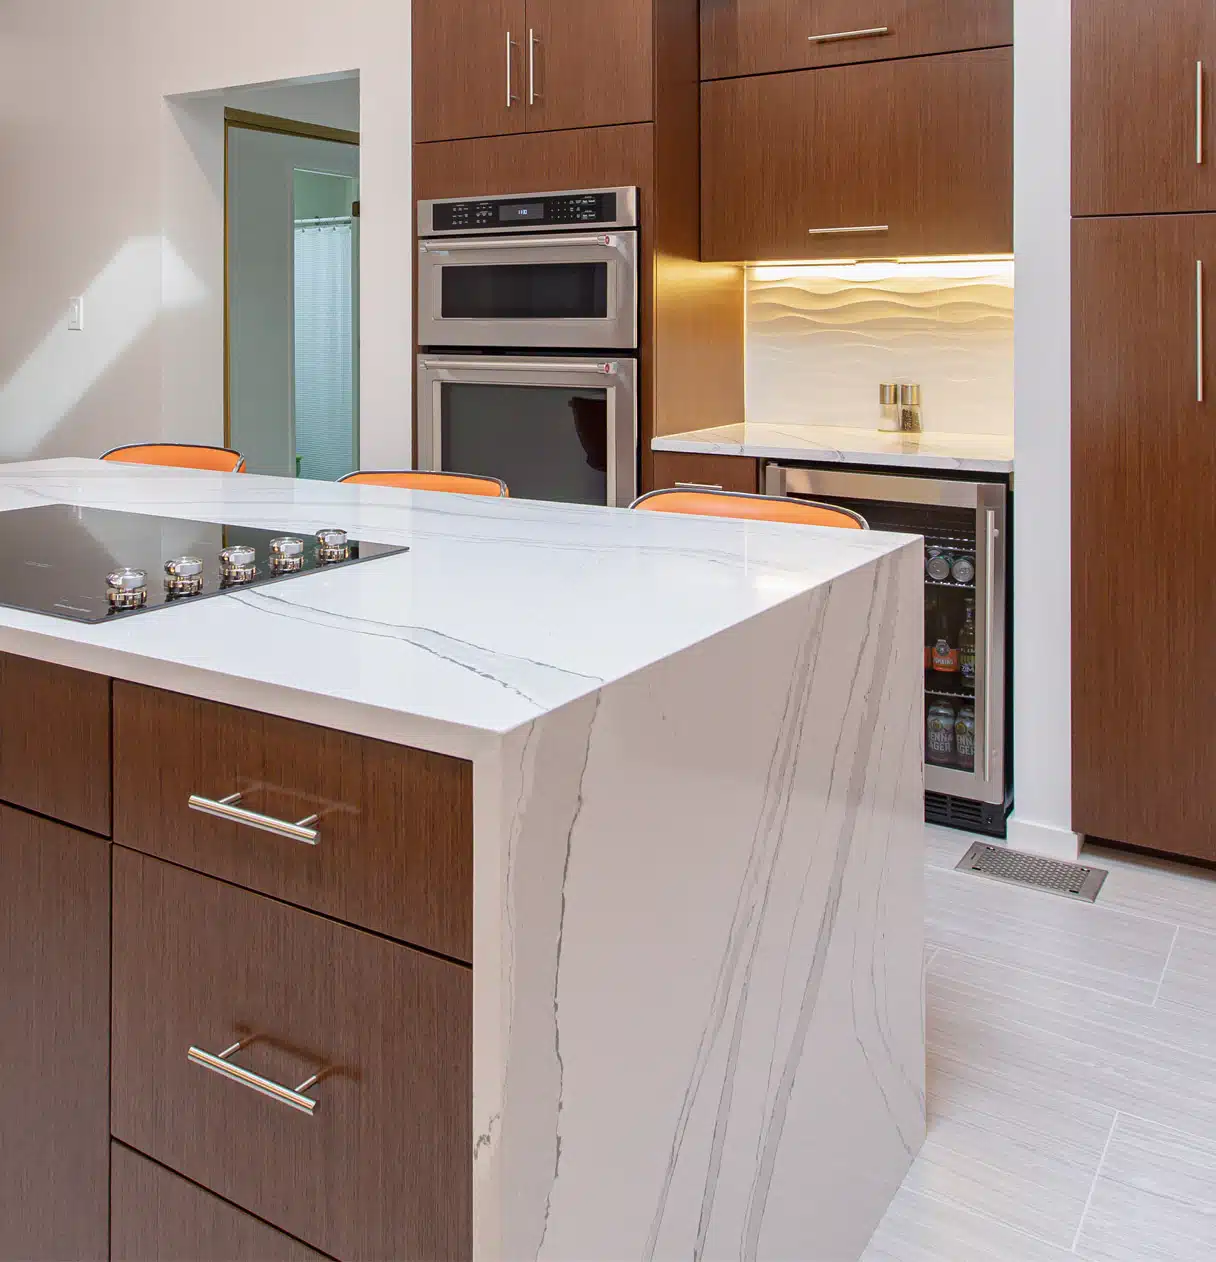
Finished-room example
Countertop material and installation example

Finished-room example
Kitchen and bathroom remodeling example
Ready to start your own transformation?
Get Free EstimateLet's Get Started
Tell us about
your remodeling plans.
Start with a free in-home estimate for your kitchen or bathroom project, or visit one of our four showrooms to explore materials. We reply within one business day.
Prefer to see materials first? Find your nearest showroom
