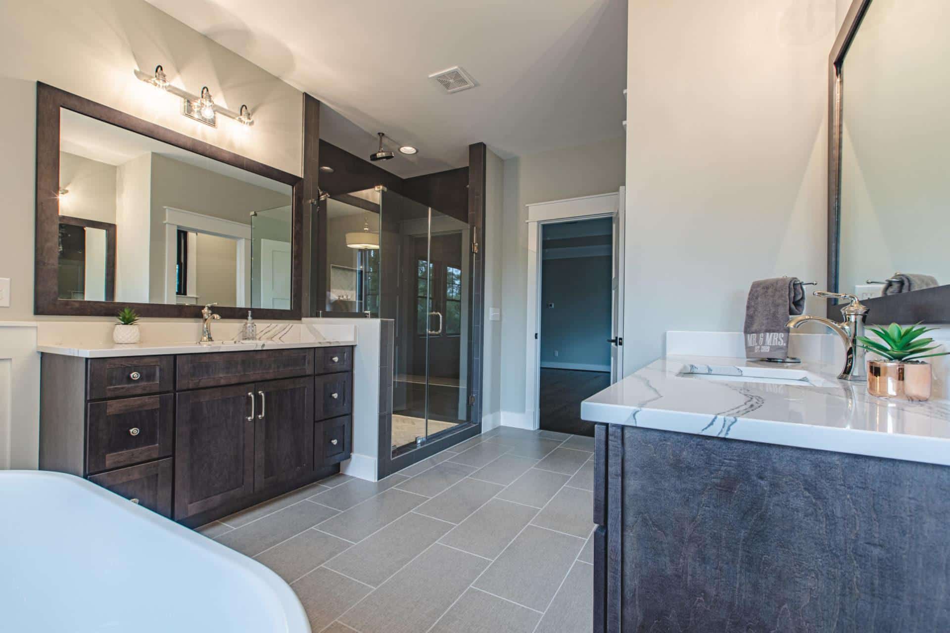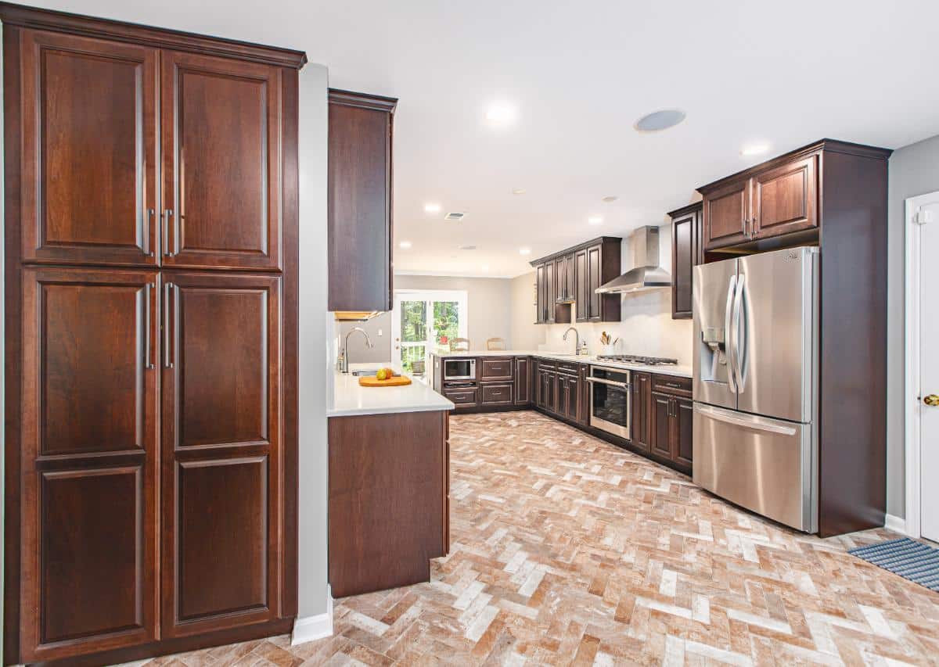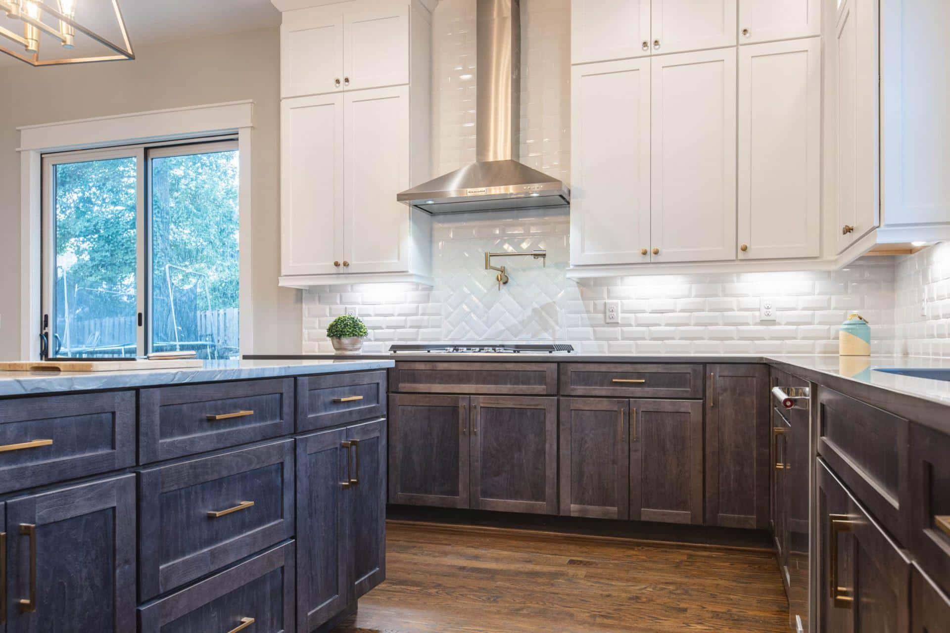
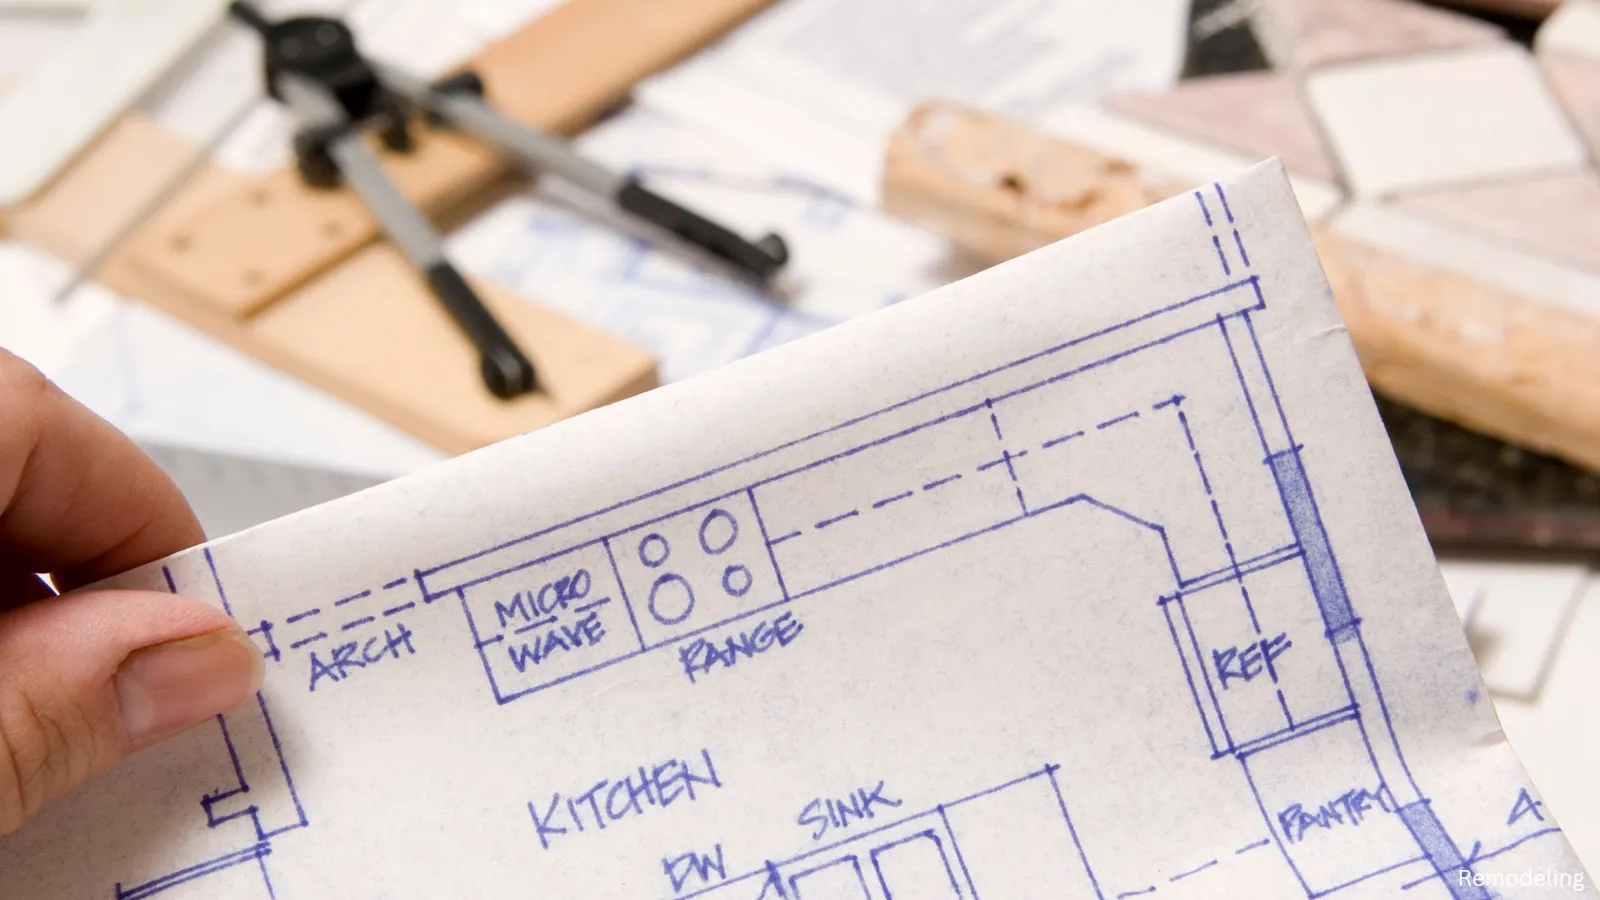
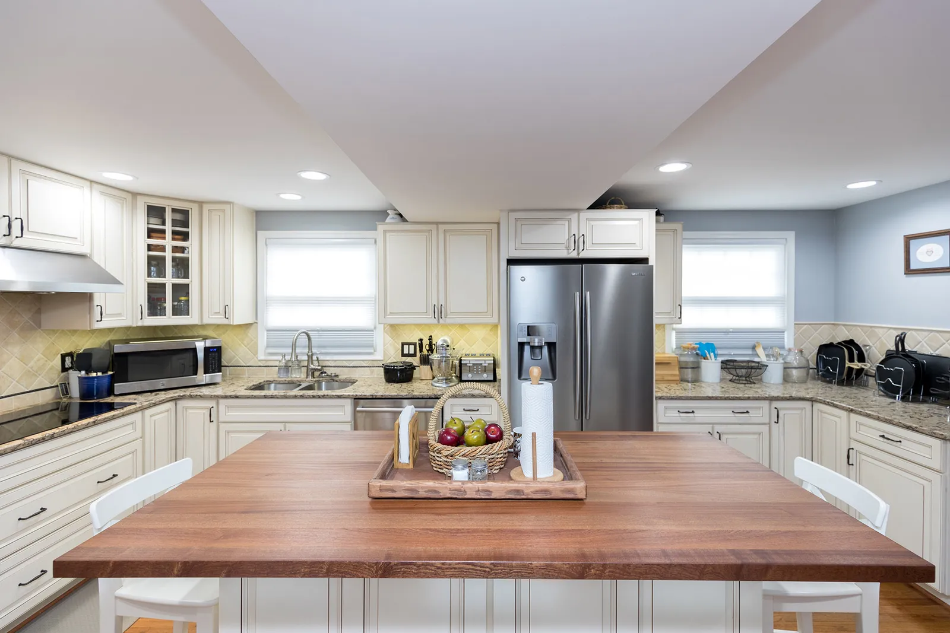
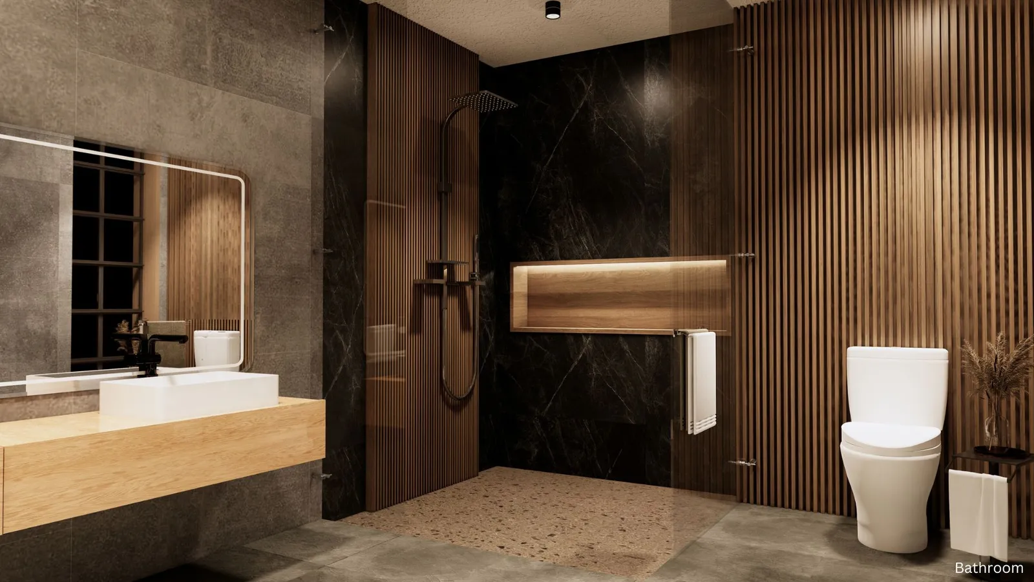
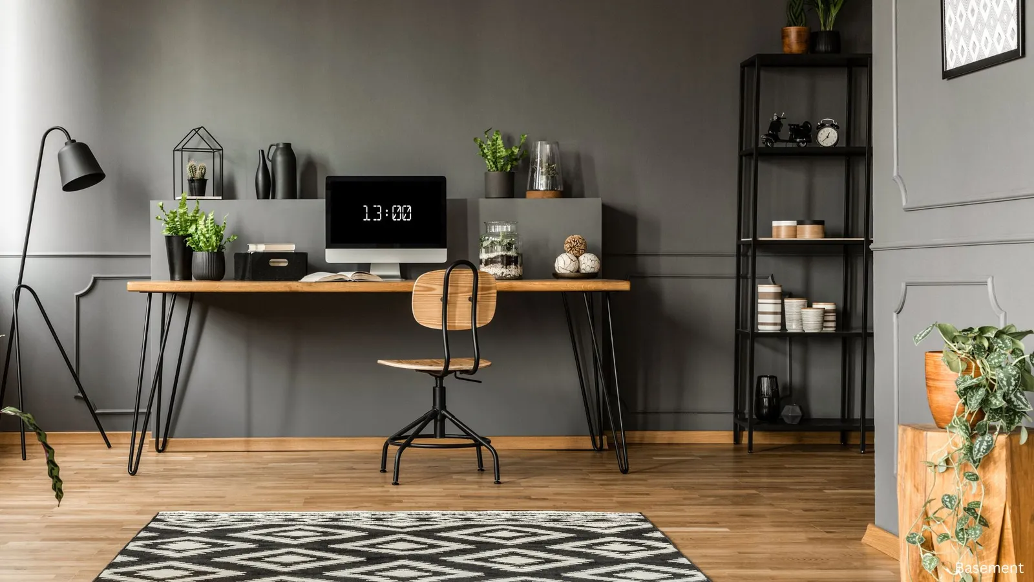
Plan Falls Church remodeling around the kitchen, bathroom or other room problems you need to address. Define the scope and jurisdiction before choosing finishes; a local place name does not establish a universal budget, timeline or resale result. Discuss the proposed kitchen remodel.
Choose the priority room and tasks
Describe the daily activities that are awkward in the current room. Compare the changes needed in the kitchen or bathroom before deciding whether the work should be combined.
Compare storage and layout before finishes
List the supplies that need a location and the fixtures or appliances being retained. Have the team review proposed layout changes before ordering decorative materials.
Identify approvals and responsibilities
Confirm which authority administers the property and ask about the actual work proposed. Keep application, inspection and installation responsibilities in the written scope.
Choose products with care in mind
Compare samples with their care instructions and intended locations. Confirm selected products and scheduling with the project team before treating a broad design idea as a complete specification.
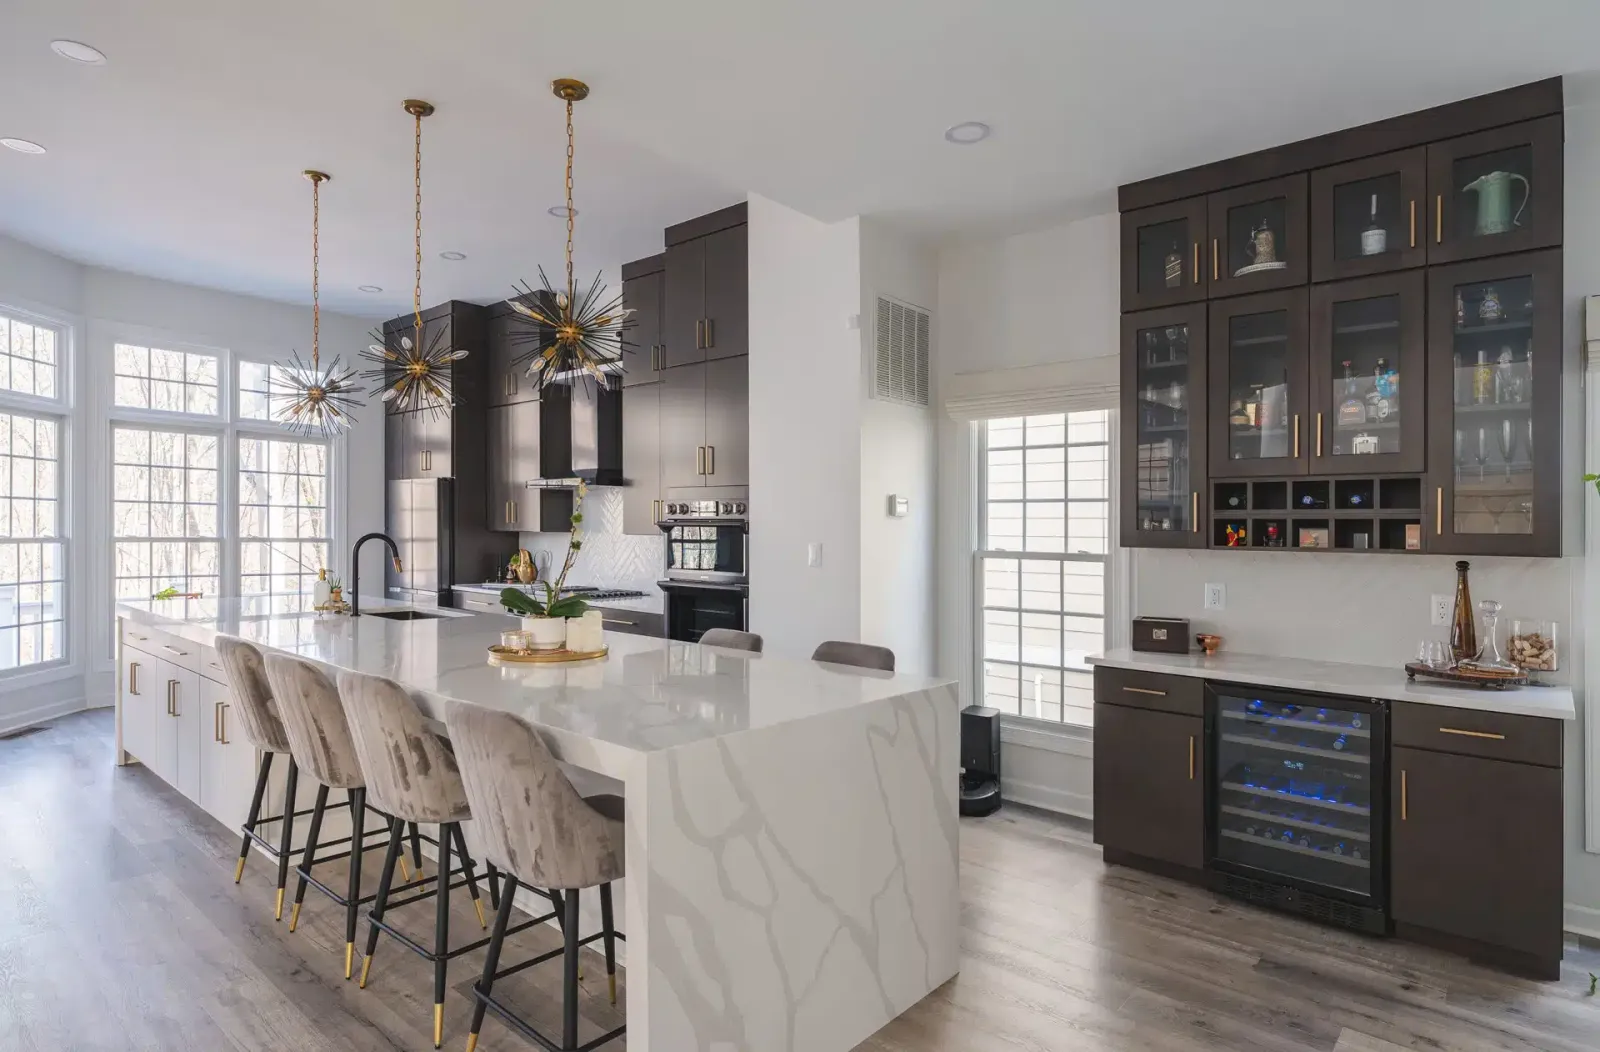
Design photographs
Frequently asked questions
Should I combine every Falls Church room update into one scope?
Compare the priorities first. Describe what each room needs and have the team assess the proposed combination before settling the work.
What should be confirmed before Falls Church products are ordered?
Confirm the plan, selected products and authority questions. Keep installation and scheduling responsibilities visible in the proposal.
Product and project references
National Kitchen & Bath Association planning resources; EPA construction and demolition materials guidance.
Ready to start your project?
Free consultations, no obligation, and design experts at four DMV showrooms.
Get a free estimate