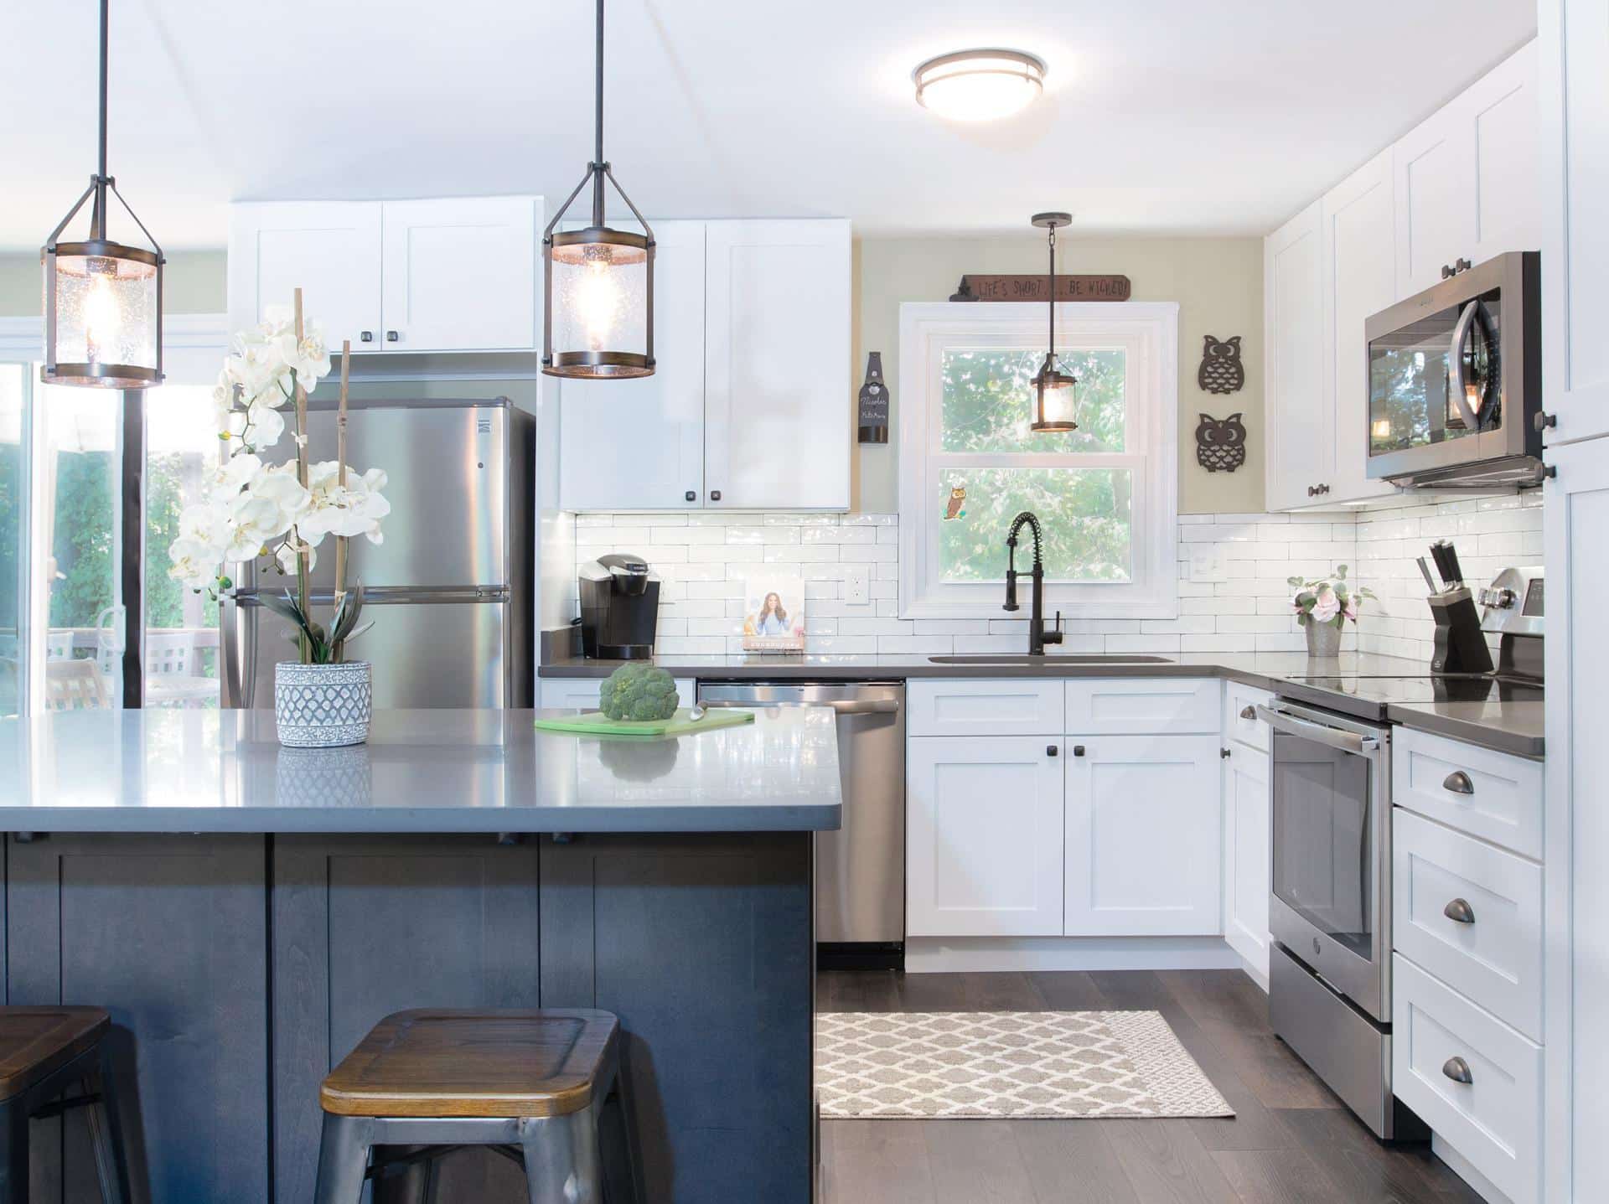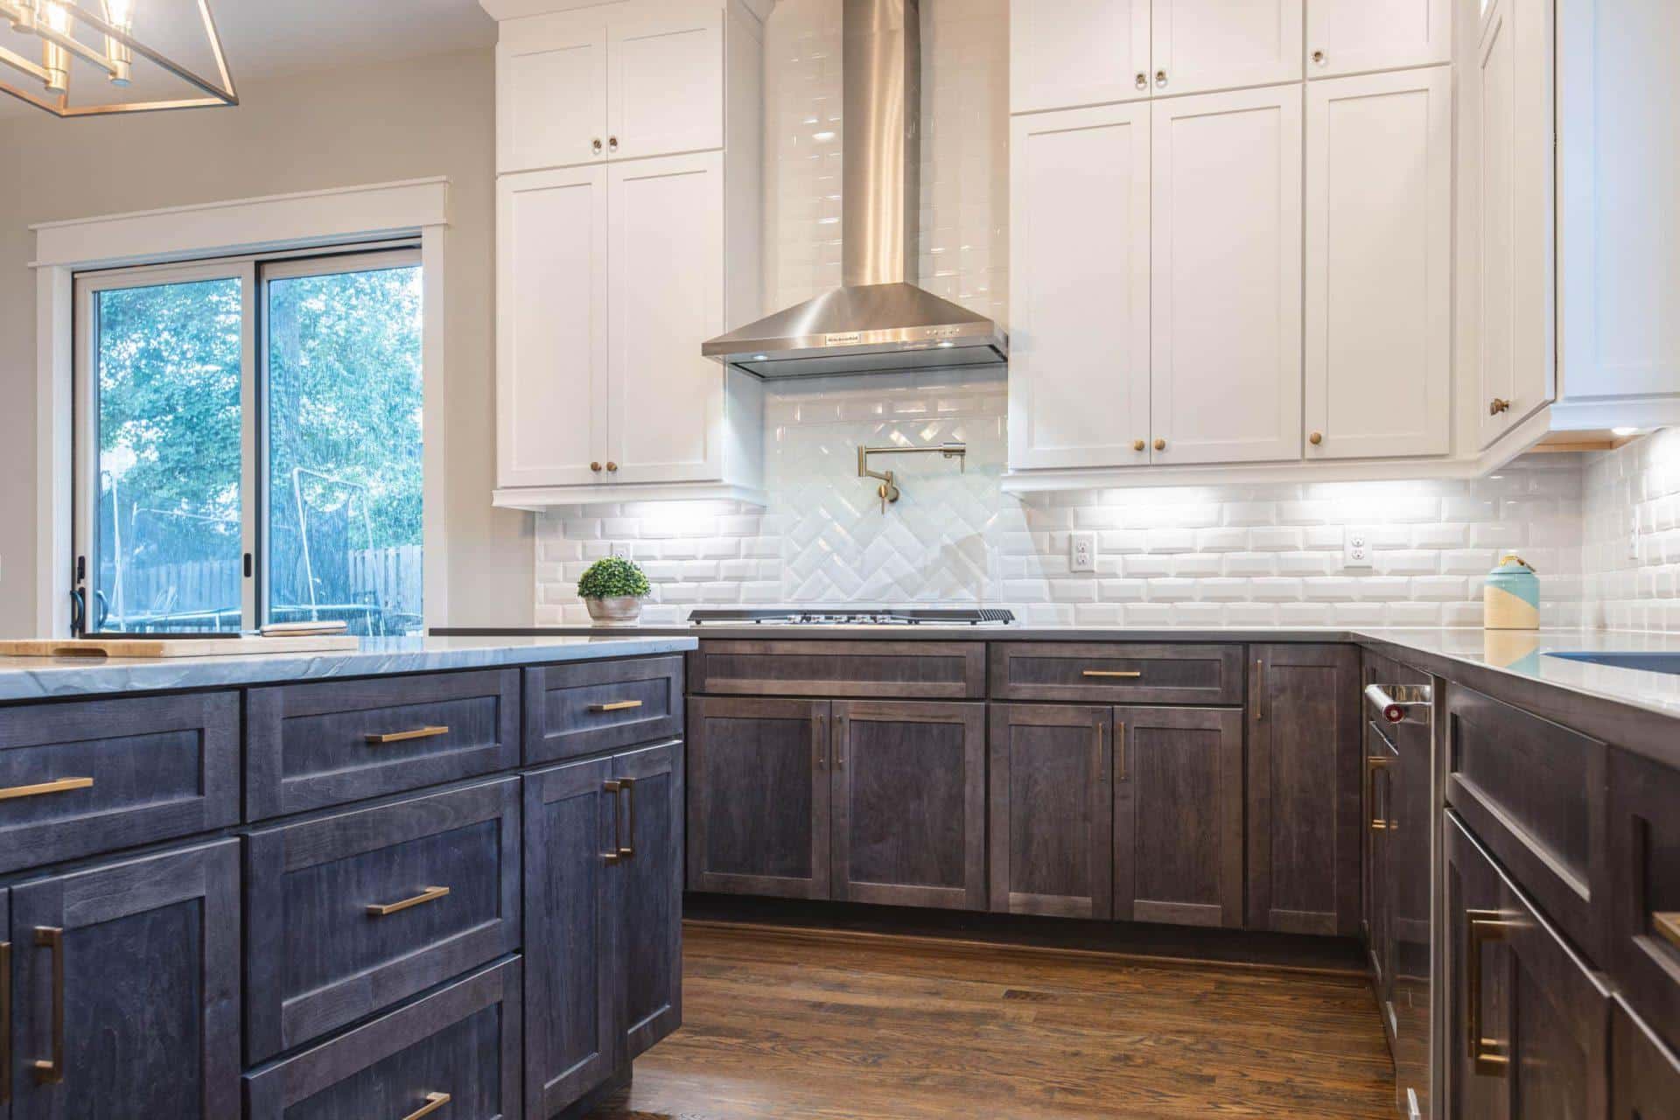
Organize a small kitchen and bathroom by deciding what needs storage before adding cabinets or shelves. Decluttering, grouping similar items and assigning a place to them are the starting points. Then compare pantry, wall and vertical storage with the space in each room. Discuss the remodeling options.

In a small kitchen or bathroom, start by sorting what you still use and assigning a place to it. Compare pantry organizers, wall shelves and vertical storage with those items and the space available. Keep the kitchen and bathroom lists separate as you plan the layout.
Organizing Small Kitchen Pantry
A small kitchen pantry can quickly become cluttered and disorganized. To maximize space in your pantry, start by decluttering and grouping similar items together. Use stackable bins, shelves, and hanging baskets to make the most of every inch of space. Label each item and make sure everything has a designated place.
Decluttering Kitchen
Before starting a kitchen renovation, it’s essential to declutter. This not only helps you maximize space but also makes it easier to organize your kitchen after the renovation is complete. Start by going through your cabinets and drawers and getting rid of items you no longer use or need. Then, organize your remaining items by grouping similar items together and designating a specific place for each one.
Organizing Bathroom Storage
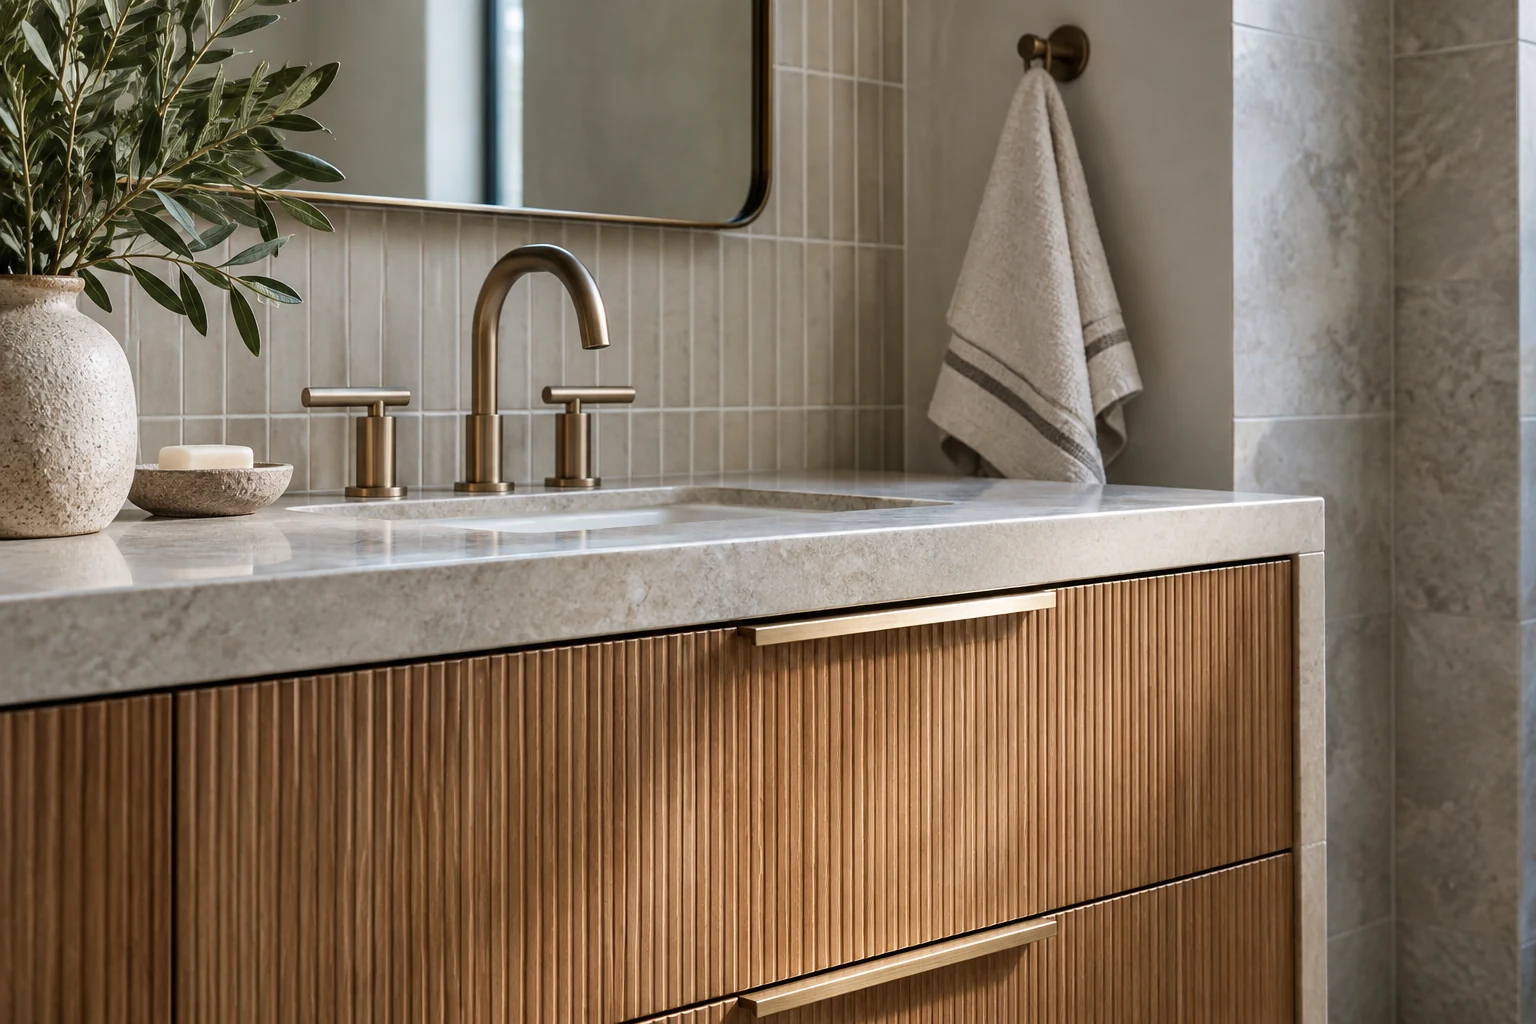
Small bathroom storage can be challenging, but it’s essential to make the most of every inch of space. Use hanging baskets, over-the-door organizers, and other storage solutions to keep your bathroom organized and clutter-free. Consider adding shelves or built-in cabinets to utilize vertical space.
Use of Kitchen and Bathroom Vertical Space
One of the most effective ways to maximize space in a small kitchen or bathroom is to use vertical space. Consider adding shelves or cabinets that go up to the ceiling, or installing a pot rack in the kitchen. In the bathroom, consider adding a tall, narrow cabinet for storing towels and other essentials.
Making the Most of Limited Square Footage
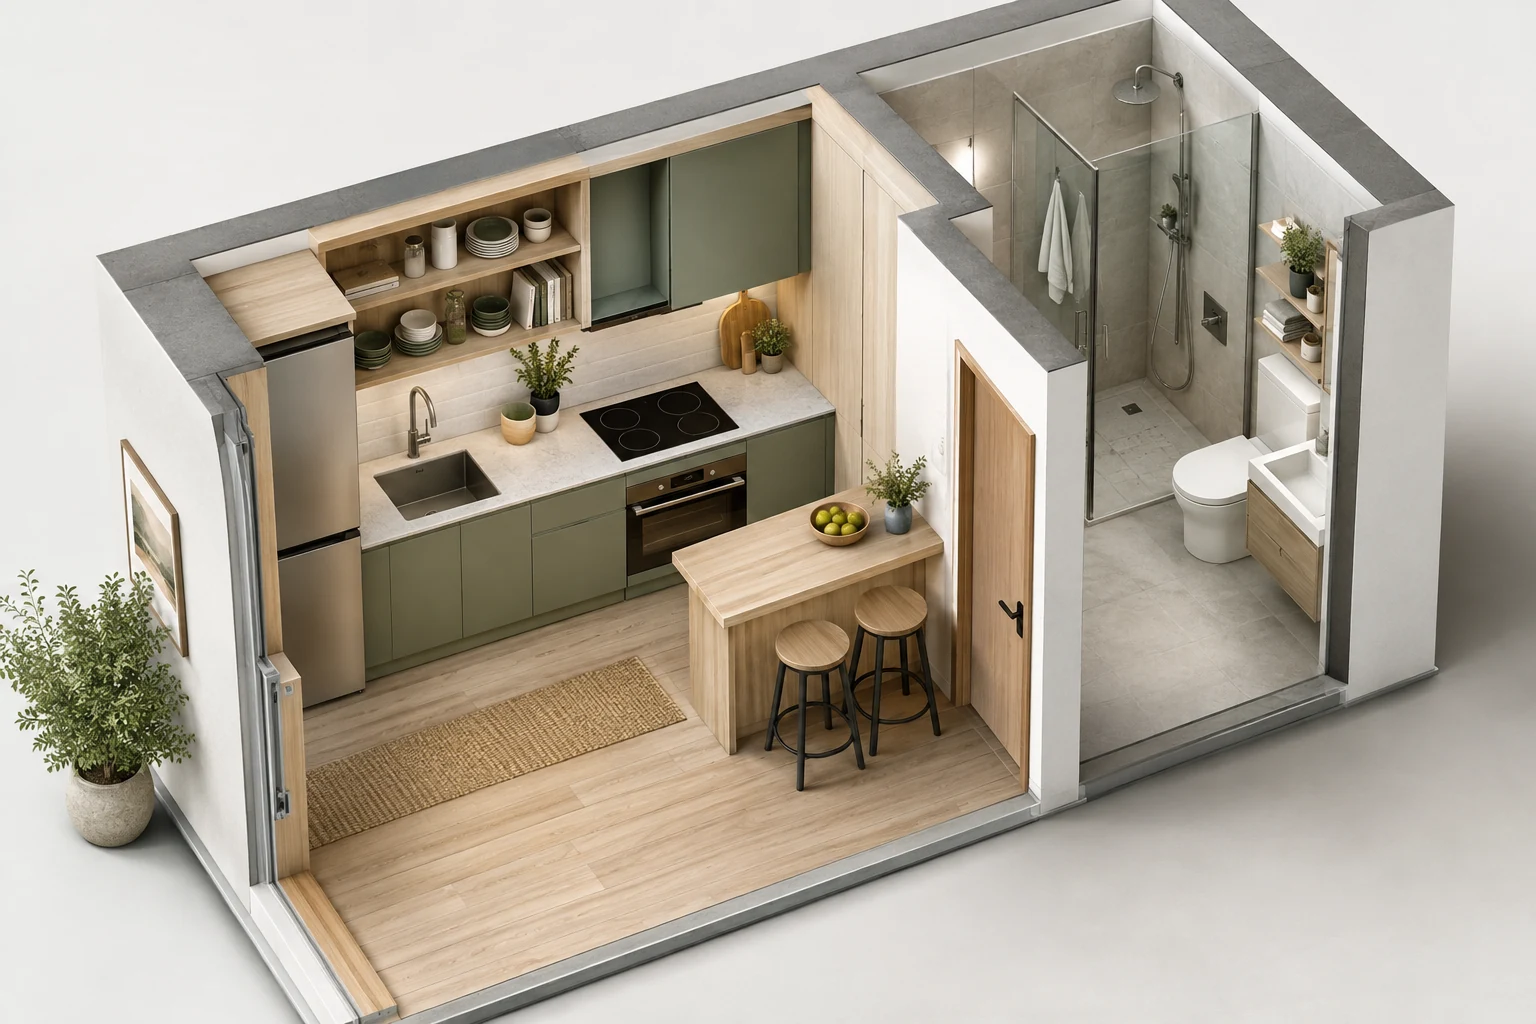
When it comes to small kitchen and bath remodels, it’s essential to make the most of every inch of space. This may include creating a more open layout, using multipurpose furniture, or installing a sliding door to save space.
Conclusion
Maximizing space in small kitchen and bath remodels can be challenging, but with the right strategies and solutions, it’s possible to create a beautiful and functional space.
Make separate storage lists for the kitchen and bath
Begin with the kitchen items you still use. Sort the cabinets and drawers before choosing organizers, then group the remaining items by purpose. In the pantry, compare stackable bins, shelves and hanging baskets against what you need to store. Labeling and assigning a place to each group makes the plan more specific than simply requesting more cabinets. Keep the pantry list separate from the bathroom list because the items and available spaces differ.
For the bathroom, compare hanging baskets, over-door organizers and a tall narrow cabinet with your towels and other essentials. Those options use different parts of the room. Shelves or built-in cabinets are another approach when wall space is part of the plan. Bring the lists to the design discussion before deciding which furniture or cabinets to add. If the layout discussion includes multipurpose furniture or a sliding door, consider it alongside the storage locations rather than as a separate decorative idea.
Frequently asked questions
What should I do before buying organizers for a small kitchen?
Declutter the cabinets and drawers, then group the items you still use. Assign a place to each group. That gives you a specific storage need to compare with bins, shelves and pantry organizers.
How should bathroom storage differ from pantry storage?
Plan it around the bathroom items and the spaces available in that room. Hanging baskets, over-door organizers and a tall narrow cabinet are options described here. Compare them with the towels and essentials you need to store.
Related planning references
List the pantry organizers, bathroom storage and proposed shelving in the written scope. For that storage work and its installation, consult FTC written estimates and contracts and EPA remodeling work practices.
Ready to start your project?
Free consultations, no obligation, and design experts at four DMV showrooms.
Get a free estimate