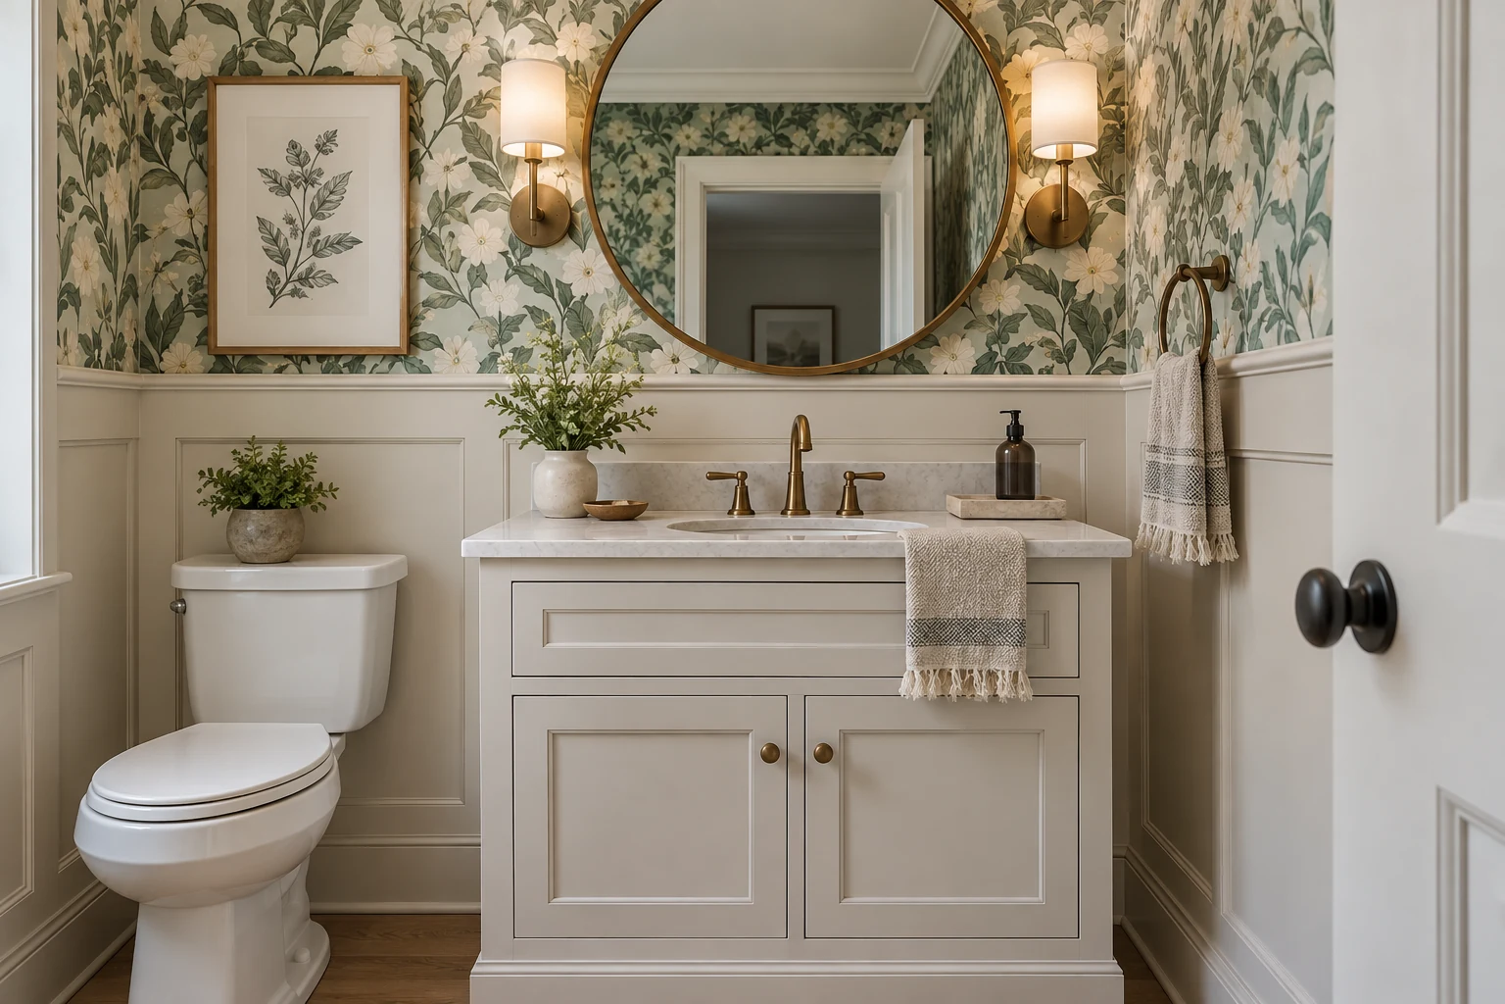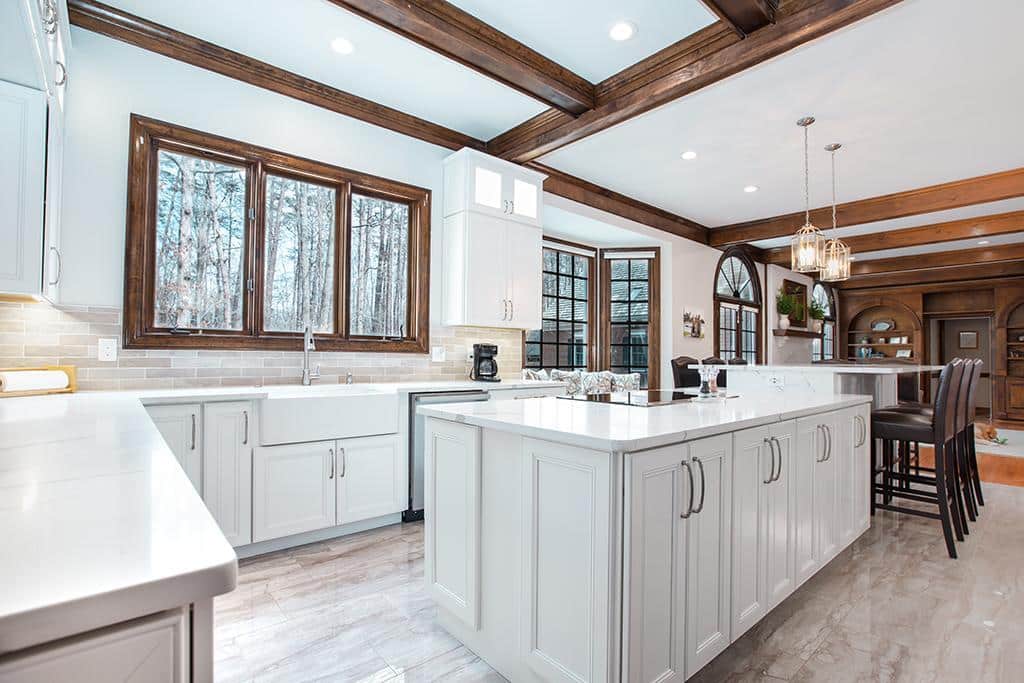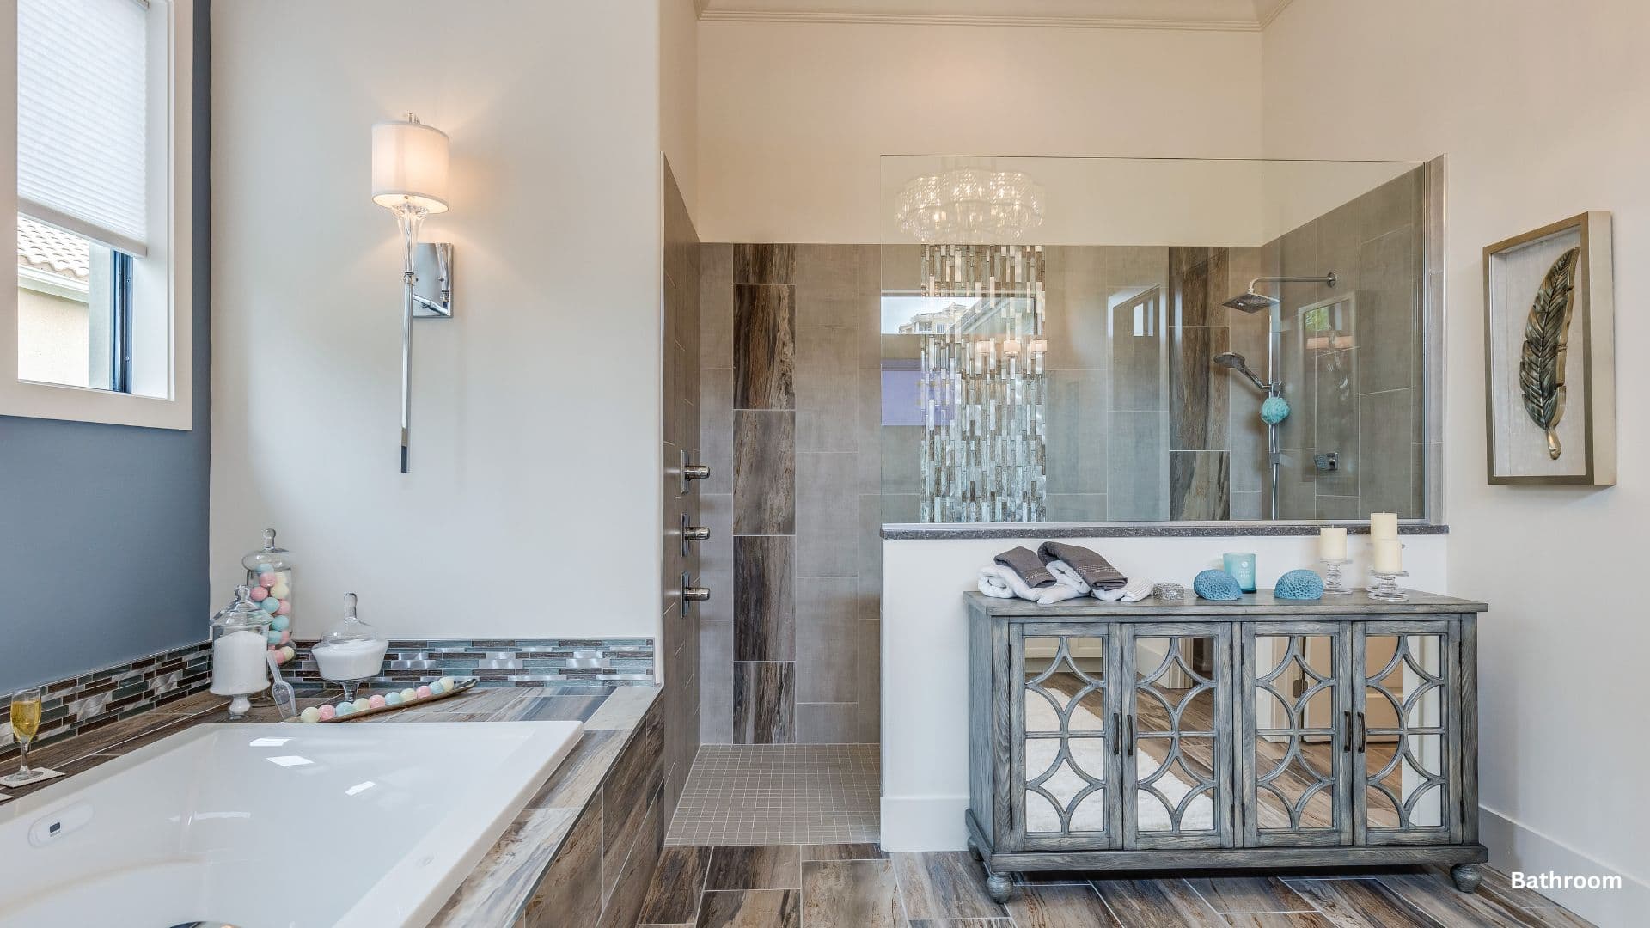
Compare walk-in shower ideas by access, bathing needs and the measured bathroom layout. Review the exact tile, controls, seating and lighting with the installer; an open appearance alone does not establish accessibility or suitability. Discuss the proposed bathroom remodel.
Start with access and water containment

Discuss how the shower will be entered and used. Have the project team assess the floor, drainage and enclosure arrangement together before selecting a curbless or open concept.
Give seating and storage a purpose
Describe what the seat and storage should support. Compare their locations with the controls and the available space. Confirm the exact products, fixings and installation details before ordering.
Compare tile and controls as specified products
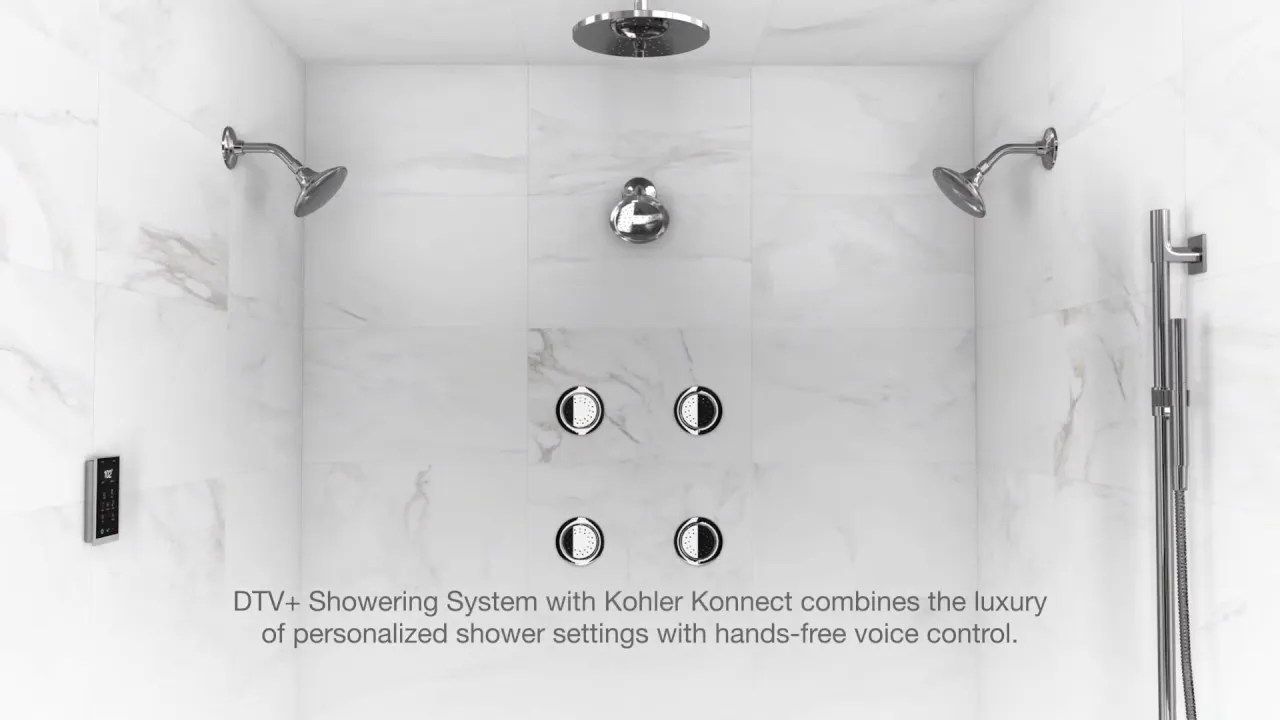
Use tile samples for pattern and color choices, then ask whether they suit the proposed location. For digital controls or other equipment, review compatibility and care in the manufacturer documentation.
Review light placement before committing to the look
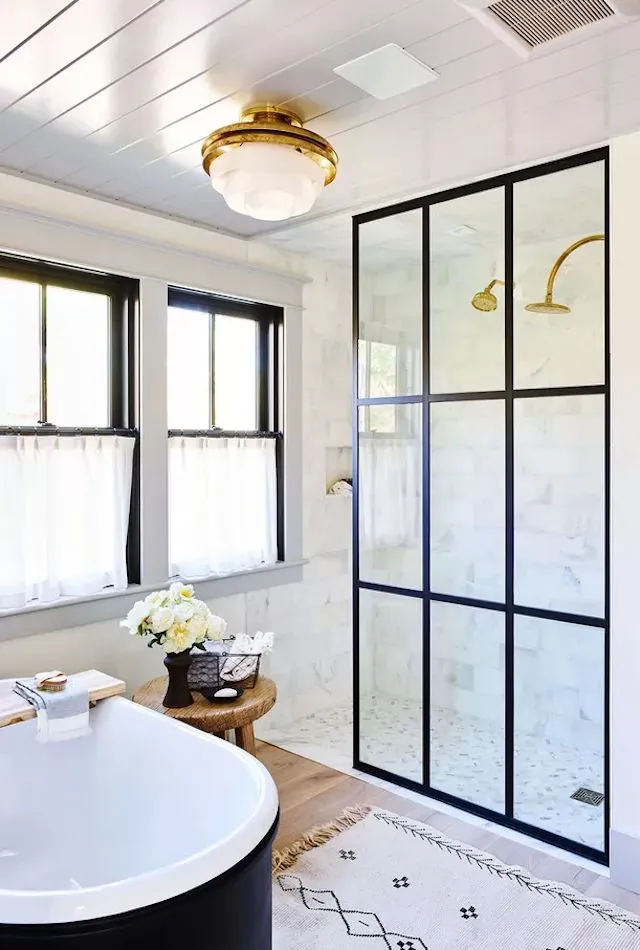
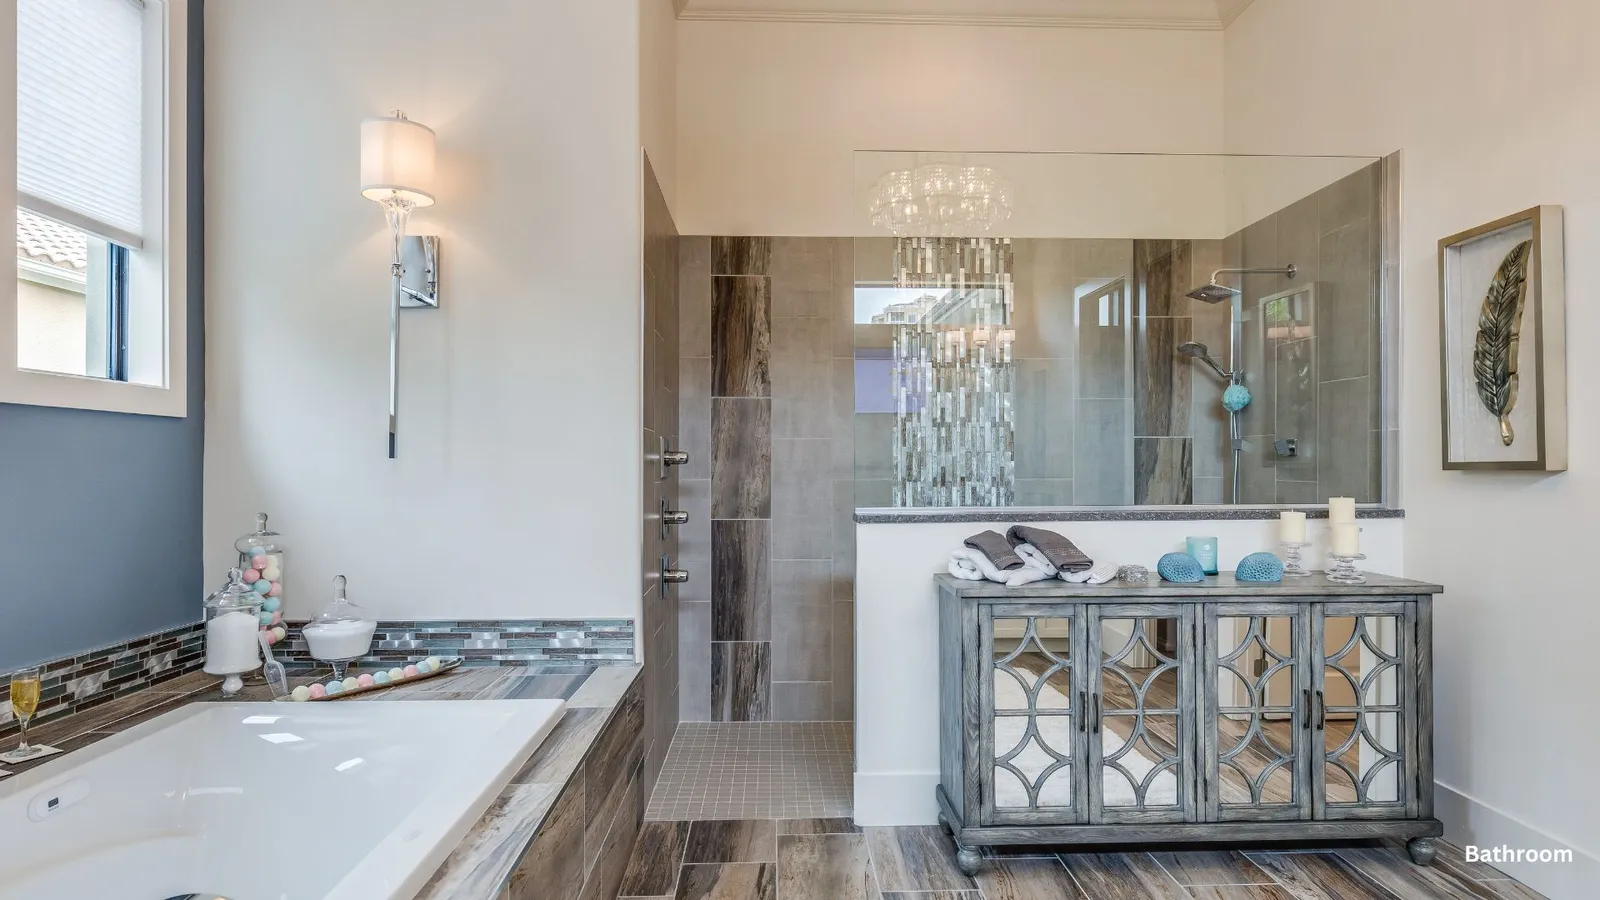
Have the electrical professional check the fixture and its proposed location. Treat inspiration images as appearance references, not evidence that a particular shower or lighting installation meets the applicable requirements.
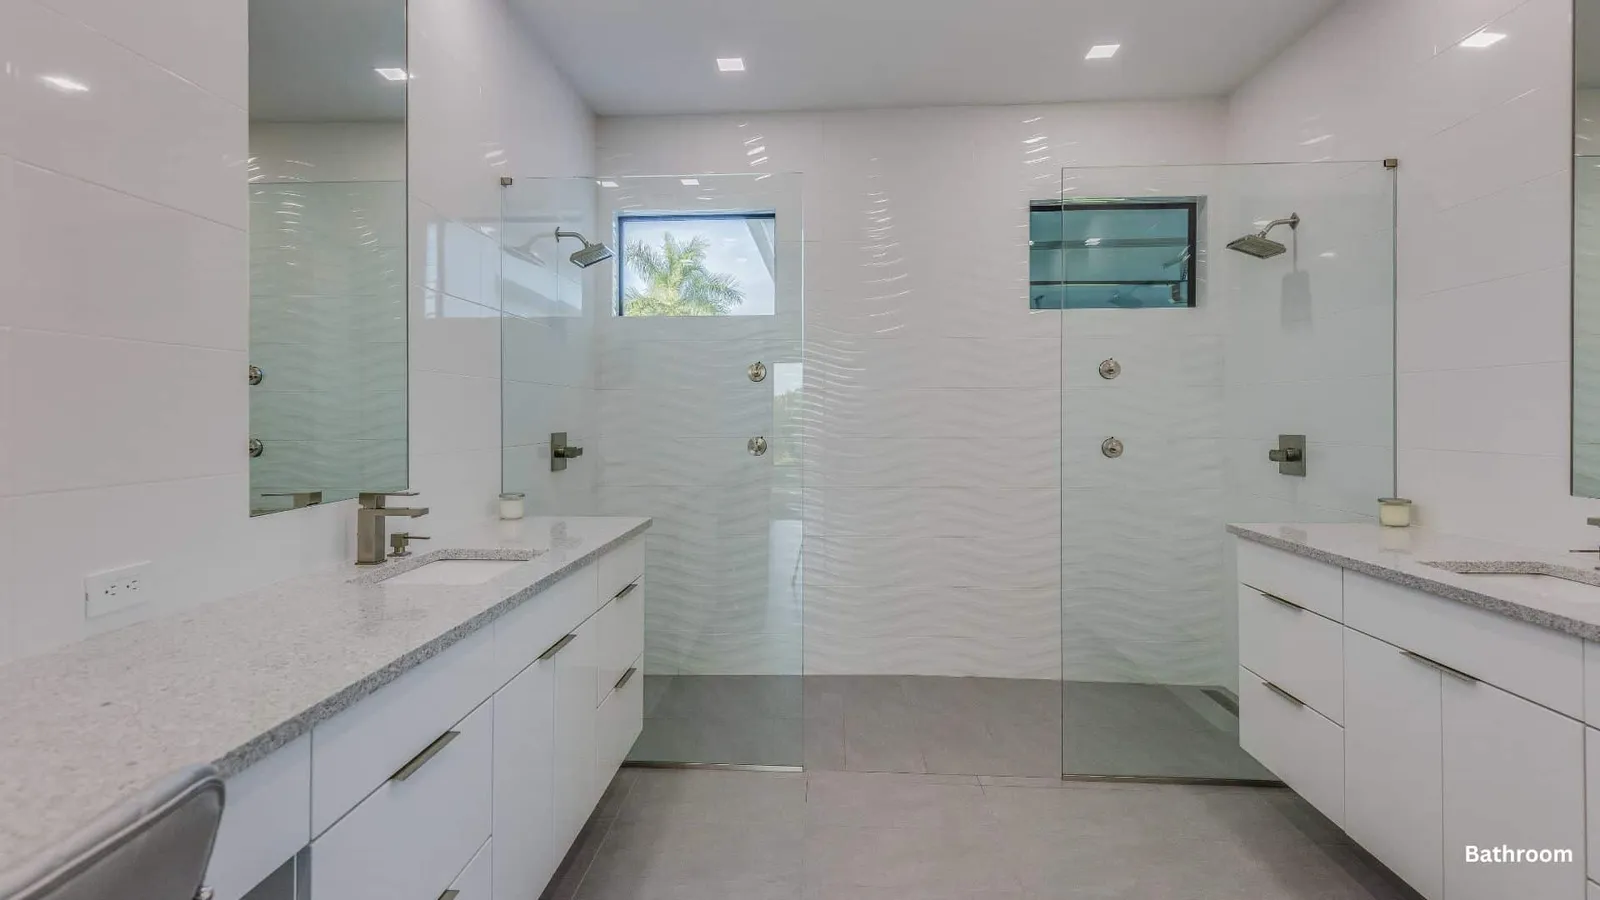
Design photographs
Frequently asked questions
Does an open shower image establish a suitable installation?
No. Have access, drainage and water containment reviewed together. Confirm the exact products for the proposed bathroom.
What should I decide before adding shower seating?
Describe who will use it and the task it should support. Review the product, location and installation details before ordering.
Product and project references
EPA moisture guidance; EPA WaterSense showerhead information.
Ready to start your project?
Free consultations, no obligation, and design experts at four DMV showrooms.
Get a free estimate