Key Takeaway: The original article listed $40,000–$70,000 for a mid-range basement finish, $50–$90 per square foot, refreshes from $25,000, and high-end builds reaching $110,000+. These are archived examples. Assess actual moisture, drains, headroom and mechanical access, then confirm requirements for the intended room uses before choosing finishes.
Explore basement planning when you are ready to discuss the room and scope. GBC does not offer basement egress-window work. If the proposed use requires a new opening, arrange that work with a suitable provider and confirm the applicable approvals.
The prices below are the figures in the original dated article. They are retained as published examples, not verified current averages, offers or project quotes. Scope, site conditions and selections require a new proposal.
Original published example: The article listed $50–$90 per square foot for basement finishing. This is an archived scope example, not an addition-cost comparison or a finding about Columbia homes. Measure the actual basement and assess existing finishes, moisture, utilities and access before selecting the work.
This guide keeps the original cost examples and examines decisions to make before finishing a basement: intended uses, water and moisture, actual infrastructure, mechanical access, approvals, product assemblies and the project schedule.
Basement Remodeling Cost in Columbia at a Glance (2026)
The original article grouped basement work into the scope examples below. Compare the actual work and exclusions in a new proposal.
Archived article examples: These tables reproduce original figures and units; they are not current quotes or validated market averages.
| Project Scope | Columbia Cost (2026) | Typical For |
|---|---|---|
| Refresh of finished basement | $25,000 – $45,000 | New flooring, lighting, paint, updated bath |
| Mid-range full finish | $40,000 – $70,000 | Framing to finished rec room + storage |
| Full finish + bathroom | $55,000 – $90,000 | Full finish with a bathroom |
| High-end build-out | $75,000 – $110,000+ | Bath + wet bar + theater/gym + suite |
Original published scope examples: The article listed $50–$90 per square foot, a bathroom addition ($15,000–$25,000) and an egress opening ($4,000–$8,000). These are archived figures, not universal cost levers. Assess actual drains, room uses, openings, moisture, headroom and mechanical access before comparing scope.
Assess the Actual Room and Construction
Inspect the actual basement before planning finishes. Record ceiling obstructions, foundation and slab condition, evidence of water entry, existing drains and mechanical access; do not assume these features from the neighborhood or construction era.
Original published rough-in example: The article claimed $5,000–$10,000 in savings from existing bathroom rough-ins. That example does not establish usable plumbing in a particular house. Have a plumber inspect the actual drain locations, condition and proposed fixtures before comparing scopes.
Moisture First: The Non-Negotiable Rule
Resolve water entry and moisture concerns before enclosing the space. Ask the designer and installer to specify an assembly suitable for the foundation, insulation, flooring and local requirements, and document access, dust control and household arrangements.
Assess the interior: note staining, efflorescence, slab condition, humidity and the existing sump arrangement. Have the cause and required work evaluated; a visible symptom alone does not establish the solution.
Original published drainage example: The article listed $3,000–$10,000 for drainage work such as an interior drain or sump basin. Assess water entry and the proposed solution before budgeting finishes; the example is not a finding about this property.
Howard County Rules: Permits, Egress, Ceilings
Discuss the complete finishing scope and intended uses with the Howard County Department of Inspections, Licenses and Permits (DILP) if it is the authority for the parcel. Confirm applications and inspections rather than treating the following questions as an exhaustive code checklist.
Original published egress example: The article listed $4,000–$8,000 for an opening, well and drainage. Have the actual room use, opening and access route assessed against applicable requirements. A door or window’s presence does not establish bedroom compliance or a resale benefit.
Ceiling height. Measure finished headroom, beams, ducts and soffits across the actual plan. Ask the applicable authority which requirements apply to the intended rooms and show equipment access and obstructions on the design.
Original published example: Electrical assessment and a possible subpanel ($800–$1,500). Have an electrician assess the existing panel and proposed loads. Ask the applicable authority which detector, protection and outlet provisions apply to the scope; record required work and inspections in the proposal.
One more Columbia-specific layer: if your long-term plan is a separately rentable accessory apartment rather than a family in-law suite, Howard County has its own approval process and requirements, and village covenants may add conditions. Declare that intent on day one; it changes egress, layout, and paperwork. Record permit and inspection responsibilities in the proposal.
Basement Uses to Assess
The options below are uses to discuss for the measured basement, not a record of GBC project frequency. Compare the space and requirements for family activities, media, exercise, guests and storage.
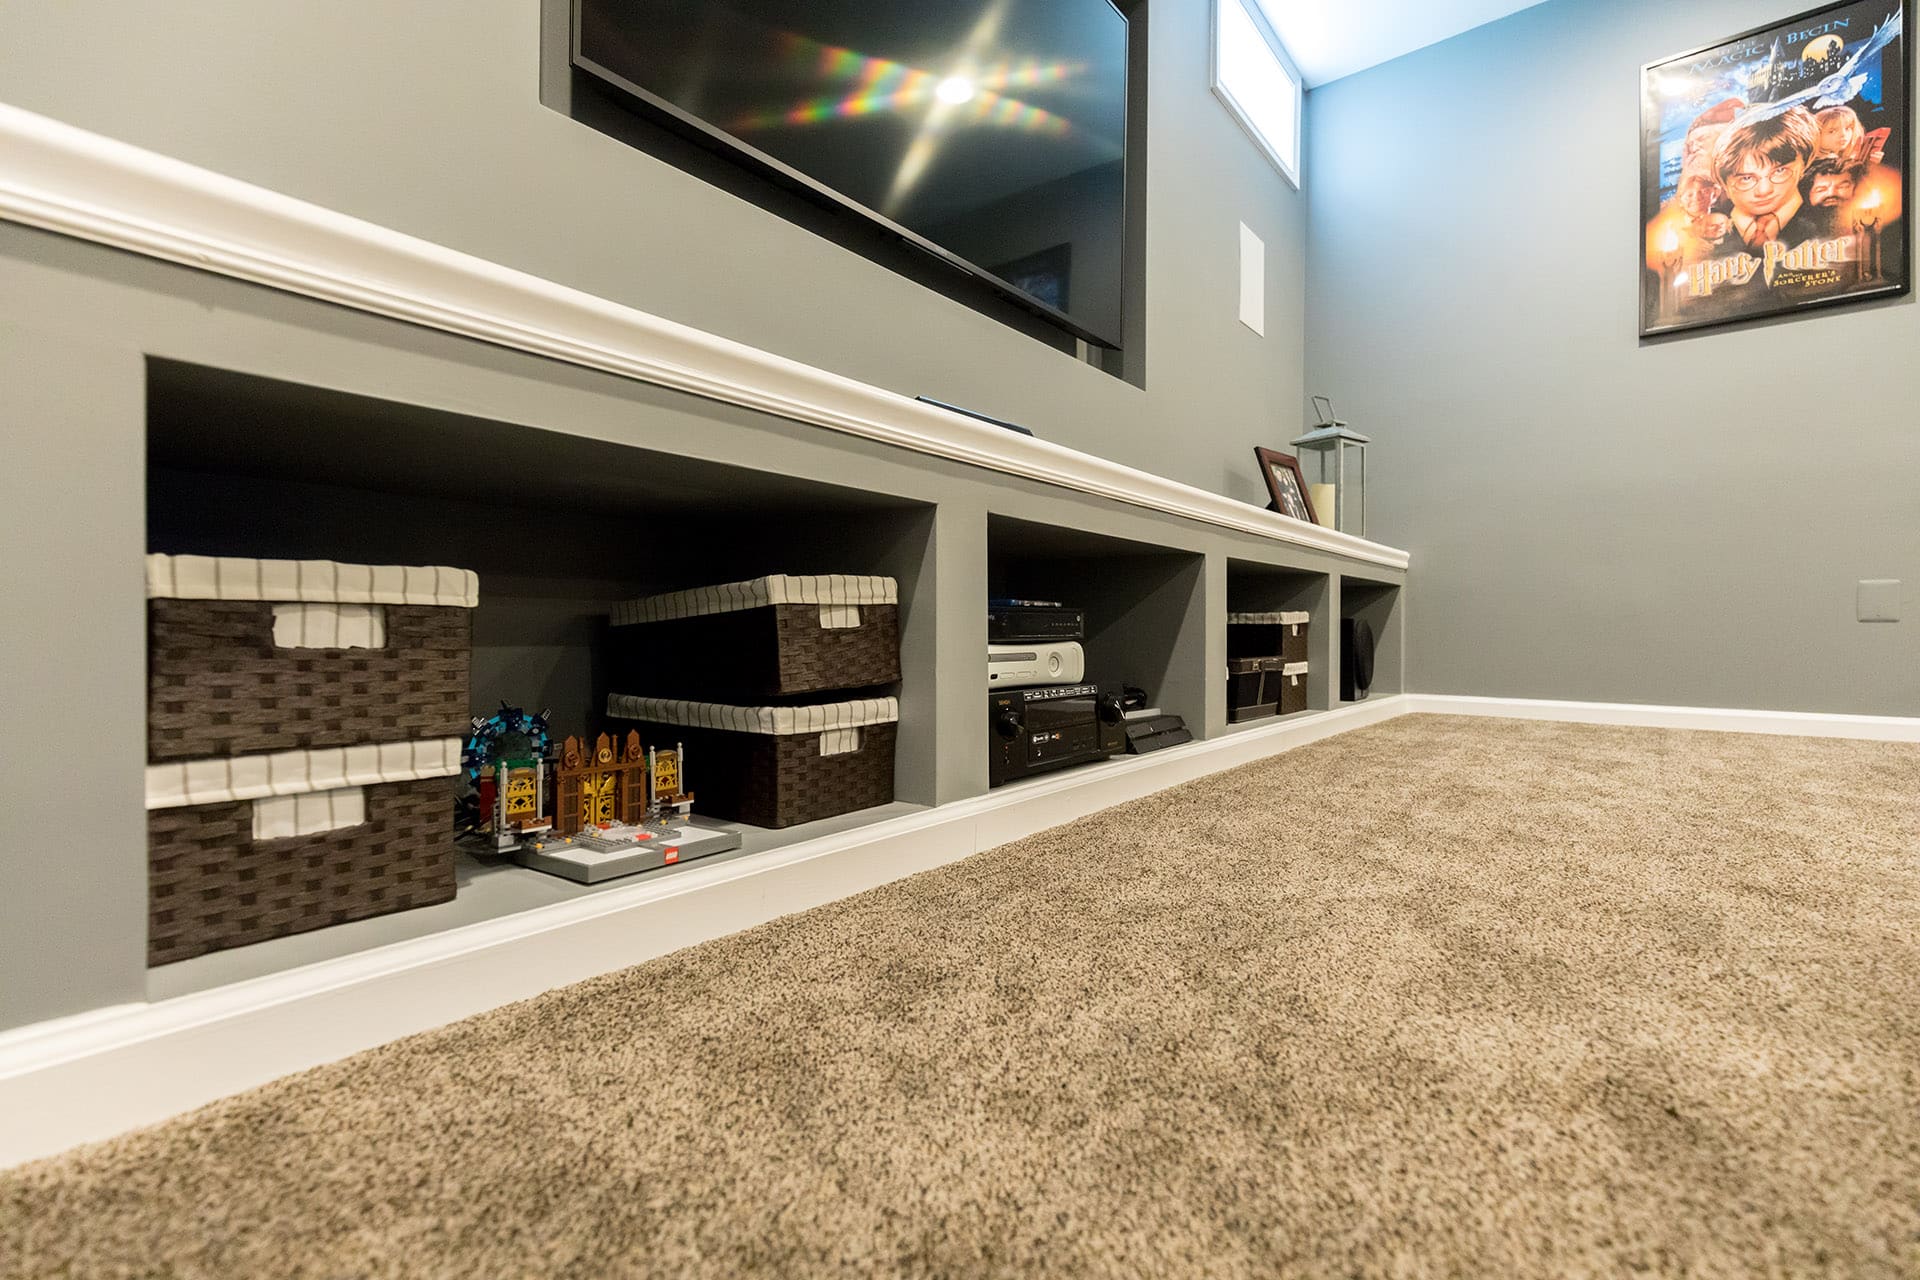
The all-purpose family level, big rec room, TV wall with built-ins, play zone, storage room. The workhorse. Our basement finishing ideas guide catalogs the layouts.
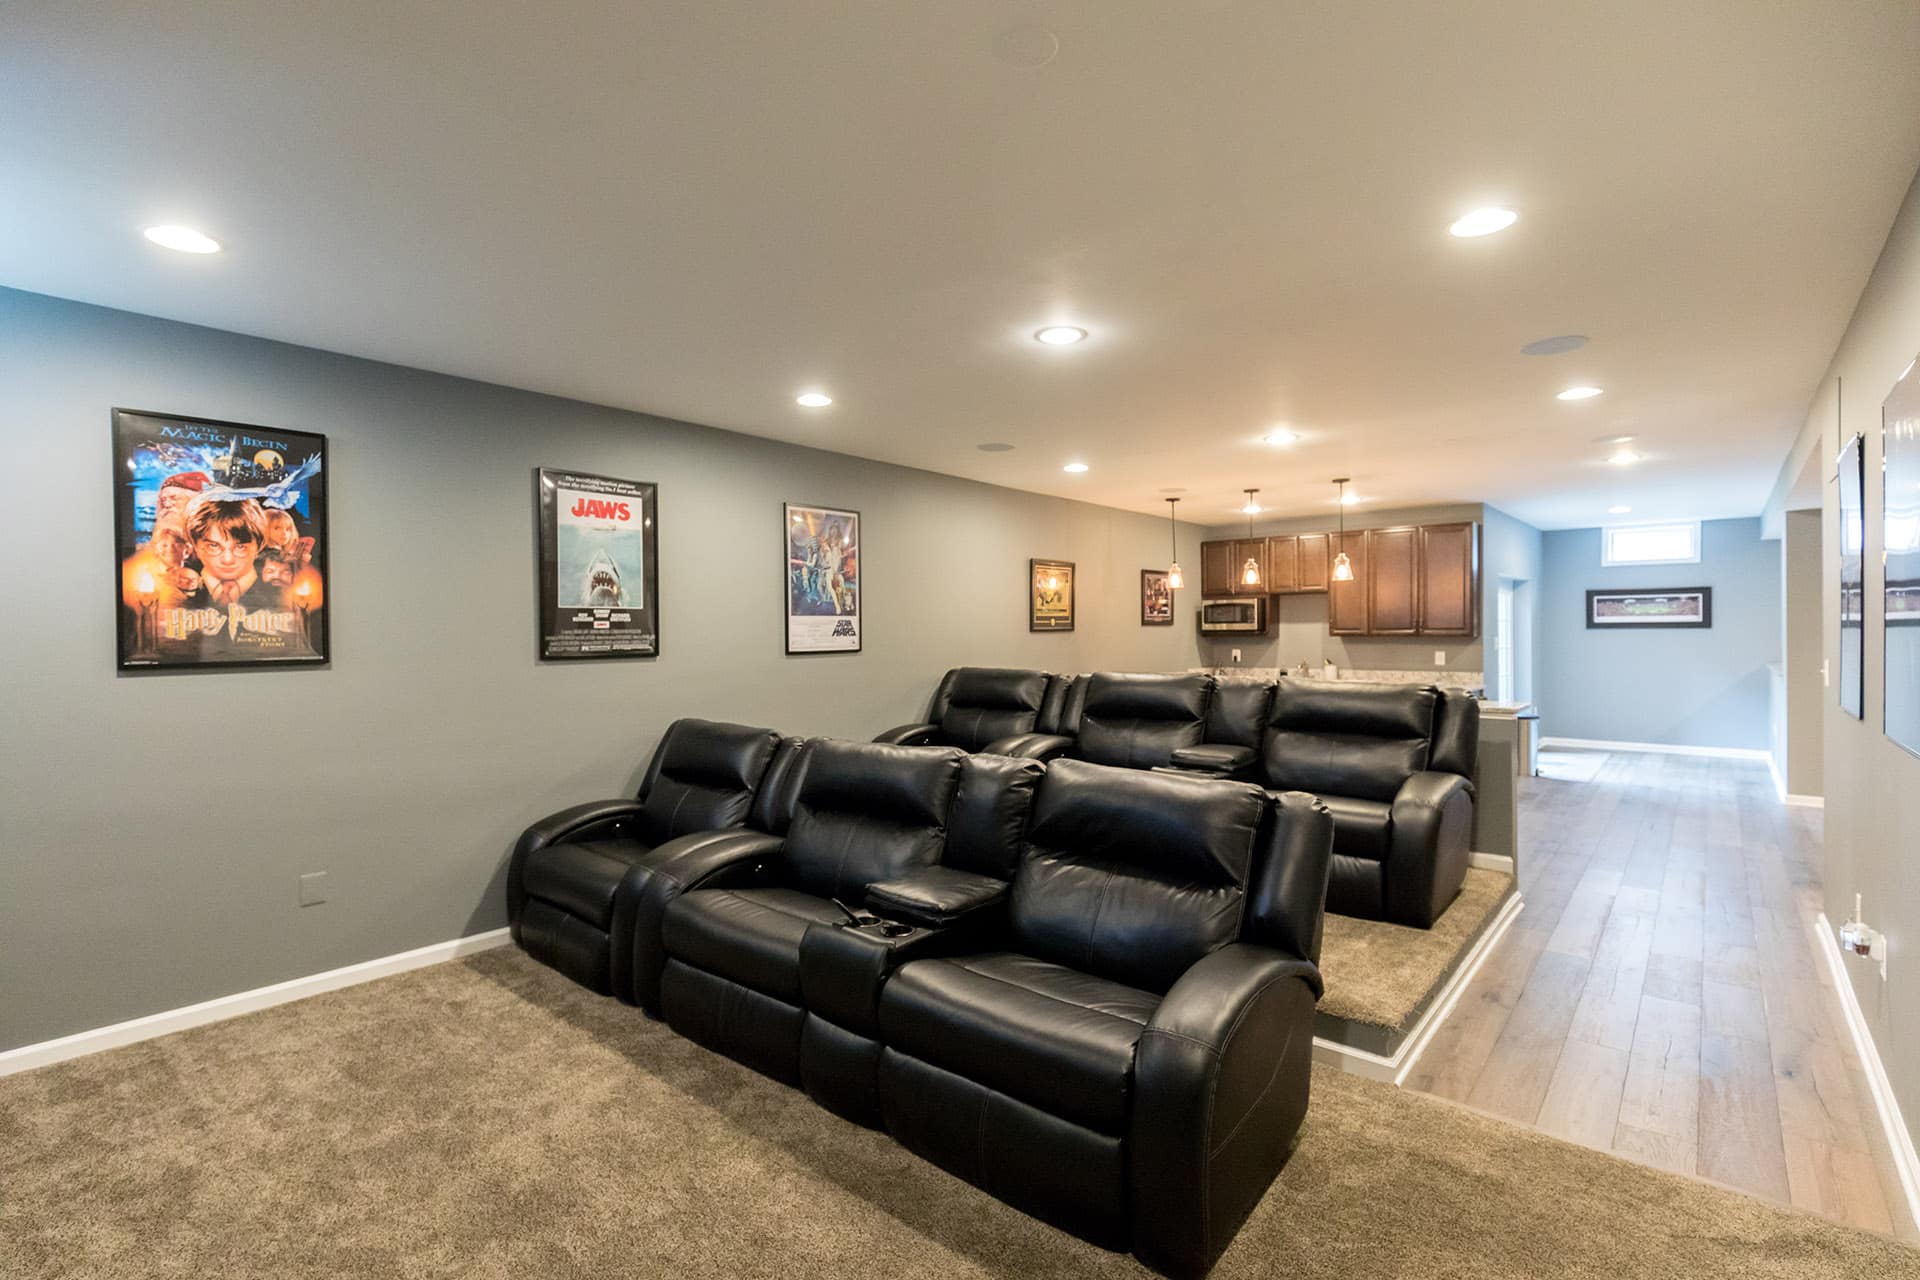
The home theater: discuss seating, screen position, lighting control, equipment, wiring and acoustic requirements. Check headroom and circulation before choosing a riser or snack counter; the basement home theater guide offers related planning questions.
Begin with how you want to use the basement: work, exercise, guests, entertaining or storage. Measure the available space and ask which existing conditions limit that use. A home’s location or age does not establish its ceiling height, plumbing rough-ins or moisture condition.
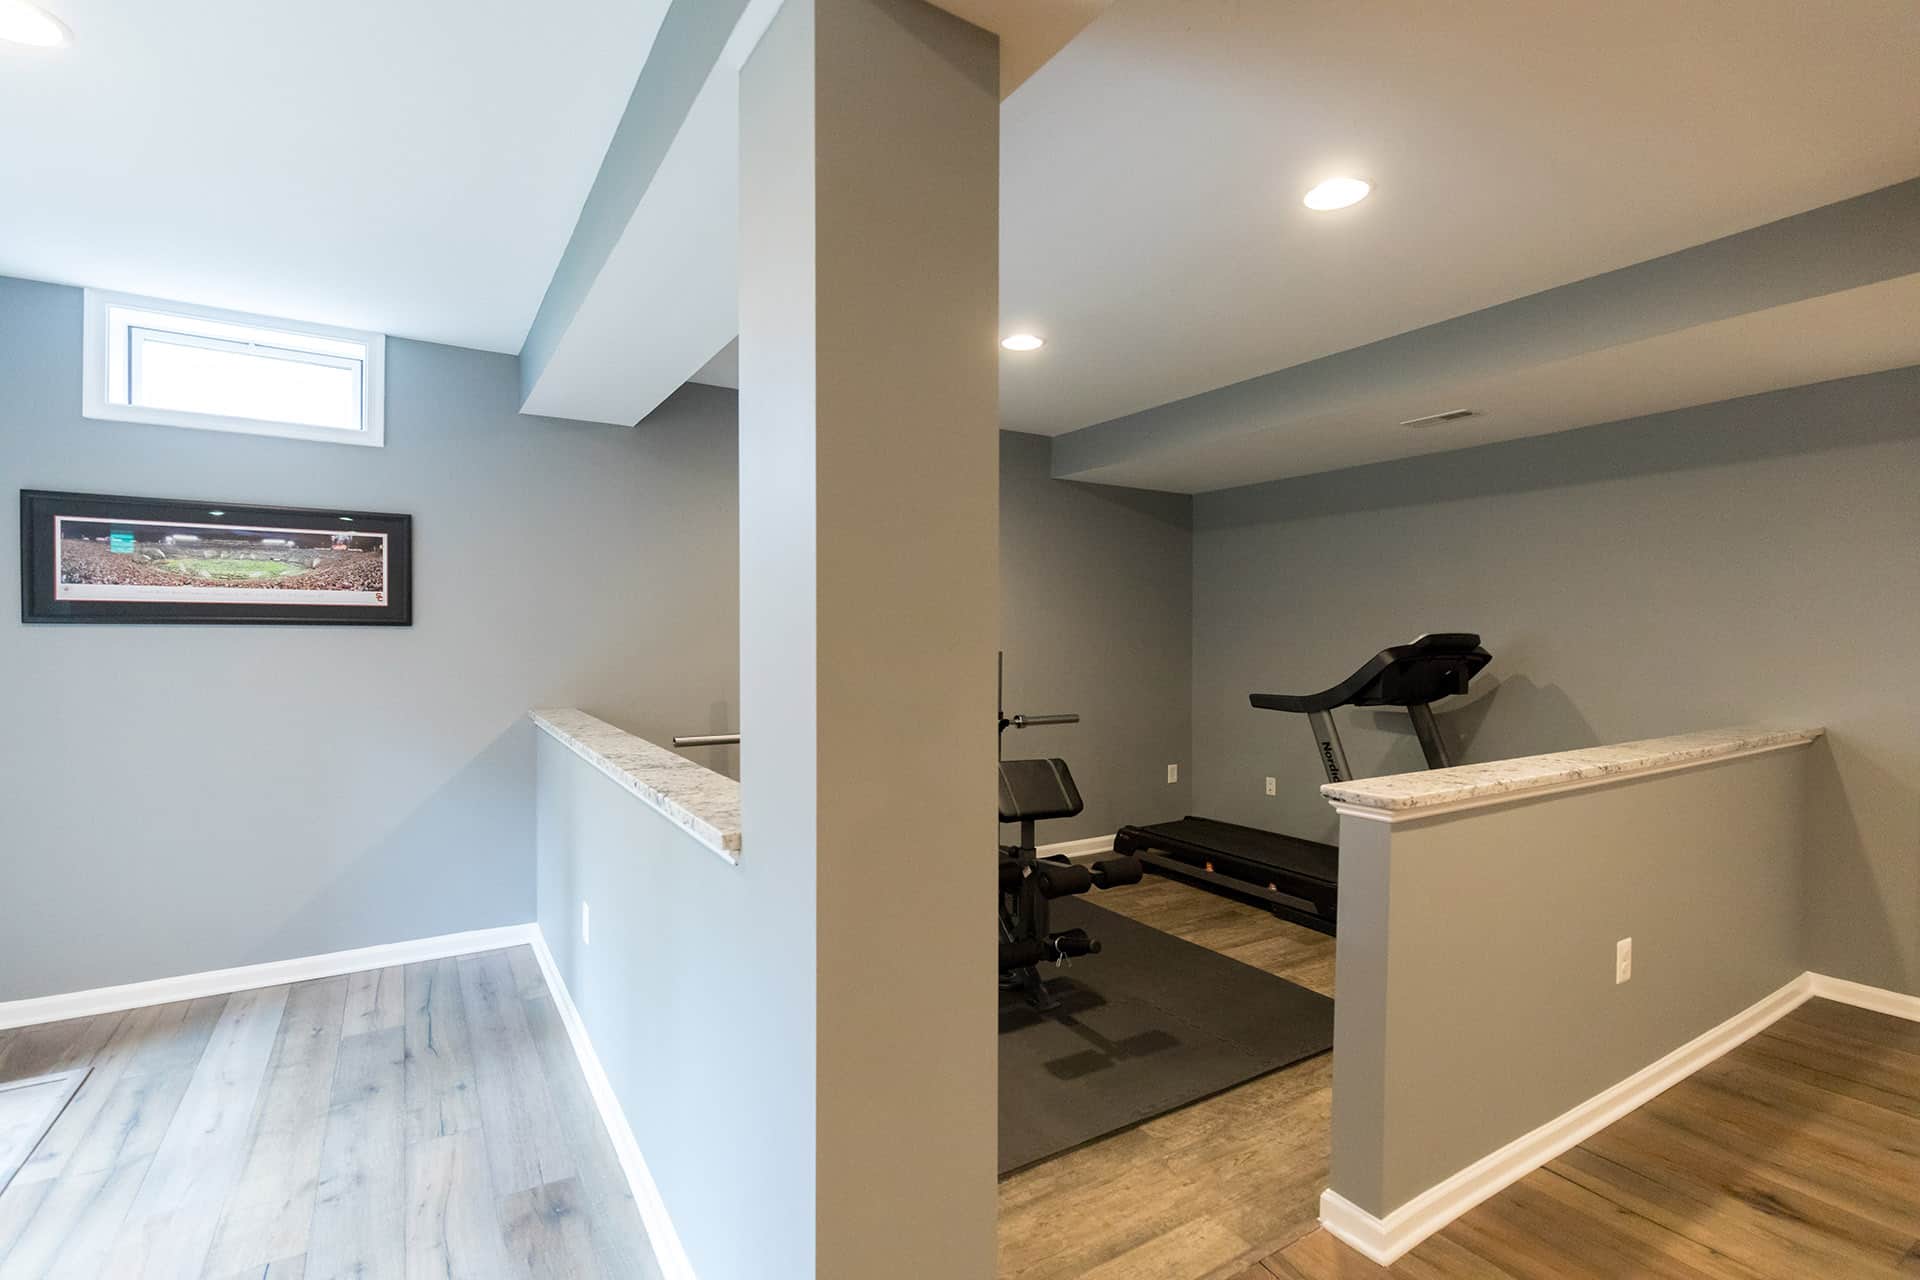
The gym: specify the selected exercise equipment, floor assembly, clearances and ventilation after assessing the actual room and intended use.
Original published entertaining-zone examples: The article listed a beverage-fridge counter at $8,000–$12,000 and a full second kitchen at $20,000+. These are archived scopes, not current quotes or documented project pairings. Assess space, utilities, appliances and intended use; see the game-room guide for related questions.
Where the Money Goes
For a typical mid-range Columbia full finish:
| Category | Scope to Itemize | Notes |
|---|---|---|
| Framing, drywall, ceilings | Itemize in the proposal | Soffits and access panels included |
| Electrical & lighting | Itemize in the proposal | Recessed LED, circuits, code items |
| Bathroom (if added) | Itemize in the proposal | Specify fixtures, plumbing and finishes |
| Flooring | Itemize in the proposal | Compare suitable selected floor systems |
| Insulation & moisture assembly | Itemize in the proposal | Specify actual foundation and selected assembly |
| HVAC extension | Itemize in the proposal | Supply/return runs into new rooms |
| Permits, egress, misc. | Itemize in the proposal | Egress window if required |
How Long Does a Basement Remodel Take in Columbia?
Confirm delivery dates for the specified cabinetry, appliances, tile and other critical materials before agreeing to demolition. Identify templating, fabrication and installation dependencies in the project schedule.
Construction:
| Project Type | On-Site Duration |
|---|---|
| Refresh (flooring, paint, lighting) | Confirm in the project schedule |
| Mid-range full finish | Confirm in the project schedule |
| Full finish + bathroom | Confirm in the project schedule |
| High-end build-out (bath + bar + theater) | Confirm in the project schedule |
Agree the actual construction sequence and required inspections with the project team. Record basement access, household work areas, dust protection and equipment access; do not assume the main floor will be unaffected.
Hidden Costs Columbia Homeowners Should Expect
Original published plumbing example: Sewage ejector pump ($2,000–$4,000 installed). Have a plumber assess actual fixture and sewer elevations, drain condition and existing rough-ins before specifying a drainage solution. A village or era does not establish that a usable system is present.
Original published example: Radon testing ($200 test) and mitigation ($1,200–$2,000 system). These figures are archival examples. Test the actual basement and have a qualified professional evaluate the results and any existing system before deciding whether mitigation belongs in the work.
Original published duct example: Duct rerouting and soffit work ($500–$3,000). Survey actual duct routes and headroom, then include required changes and access in the proposal.
Original published demolition example: Old-finish demolition ($1,500–$4,000). Itemize existing finishes to remove, disposal and protection. Have suspect materials assessed before disturbance; an era does not establish their composition.
Original published electrical example: Subpanel or circuit capacity ($800–$1,500). Have an electrician assess the proposed equipment loads and existing circuits before choosing an upgrade.
Original published figure(s), for reference: Sump battery backup ($600–$1,200). Ask how the sump arrangement and any backup will function during a power outage.
Design Details That Make a Basement Not Feel Like One
Compare lighting, ceilings, access and materials with the measured room and intended activities before choosing the finish scope.
Plan the lighting for the room. Compare task, ambient and accent lighting with the measured layout and selected fixtures. Ask for the actual placement, controls and product information rather than applying one lighting density or color temperature to every basement.
Original published access illustration: The article compared a $40 access detail with a $400 drywall repair. Those figures are archival examples, not a saving guarantee. Compare ceiling options for actual headroom, appearance and access to shutoffs and equipment.
Continue the house down the stairs. Refinishing the basement stairs and landing, same flooring family, proper lighting, real handrail, makes the new level feel like part of the home instead of an annex behind a door.
Compare materials and color. View samples with the room’s actual lighting and selected finishes. Check product suitability for the measured basement and its moisture conditions.
Soundproofing: The Upgrade Everyone Wishes They’d Bought
Discuss intended noise separation with the designer. Ask for the proposed ceiling, wall, door and duct assemblies, tested performance information where available, and treatment of flanking routes. Compare the specified work and limitations; a list of insulation or door types does not guarantee privacy upstairs.
Common Basement Remodeling Mistakes to Avoid
Finishing before fixing the water. The headline mistake, worth repeating: no framing until the moisture story is solved and verified through a wet season if the history is doubtful.
Unspecified lighting. Ask how the lighting serves the planned activities and which fixtures and controls are included. Compare the actual design before reducing this part of the scope.
Keep storage and utilities usable. List what the basement currently stores before drawing the new rooms. Reserve space for those items and a clear route to mechanical equipment, shutoffs and access panels; show that space on the plan rather than treating it as whatever remains.
Unassessed ventilation and comfort. Have a qualified professional assess the proposed rooms, existing system and required ventilation before enclosing the space.
An unsuitable floor assembly. Have moisture conditions assessed and follow the selected floor system’s substrate, preparation and installation requirements.
A possible future bathroom. If a later bathroom is part of the plan, discuss feasible rough-ins, approvals and access now. Price that actual preparation separately rather than assuming it is always worthwhile.
Is a Basement Remodel Worth It in Columbia? (ROI)
Set the budget from the measured scope, selected products and itemized proposals. A percentage of home value does not establish the right scope or a resale return; discuss any sale-related priorities with a local real-estate professional.
And as with every remodel: the return you live in, the playroom during the toddler years, the office during the career, the suite when parents arrive, is collected daily, long before any sale.
Choosing a Basement Contractor in Columbia
The basement-specific vetting questions, beyond the standard MHIC license and insurance checks:
“What is the moisture plan?” Ask how water entry and moisture will be investigated and addressed. Request an assembly compatible with the actual foundation, insulation, flooring and selected product instructions; confirm what must be resolved before enclosing the space.
“Who does the work?” Ask which employees or subcontractors perform each trade and who coordinates decisions, inspections and changes. Read the written 3-year workmanship warranty and confirm responsibilities in the proposal.
“How are approvals coordinated?” Ask which authority applies, which applications and inspections are needed, and who retains approval records. GBC’s service model includes project coordination; confirm the basement-specific responsibilities in writing.
Review supporting project information: testimonials page
Planning Your Budget
Set the budget from assessed moisture, infrastructure and finish work. Agree a project-specific contingency for unresolved conditions and a process for approving discoveries. Compare actual required assemblies and optional selections rather than assuming later upgrades or a fixed era-based allowance.
GBC does not offer financing. Request a written estimate for the intended scope. Choose the basement scope around intended household uses; a guest suite is not an established substitute for care or other accommodation services.
Why Columbia Homeowners Choose GBC Kitchen & Bath
Read the current showroom listing and request relevant project references. A rating or review count does not establish the scope, conditions or outcome of your own project.
Contact the Columbia showroom with your actual address and intended basement use to confirm service availability. If upstairs work is also planned, the Columbia kitchen and Columbia bathroom pages are related starting points.
Use basement remodeling Columbia for current directions and reviews. Ask for checkable project references relevant to your scope.
Ready to start? Contact the Columbia showroom at (410) 417-6060 or book a free in-home estimate. Confirm assessment, design and estimating arrangements for your actual basement before expecting a proposal.
Check the proposed work with Howard County’s permit office if that jurisdiction applies to your property; other addresses require their own permit authority. EPA’s remodeling guidance explains indoor-air and moisture questions to raise before enclosing or disturbing materials.
