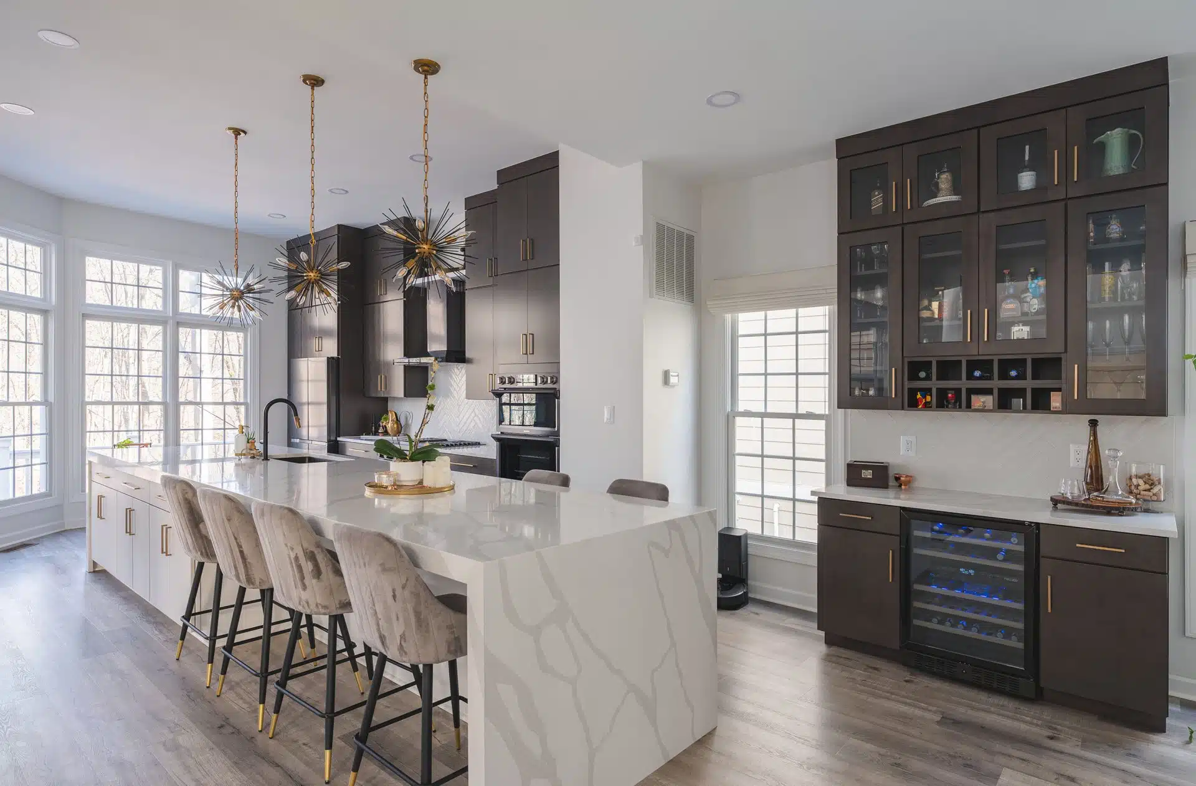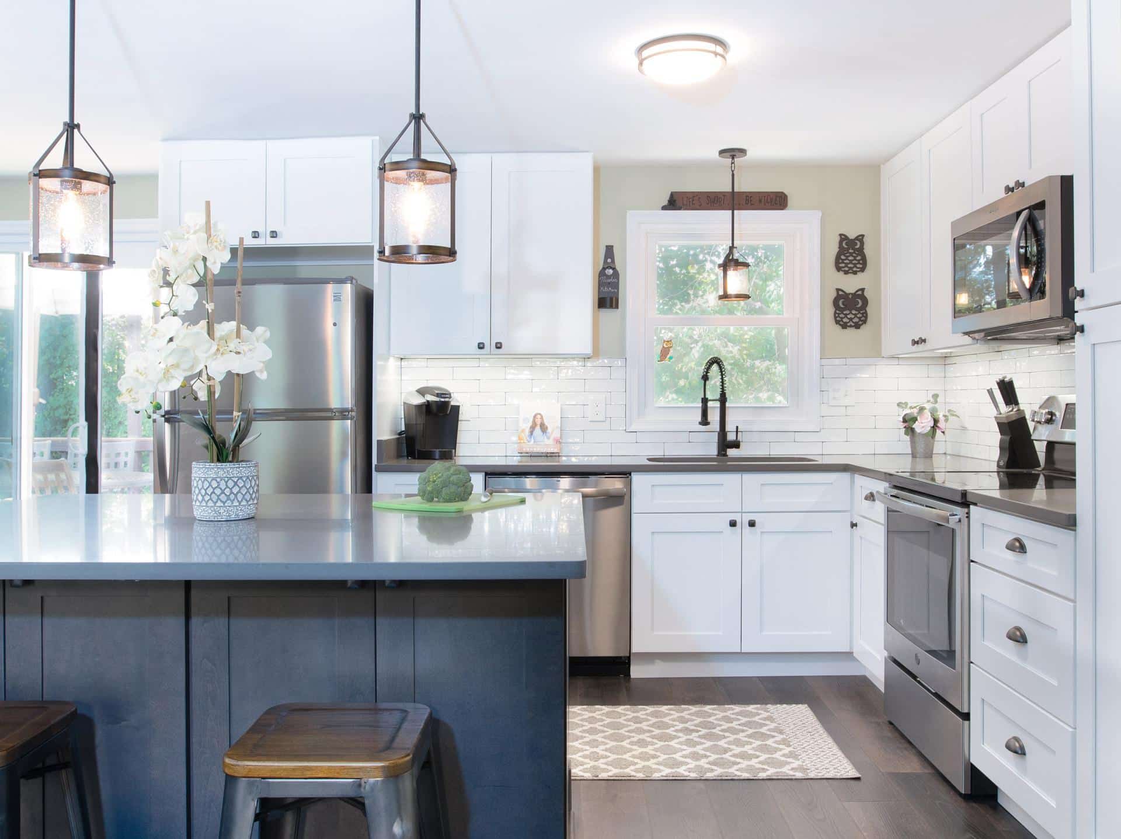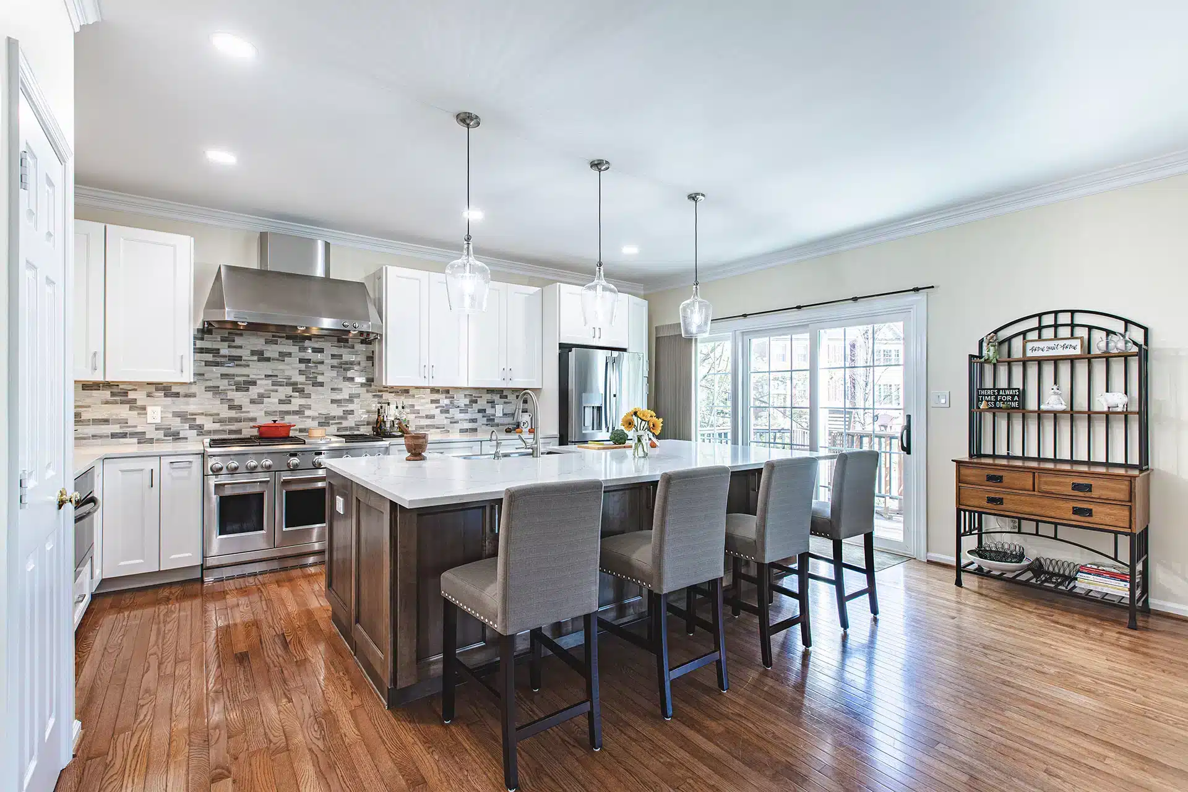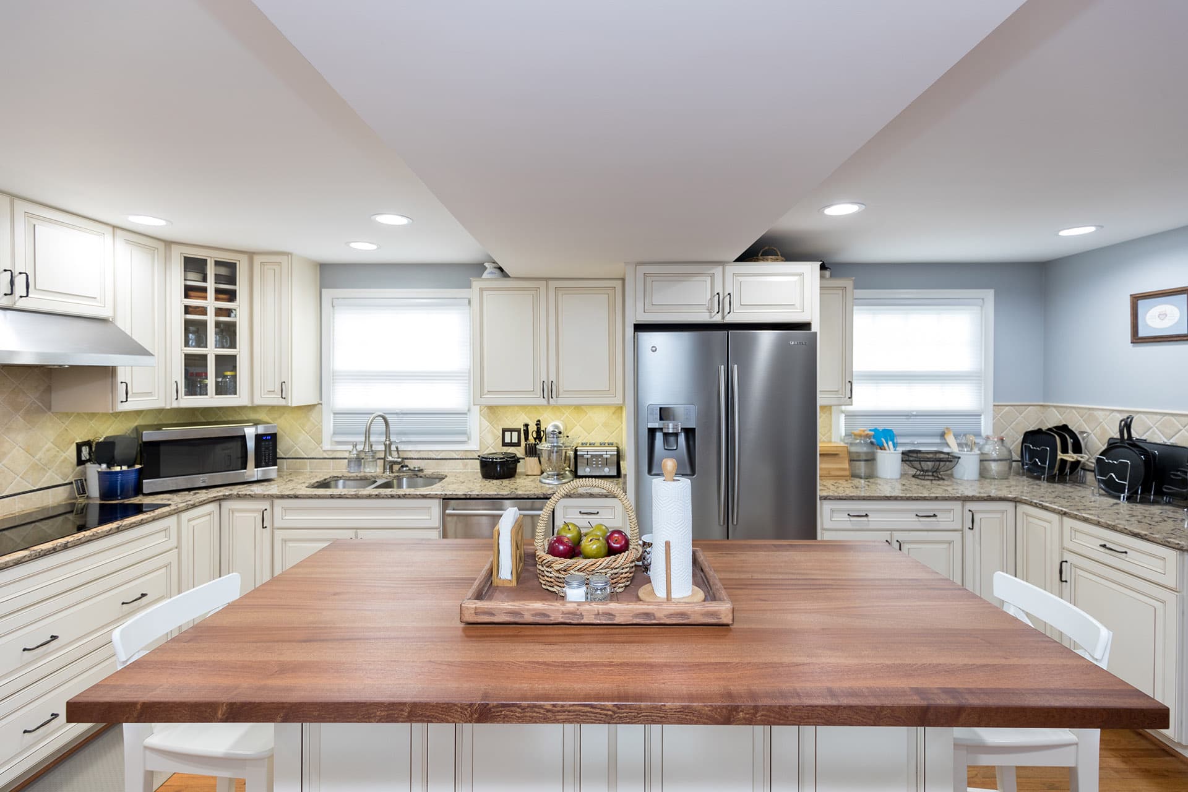
Plan an Ellicott City kitchen update by identifying the original details you want to keep and the daily functions you want to improve. Cabinetry, countertop choices and lighting can be compared around that list. Discuss the condition of the home before committing to layout changes. Explore the remodeling service.
An Ellicott City kitchen remodel offers the unique opportunity to balance historic charm with modern luxury. Known for its rich history, cobblestone streets, and 19th-century homes, Ellicott City presents both design challenges and creative possibilities. Homeowners here often want to preserve the character of their homes while upgrading kitchens to meet contemporary needs.
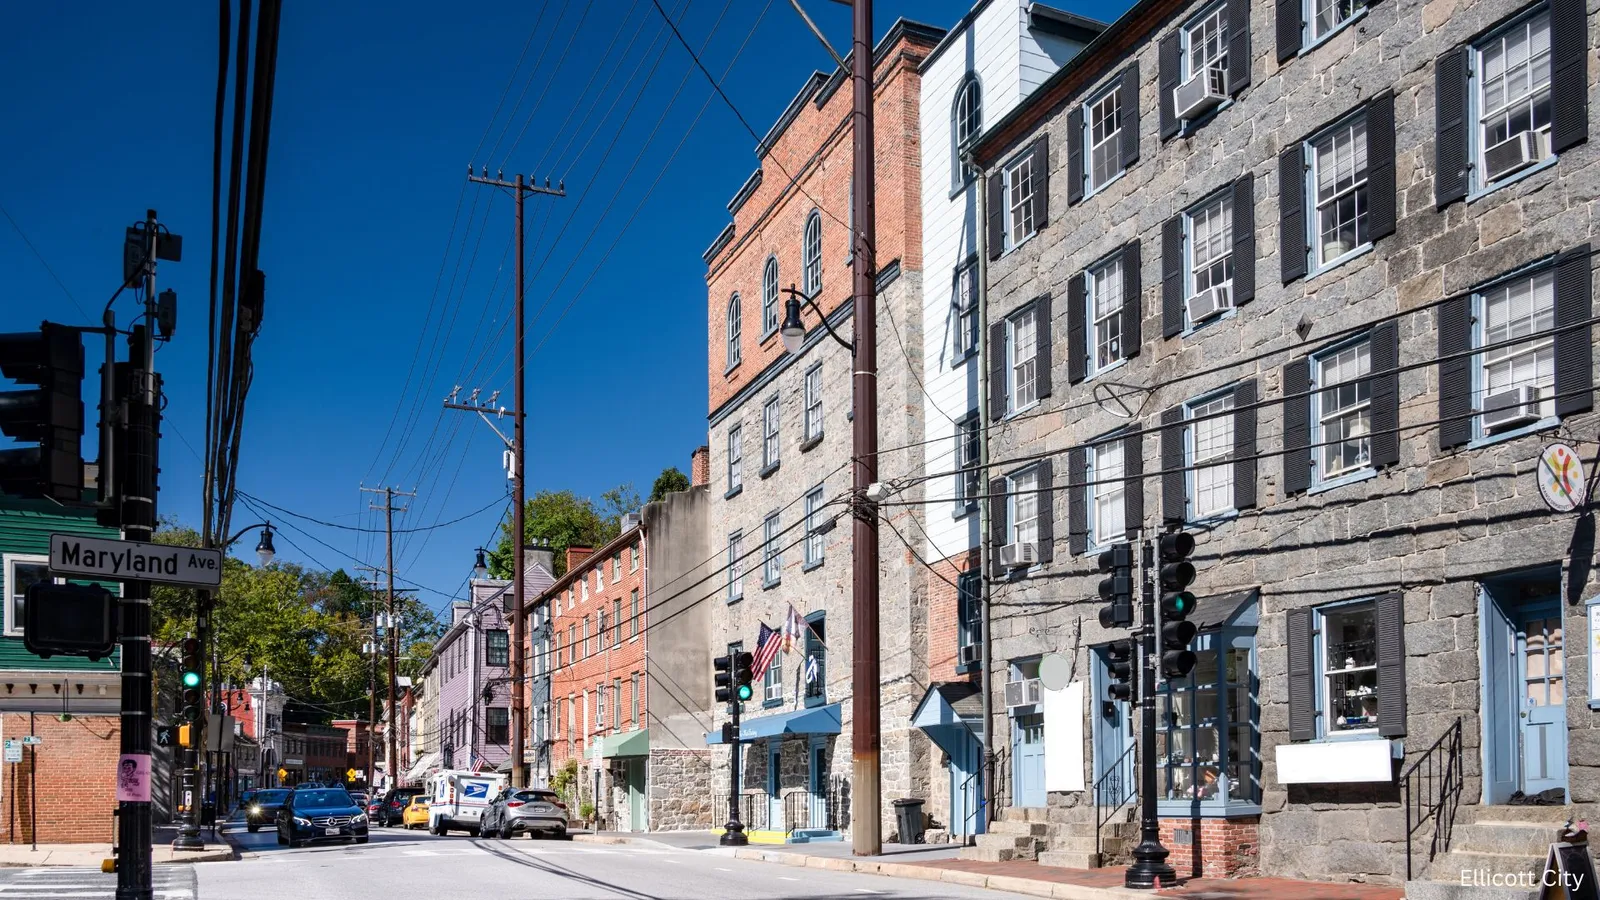
Honoring Historic Charm
Many Ellicott City homes feature architectural details like exposed brick, vintage millwork, and original hardwood floors. Preserving these features adds authenticity and character to a remodel. Restoring or refinishing original materials can maintain the home’s story while enhancing functionality.
Infusing Modern Luxury
Today’s homeowners are pairing historic details with luxury upgrades to achieve the best of both worlds. Popular modern features include:
- Quartz or Quartzite Countertops: Durable and elegant surfaces that complement traditional cabinetry.
- High-End Appliances: Stainless steel or paneled appliances blend seamlessly into classic designs.
- Custom Cabinetry: Tailored solutions that maximize storage while matching historic aesthetics.
- Smart Technology: Hidden outlets, under-cabinet lighting, and integrated charging stations for convenience.
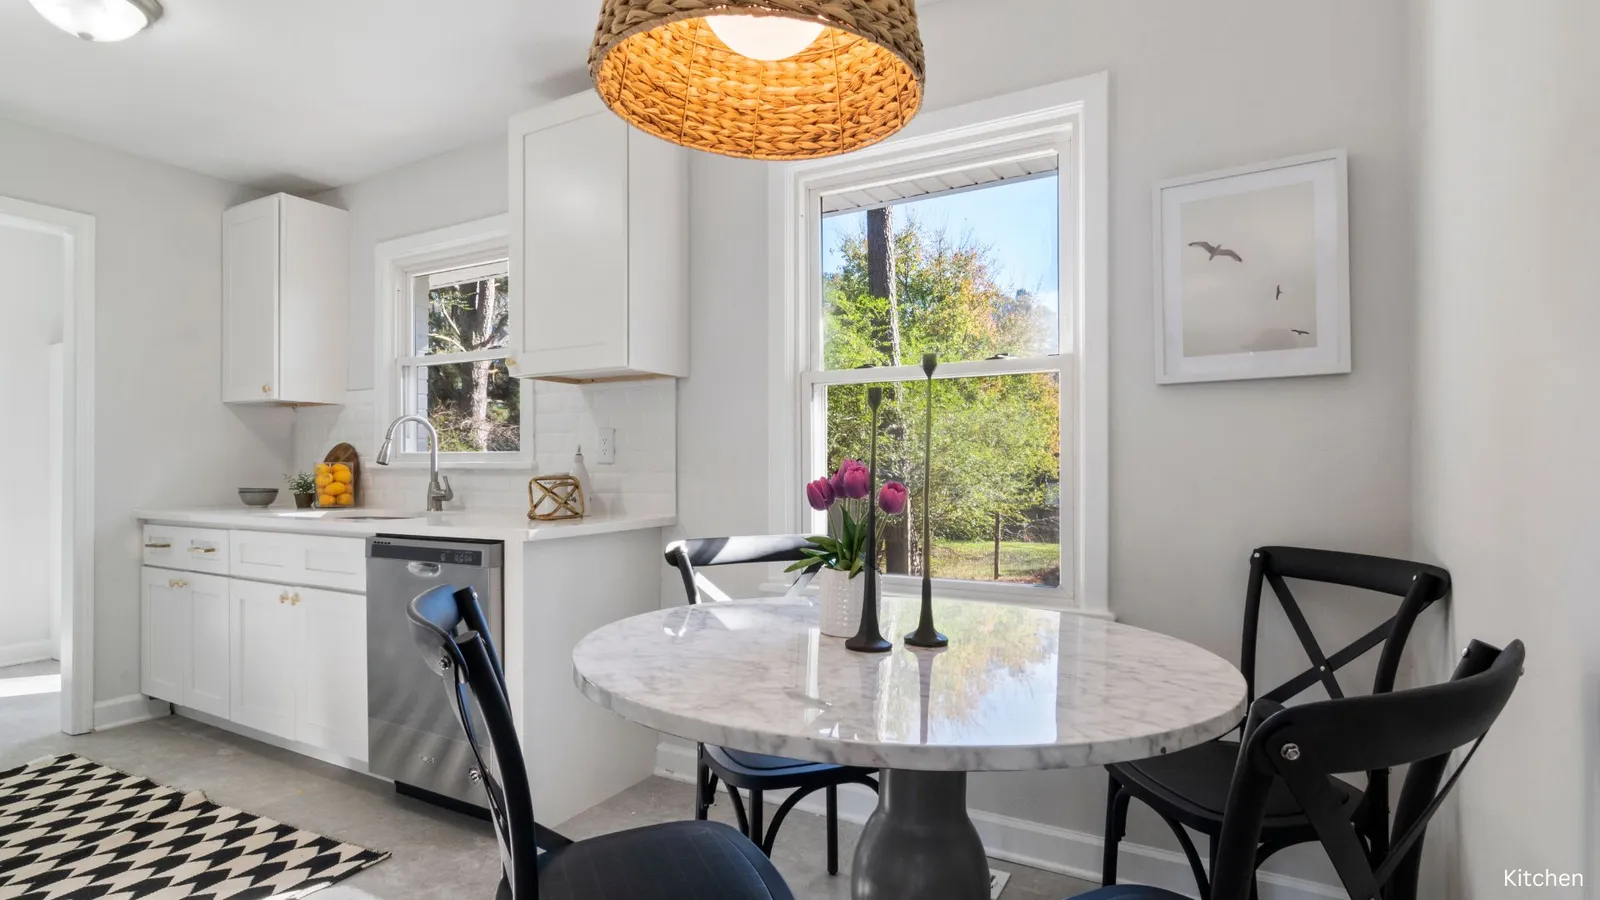
Design Ideas for Ellicott City Kitchen Remodels
Open Concept Layouts
Opening up walls enhances flow while maintaining a balance between old and new.
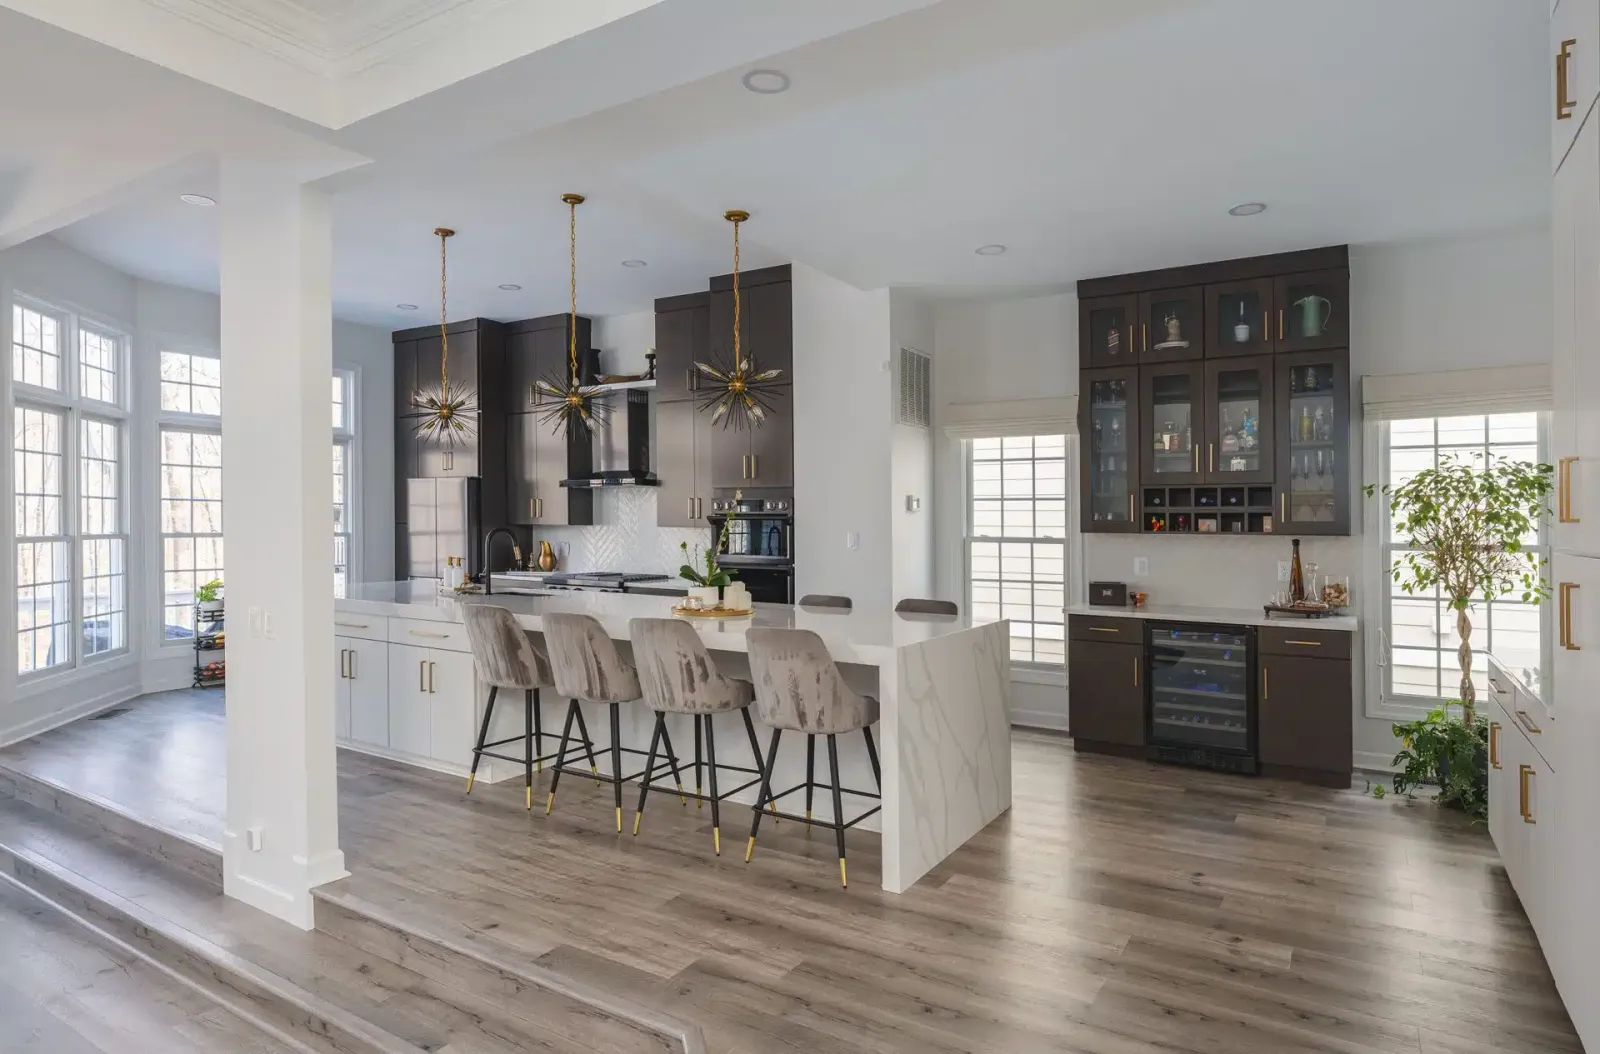
Mixed Materials
Combining reclaimed wood with modern stone countertops creates visual contrast and warmth.
Statement Lighting
Vintage-inspired fixtures paired with recessed LED lighting highlight both history and modernity.
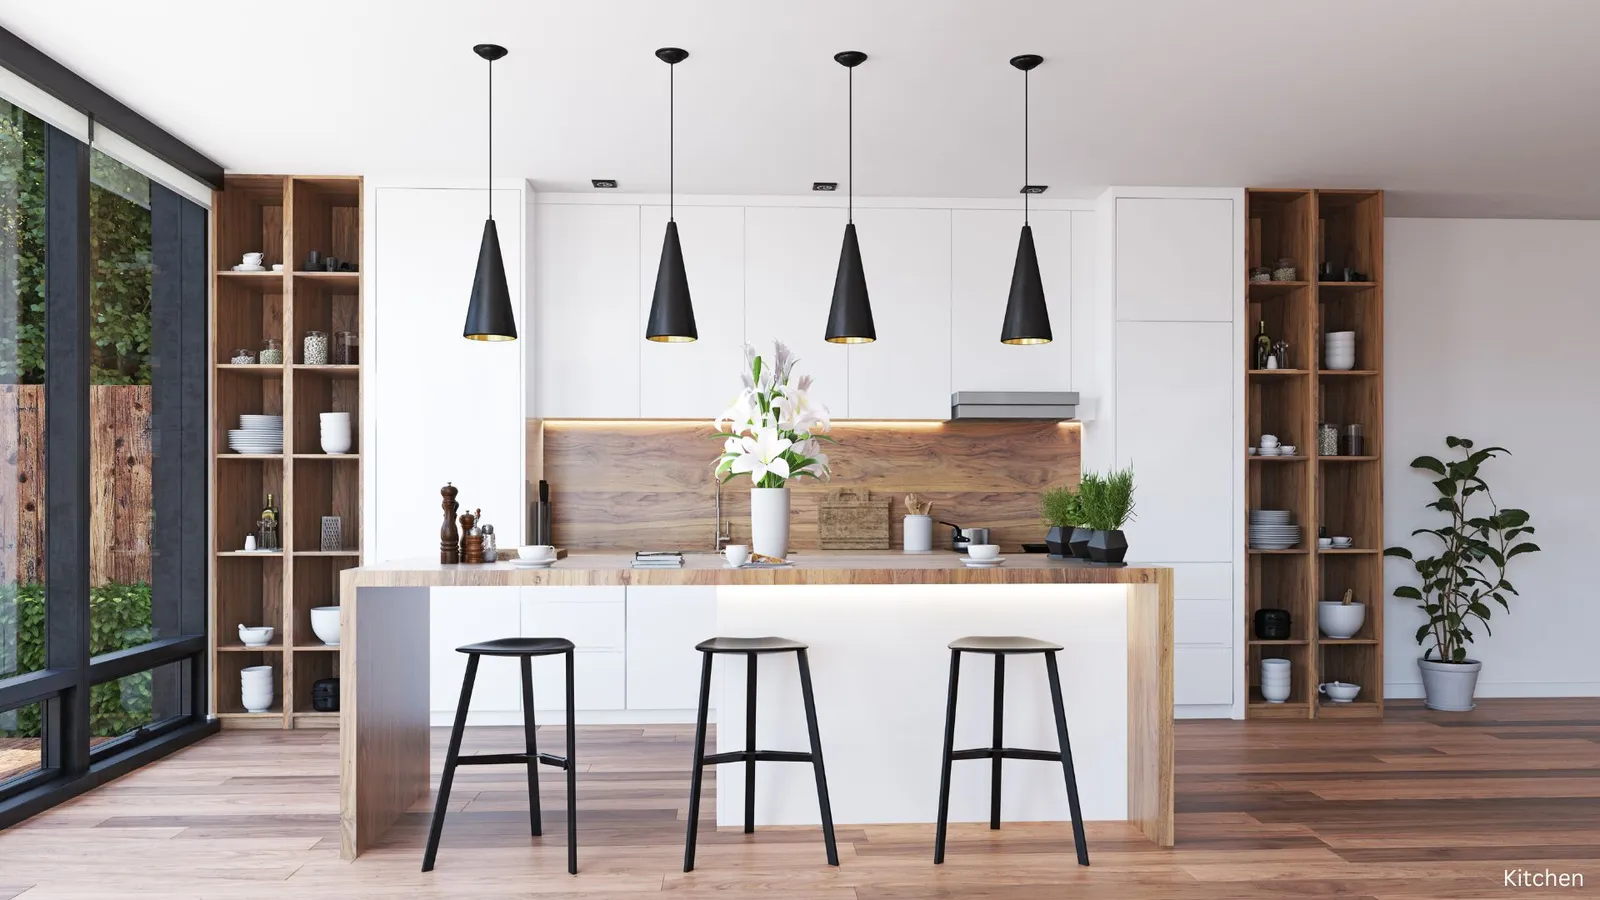
Neutral Palettes With Texture
Creams, grays, and warm whites keep the look timeless while letting original details shine.
Challenges and Solutions in Ellicott City Kitchen Projects
- Uneven Floors: Older homes often have sloped or uneven flooring. A skilled remodeler can level surfaces while preserving structural integrity.
- Limited Space: Compact layouts can restrict functionality. Custom cabinetry and open-concept designs maximize available square footage.
- Outdated Plumbing and Electrical Systems: Many historic homes need modern upgrades. Professionals ensure systems are safe, efficient, and up to code.
- Balancing Old and New: Preserving historic charm while adding modern conveniences requires careful planning and design expertise.
Why Ellicott City Kitchens Are Worth the Investment
An Ellicott City kitchen remodel enhances daily living, increases property value, and ensures your home remains both functional and timeless. Families benefit from spaces that respect the past while offering modern luxury.
Start Your Ellicott City Kitchen Remodel With GBC Kitchen and Bath
Blending old-world character with modern upgrades requires the right expertise. At GBC Kitchen and Bath, we specialize in Ellicott City kitchen remodels that celebrate history while delivering comfort and luxury. Contact us today to begin your project.
Bring a keep-and-change list to the consultation
Photograph the brick, millwork or flooring you want to retain, then list the kitchen functions that need attention. Storage, appliance integration and lighting are different questions from whether an original finish should remain. Compare proposed cabinetry and countertop samples alongside the details you want to keep. If the plan involves opening walls, uneven floors or changes to plumbing and electrical systems, put those items into the consultation instead of treating them as decorative decisions. A kitchen remodeling plan should explain how the retained details relate to the practical changes, not merely describe the room's new style.
Frequently asked questions
What should I identify before changing a historic kitchen's appearance?
Identify the original details you want to retain, such as brick, millwork or flooring. Then list the storage, appliance and lighting needs you want the remodel to address. Compare the proposed materials with both lists during the design discussion.
Which existing-home conditions belong in the kitchen consultation?
Uneven floors and questions about plumbing or electrical systems belong in the consultation. Limited space and any proposed wall opening also affect the plan. Raise those issues before settling on cabinetry and surface finishes.
Related planning references
For documenting the remodeling scope and organizing installation work, consult FTC written estimates and contracts and EPA remodeling work practices.
Ready to start your project?
Free consultations, no obligation, and design experts at four DMV showrooms.
Get a free estimate