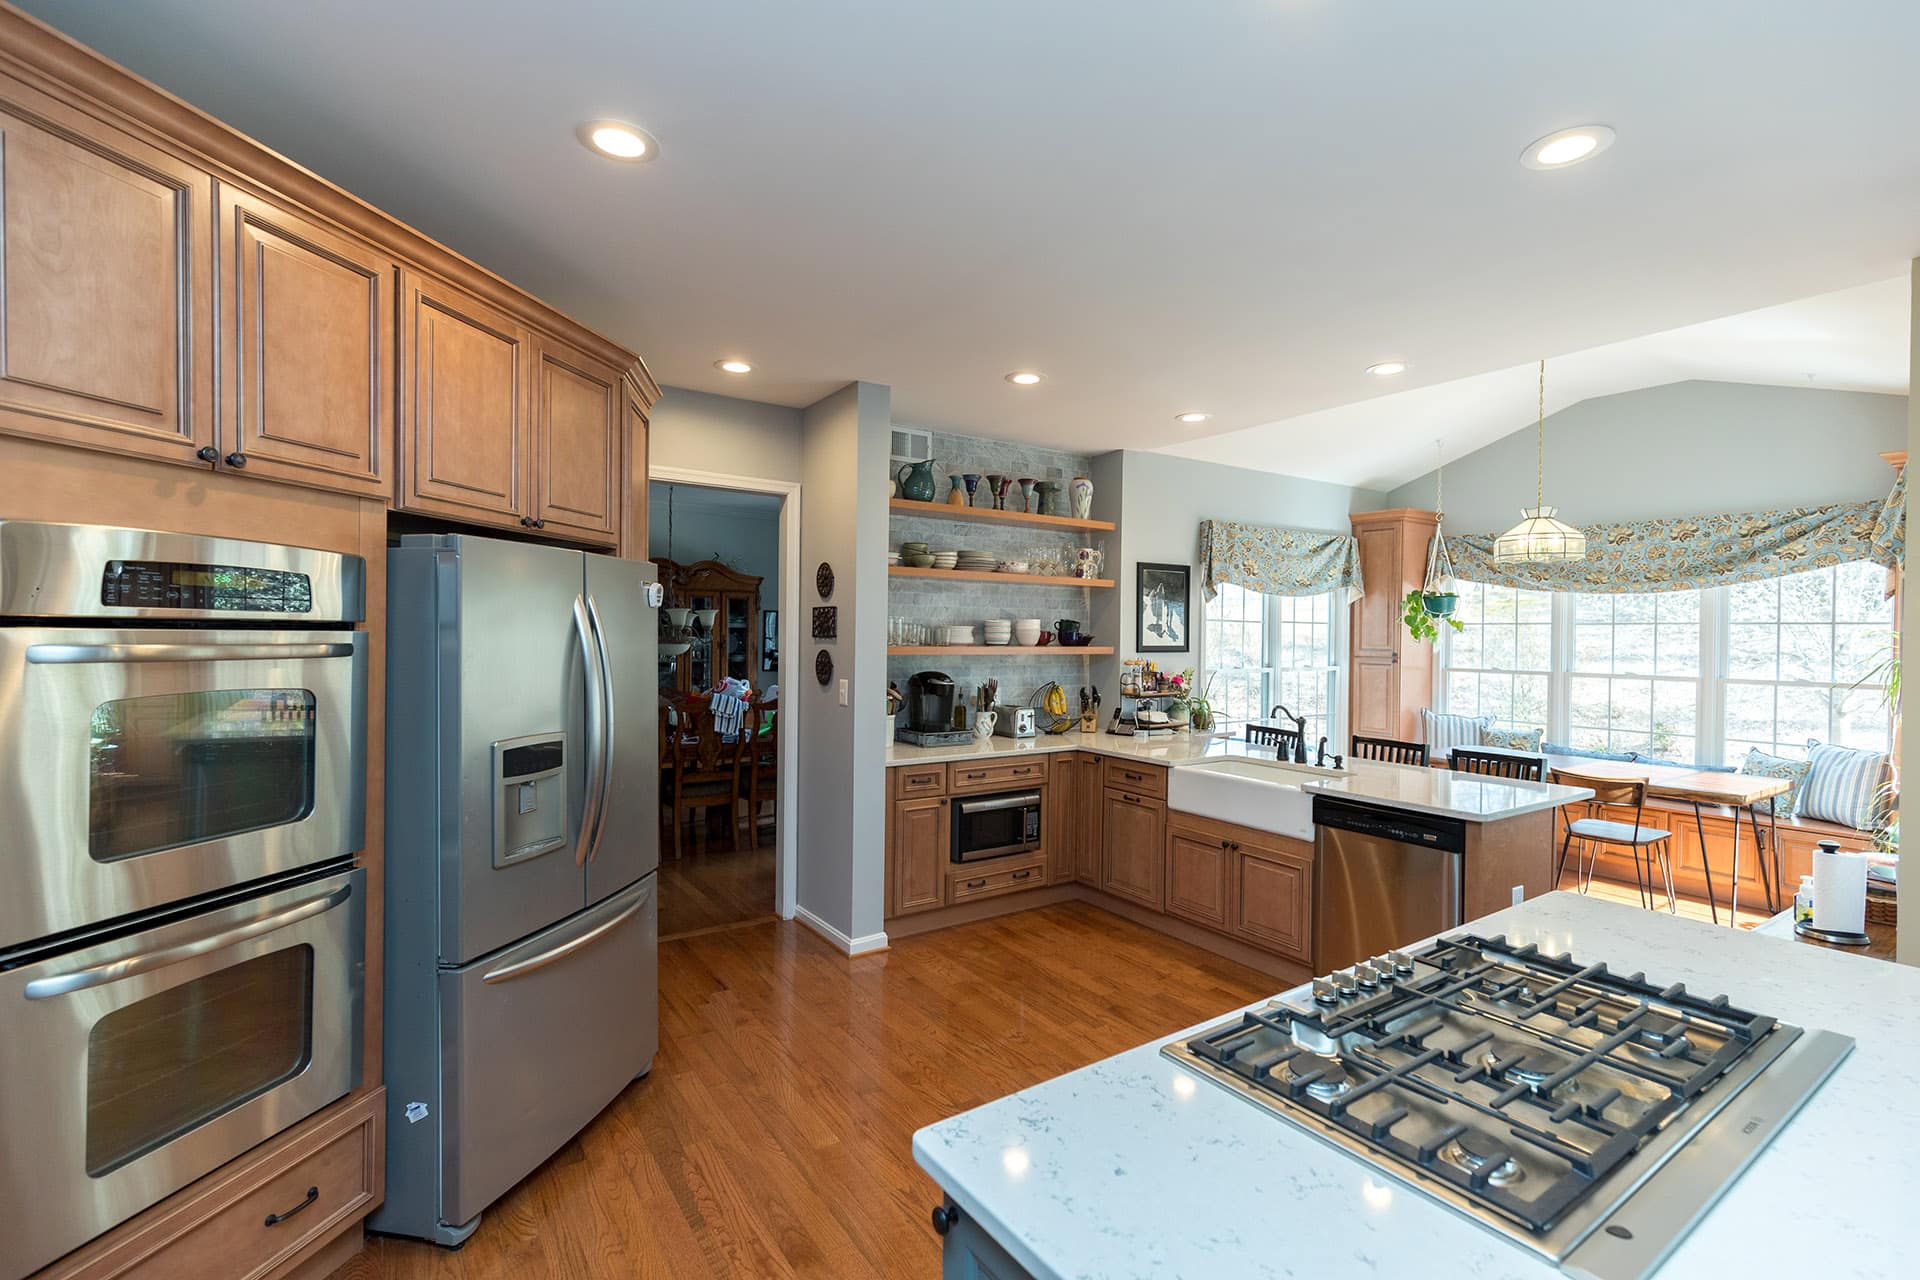
**Key Takeaway, ** A mid-range kitchen remodel in Catonsville, MD costs $55,000–$85,000 in 2026, with cosmetic refreshes from $25,000 and full-scale renovations reaching $90,000–$150,000+. Catonsville’s early-1900s bungalows and foursquares, plus its 1950s–60s brick homes, routinely need real electrical and plumbing modernization alongside the cosmetic work, not just new cabinets. Baltimore County requires a permit for most full remodels; GBC Kitchen & Bath serves all of Catonsville from its 5.0-star Columbia showroom, about 20 minutes away.
Catonsville earned its “Music City” nickname from its Main Street’s century of live music venues, and its kitchens carry the same century of history, for better and for worse. Walk into a foursquare near Bloomsbury Avenue or a brick Cape Cod off Frederick Road and you’ll usually find one of two things: a kitchen last meaningfully touched in the 1970s, or one from the 1990s that’s aging into its second remodel. Either way, what’s behind the walls matters as much as what’s on the counters.
This guide covers what Catonsville homeowners need to plan a kitchen remodel in 2026: real local costs by tier, what your home’s era means for the project, the structural and electrical realities of Baltimore County’s older housing stock, cabinetry economics, permits, realistic timelines, hidden costs, and how to choose a remodeler who treats a century-old kitchen as the structural project it actually is.
Kitchen Remodel Cost in Catonsville at a Glance (2026)
| Remodel Tier | Catonsville Cost (2026) | Typical For |
|---|---|---|
| Cosmetic refresh | $25,000 – $45,000 | Refacing/stock cabinets, counters, fixtures, paint, no layout change |
| Mid-range remodel | $55,000 – $85,000 | New semi-custom cabinets, stone counters, appliances, minor layout updates |
| Full gut renovation | $90,000 – $150,000+ | Custom cabinetry, structural/electrical overhaul, layout changes |
These ranges track the same numbers published on our Catonsville kitchen service page and the Maryland kitchen cost guide, this guide explains why Catonsville projects, more than most in our Maryland territory, tend to land in the upper half of each band.
What Your Home’s Era Means for the Project
Catonsville’s housing stock breaks into two distinct generations, and each one sets a different starting point for a kitchen remodel.
Early-1900s bungalows and foursquares (Bloomsbury, Ingleside, Mellor Avenue area)
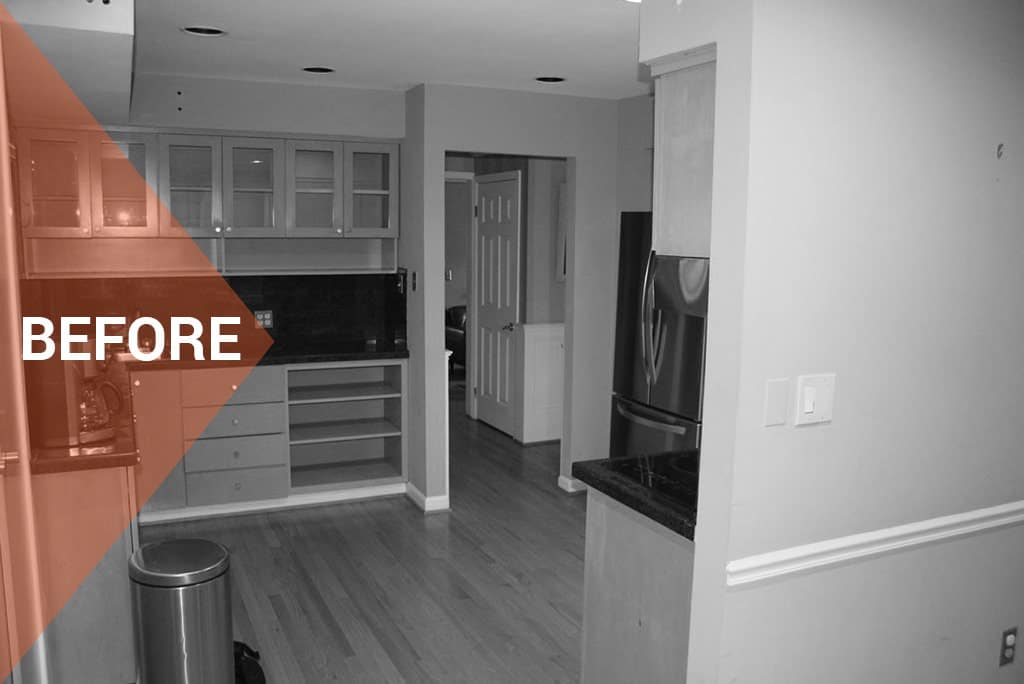
These homes were built for a household that ate in a separate dining room and cooked in a small, closed-off back kitchen, often narrower than 10 feet, with a single exterior wall for a window and door to the yard. A century later, that footprint rarely fits how anyone actually cooks. The signature Catonsville project here is a full kitchen rebuild with a wall opened toward the dining room, paired with a genuine electrical and plumbing overhaul: many of these homes still have knob-and-tube wiring remnants somewhere in the system, undersized service panels, and galvanized or early-copper supply lines that are due for replacement regardless of the remodel. Doing all of it while the walls are already open is dramatically cheaper than doing it in stages later.
1950s–60s brick Cape Cods and ramblers (south and west Catonsville)
The county’s second big wave brought larger, more open kitchens from the start, usually already connected to a breakfast nook or family room, with finishes that are now 60-plus years old: original steel or wood cabinetry, small-format tile, and single-pane windows. These are typically cosmetic-to-mid-range remodels: new cabinetry (often within the existing footprint), stone counters, updated lighting, and modern appliances, without the structural surprises more common in the older bungalow stock.
The Wall Question: A Recurring Catonsville Decision
Because so many Catonsville kitchens were built compartmentalized, “can we open this up” comes up on more projects here than in most of our newer-construction territory. What it involves:
Structural evaluation first. A licensed evaluation (sometimes an engineer’s stamp for the permit) determines whether the wall is load-bearing. Non-load-bearing removals are straightforward; load-bearing walls need an engineered header.
Real numbers. A non-structural wall removal with basic patching runs $2,500–$6,000. A load-bearing removal with an engineered header, temporary support, and full patch-and-finish runs $8,000–$18,000, more if electrical or plumbing was routed through the wall, common in homes this age.
Partial options exist. A wide pass-through, a half-wall with a counter, or a large archway can deliver much of the openness at a fraction of the structural cost, while still keeping the kitchen legible as a room, worth seeing drawn before committing to full removal.
Electrical and Plumbing: The Part Nobody Budgets For Until It’s Found
This is the section that separates Catonsville projects from newer-construction remodels elsewhere in our territory, and it deserves to be said plainly: in a home built before 1960, assume the electrical and plumbing need attention, and budget for it as scope, not surprise.
Electrical. Original panels in this era’s homes were sized for a handful of circuits and nothing like today’s appliance and lighting load. A panel upgrade runs $1,500–$3,500; if remnants of knob-and-tube wiring are found feeding the kitchen circuit (common enough that Baltimore County inspectors expect to see it), full replacement of that run is required by code before the space can be closed up again, typically $1,500–$4,000 depending on how much of the house it touches.
Plumbing. Galvanized steel and early copper supply lines are past or near the end of their practical service life in most of these homes. Replacing the kitchen’s supply and drain lines while the wall is open runs $1,000–$3,000, a fraction of what the same fix costs after the kitchen is finished and something fails behind new tile.
Framing this as an unavoidable part of the Catonsville kitchen budget, rather than a change order that shows up mid-project, is the single biggest difference between a smooth remodel here and a stressful one.
Cabinetry: Where Catonsville Budgets Are Decided
| Cabinet Grade | 2026 Installed Cost | Catonsville’s Use |
|---|---|---|
| Stock | $100 – $300 / linear ft | Rentals, tightest budgets |
| Semi-custom | $150 – $650 / linear ft | The local default |
| Full custom | $500 – $1,200+ / linear ft | Narrow or irregular period footprints |
Most Catonsville kitchens total $15,000–$38,000 in cabinetry, 25–35% of the project budget. One local wrinkle worth naming: bungalow-era kitchens are often narrower and less square than modern construction, which sometimes pushes semi-custom projects toward custom sizing just to fit period walls and window placements correctly, without it being a luxury upgrade. See the full construction-grade comparison in our cabinet lineup, with countertop slabs alongside it.
Where the Money Goes
For a typical mid-range Catonsville kitchen remodel:
| Category | Share of Budget |
|---|---|
| Cabinetry | 25–35% |
| Labor (all trades) | 20–28% |
| Electrical & plumbing modernization | 8–15% |
| Countertops & backsplash | 10–15% |
| Appliances | 10–18% |
| Lighting | 5–8% |
| Flooring | 5–8% |
| Permits, structural, management | 3–8% |
Note the electrical-and-plumbing-modernization line, it’s a real, separate share of budget in Catonsville’s older homes in a way it typically isn’t in newer-construction Maryland markets.
Baltimore County Permits and Process
Kitchen permits in Catonsville go through the Baltimore County Department of Permits, Approvals and Inspections, a different office than Howard County’s DILP, worth knowing if you’ve researched neighboring Howard County projects. The rule of thumb:
Permit required: any electrical, plumbing, or gas line changes; any structural work including wall removal; knob-and-tube replacement; and most full remodels, since they touch at least one of these.
Usually no permit: true like-for-like cosmetic work, cabinet refacing, a countertop swap in the same footprint, painting.
Inspections typically cover rough electrical/plumbing and final. GBC pulls the Baltimore County permits and meets every inspector as part of the project, the office’s specific documentation requirements are second nature to a crew that files there regularly.
How Long Does a Kitchen Remodel Take in Catonsville?
Design and lead time: 3–6 weeks, layout decisions, cabinetry and appliance ordering, and permit filing where structural or electrical work is involved.
Construction:
| Project Type | On-Site Duration |
|---|---|
| Cosmetic refresh (no layout change) | 3–4 weeks |
| Mid-range remodel, same footprint | 6–9 weeks |
| Remodel with wall removal + electrical modernization | 9–13 weeks |
| Full gut with layout change | 12–16 weeks |
The sequence: demo (often revealing the wiring and plumbing condition) → electrical and plumbing modernization → (structural work and inspection, if applicable) → drywall → flooring → cabinetry → stone template → 1–2 week fabrication gap → countertops, backsplash, trim → appliances → punch list. We build a functioning temporary kitchen setup for every full remodel here, in a home already navigating one century-old system at a time, a working coffee maker matters.
2026 Selections: What Catonsville Homeowners Are Choosing
Shaker cabinetry with period-appropriate hardware. The style that reads correctly in a 1910s foursquare without looking like a stage set, clean lines, hardware finishes (unlacquered brass, oil-rubbed bronze) that suit the house’s age.
Quartz counters, chosen for durability over the marble-look natural stone that would have been original to some of these homes.
Subway tile backsplashes, the one trend that’s genuinely era-appropriate here rather than borrowed, it was common when many of these kitchens were first built and reads correctly today.
Under-cabinet LED lighting, a category these kitchens were never built with and the cheapest high-impact upgrade available.
Larger windows or a garden window where the exterior wall allows, reclaiming natural light that decades of additions and changed sightlines often reduced.
A modest island or peninsula where the footprint allows, frequently the first time these narrow kitchens have had one, made possible once a wall comes down.
Common Kitchen Remodeling Mistakes to Avoid
Budgeting only for what you can see. The most expensive mistake in a Catonsville remodel is pricing cabinetry and counters without pricing the electrical and plumbing work a century-old home is going to require regardless.
Skipping the wall-removal evaluation. Get load-bearing status answered before pricing the layout, it changes both the design and the number.
Choosing cabinetry before confirming the footprint. In narrower period kitchens especially, custom sizing decisions need to happen before doors are ordered.
Assuming “vintage” means “keep as-is.” Some original cabinetry is worth restoring; galvanized pipe and knob-and-tube wiring are never worth preserving behind new finishes.
Comparing bids across different scopes. A quote that includes electrical modernization and structural work isn’t competing with one that doesn’t, normalize the scope before comparing numbers.
Hidden Costs Catonsville Homeowners Should Expect
Knob-and-tube or galvanized-pipe discovery ($1,500–$4,000). Common enough in this housing stock that it should be budgeted as likely, not treated as a shock.
Subfloor repair ($500–$3,000). Decades of settlement and old water damage near sinks are frequent finds once flooring comes up.
Panel capacity ($1,500–$3,500). Original service sizes rarely support today’s kitchen electrical load once lighting, appliances, and an island are added.
Structural surprises behind removed walls ($1,000–$4,000). Balloon framing and older joist configurations sometimes require more support work than a modern stick-framed house.
Window and exterior wall work (variable). Enlarging a window or adjusting an exterior opening in a masonry or older-frame wall is a different cost category than interior work, priced once the wall is open.
Is a Kitchen Remodel Worth It in Catonsville? (ROI)
Mid-range kitchen remodels in the Baltimore–Washington region recoup roughly 70–80% of cost at resale per Remodeling Magazine’s Cost vs. Value Report. In Catonsville specifically, where much of the housing stock shares the same original-kitchen story, a properly modernized kitchen, updated systems included, not just surfaces, is a genuine differentiator to buyers who’ve toured three other foursquares with the same 1970s cabinets that week. And unlike the resale math, the daily return of no longer worrying about the wiring behind your kitchen wall starts the day the project finishes.
Choosing a Kitchen Remodeling Contractor in Catonsville
“How do you handle older electrical and plumbing?” A contractor working in Catonsville regularly should answer this without hesitation, knob-and-tube, galvanized pipe, and undersized panels should be familiar territory, not a surprise that generates a change order.
“Can you evaluate a wall removal?” Given how often it comes up here, a clear structural-evaluation process, in-house or via an engineer, should be standard, not improvised.
Who exactly does the work? GBC’s answer: experienced, insured installers across every trade. One project manager, one accountable team, and a 3-year workmanship warranty, triple the industry standard.
Local, checkable proof. A 5.0-star Google rating across 74 reviews at the Columbia showroom, Houzz and Angi awards every year 2023–2025, NARI membership, and a DMV track record since 2001, with the project-level detail on our testimonials page.
Why Catonsville Homeowners Choose GBC Kitchen & Bath
GBC Kitchen & Bath has remodeled kitchens across the Baltimore–Washington region since 2001, and for Catonsville that means treating a century-old kitchen as the structural and electrical project it is, not just a cosmetic one. Every trade is in-house, backed by a 3-year workmanship warranty, a 5.0-star Google rating (74 reviews) at the Columbia showroom about 20 minutes away, and Houzz/Angi recognition every year from 2023 through 2025. We handle the Baltimore County permits and inspections on every project that needs them.
We serve all of Catonsville, Music City Main Street area, Paradise, Oak Forest Park, Westview, Academy Heights, and greater Baltimore County. If a bathroom is also on your list, see our Catonsville bathroom service page; the Columbia kitchen guide and Maryland kitchen cost guide carry the wider regional picture.
Ready to start? Visit the Columbia showroom, call (410) 417-6060, or book a free design consultation, bring your kitchen’s age and what’s worrying you about the walls; we’ll bring honest numbers for fixing both.
