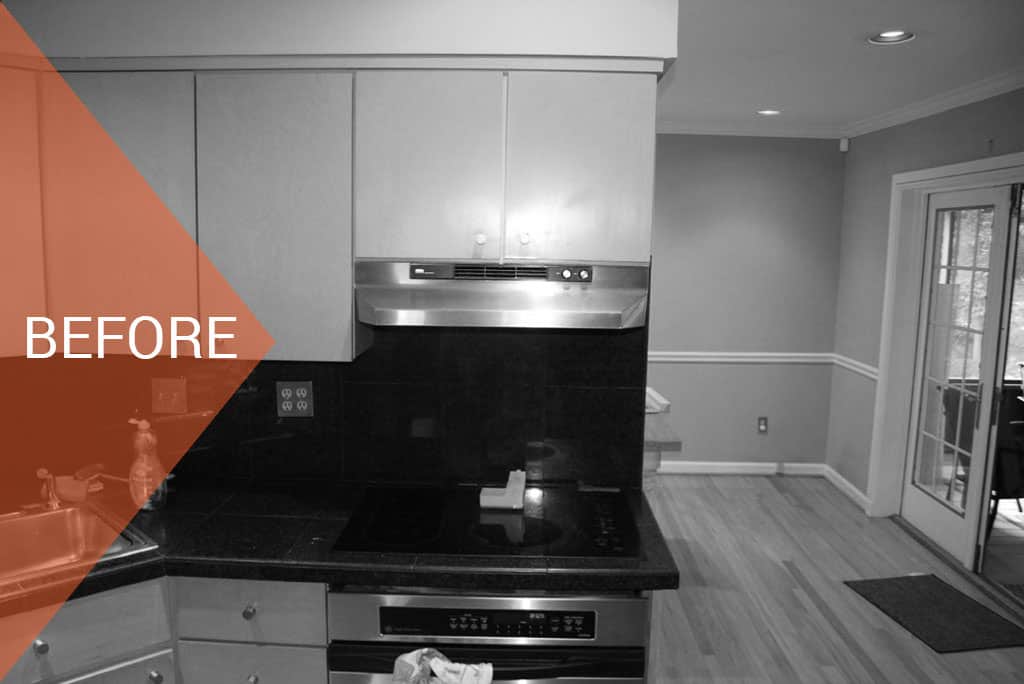
**Key Takeaway, ** A mid-range kitchen remodel in Columbia, MD costs $55,000–$85,000 in 2026, with cosmetic refreshes from $25,000 and full-scale renovations with layout changes reaching $90,000–$150,000+. Cabinetry drives 25–35% of any tier’s budget. Columbia’s kitchen projects split sharply by village era, 1960s–70s homes often need a wall opened, 1980s homes need finishes updated, and 1990s+ River Hill kitchens usually just need a design refresh. Howard County requires a permit for most full remodels; GBC Kitchen & Bath serves all of Columbia from its 5.0-star Berger Road showroom.
Columbia’s kitchens tell the same village-by-village story as its bathrooms, because they were built in the same waves, by the same builders, on the same planning logic. A kitchen in Wilde Lake or Harper’s Choice was designed in 1968 around a very different idea of how a family cooks than a kitchen in River Hill designed in 1994, and that difference shows up directly in what a remodel here actually involves: sometimes it’s cabinets and counters, and sometimes it’s a wall.
This guide covers what Columbia homeowners need to plan a kitchen remodel in 2026: real local costs by tier, what your village’s construction era means for your project, the wall-removal question that defines so many Howard County kitchens, cabinetry and island economics, Howard County permits, realistic timelines, hidden costs, and how to choose a remodeler who gets both the finishes and the structure right.
Kitchen Remodel Cost in Columbia at a Glance (2026)
| Remodel Tier | Columbia Cost (2026) | Typical For |
|---|---|---|
| Cosmetic refresh | $25,000 – $45,000 | Refacing/stock cabinets, counters, fixtures, paint, no layout change |
| Mid-range remodel | $55,000 – $85,000 | New semi-custom cabinets, stone counters, appliances, minor layout updates |
| High-end / full gut | $90,000 – $150,000+ | Custom cabinetry, structural/layout changes, premium stone, full rewire |
These ranges track the same numbers we publish on our Columbia kitchen service page, this guide exists to explain why Columbia projects land where they do within them, tier by tier and village by village.
What Your Village’s Era Means for the Project
Just as with basements and bathrooms, Columbia’s kitchens arrived in three distinct construction waves, and each one sets a different starting point.
Late-1960s–70s villages: Wilde Lake, Harper’s Choice, Oakland Mills, Long Reach
These kitchens were built compartmentalized, a self-contained work room, closed off from the dining and family rooms by a full wall, sized for one cook standing at a compact run of cabinets. It was the design logic of the era, and it is almost never what a 2026 household wants. The single most requested project in these villages is opening the kitchen to the adjacent room: removing or partially removing a wall, relocating a doorway into a pass-through, or reworking the whole footprint into one open space. This is where a kitchen remodel becomes a modest construction project, if the wall is load-bearing, it requires an engineered header, a permit, and usually a temporary support wall during construction. The payoff is proportional: nothing changes the daily feel of one of these homes more than losing that wall.
1980s villages: Owen Brown, Kings Contrivance, Hickory Ridge, Dorsey’s Search
The golden middle. These kitchens are typically already reasonably open to a breakfast nook or family room, with honey-oak cabinetry, laminate counters, and a layout that mostly works, it just looks and performs like 1985. This is the classic cosmetic-to-mid-range remodel: new cabinetry (often the existing footprint kept, sometimes stretched a few feet by absorbing an adjacent closet or pantry), stone counters, a tile backsplash, updated lighting, and new appliances. Structural surprises are rare here, which makes these the most predictable projects in Columbia to budget and schedule.
1990s+ River Hill and newer infill
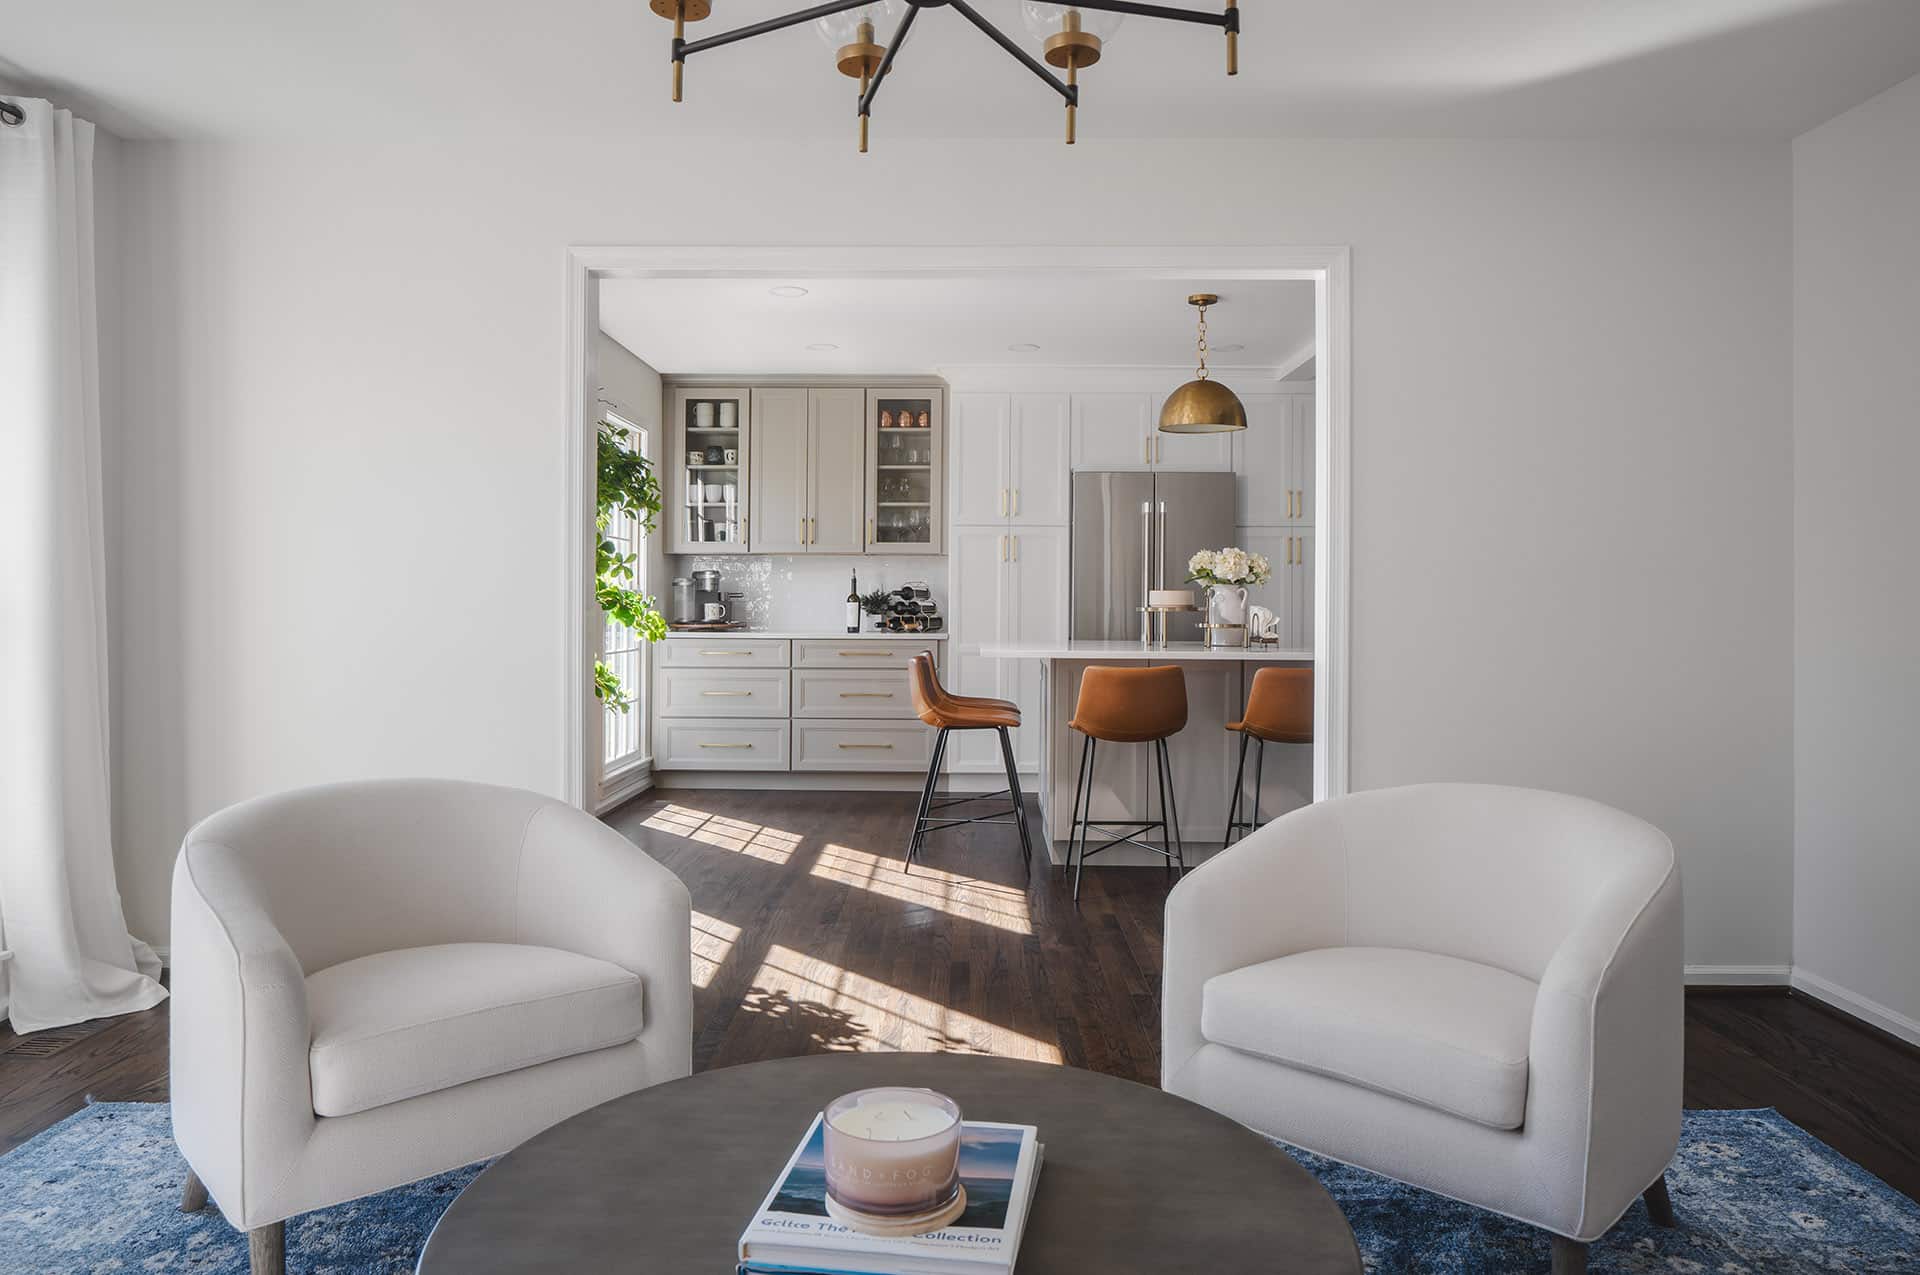
River Hill arrived already believing in the open floor plan, these kitchens were built with sightlines into the family room and, often, a modest island from day one. The typical project here isn’t structural; it’s a finish-level upgrade and island expansion: full cabinetry replacement, a larger island sized to what the room can actually support (see our kitchen island guide for the clearance math), upgraded stone, and a lighting redesign. Compare this to Clarksville and River Hill’s estate-tier stock, covered separately in our Clarksville kitchen guide, the River Hill village kitchens sit a notch below that estate market but share the same open-concept starting point.
The Wall Question: Columbia’s Defining Kitchen Decision
Because so much of Columbia’s kitchen work involves older, closed floor plans, “can we open this up” is the first design question on more projects here than in almost any comparable market. What it actually involves:
Determine load-bearing status first. A structural evaluation (sometimes requiring a licensed engineer’s stamp for the permit) tells you whether the wall carries roof or floor load. Non-load-bearing walls are straightforward removals; load-bearing walls need an engineered beam or header, which adds cost but is routine construction.
Budget the real number. A non-structural wall removal with basic patching runs $2,500–$6,000. A load-bearing removal with an engineered header, temporary support, and full patch-and-finish runs $8,000–$18,000 depending on span. Electrical and HVAC relocations that were routed through the old wall add to this.
Decide how open is open enough. Full removal isn’t always the answer, a large pass-through opening, a half-wall with a bar-height counter, or a wide archway can deliver most of the openness with less structural cost and while still defining the kitchen as a room. A good designer shows you more than one version before you commit to demolition.
Cabinetry: Where Columbia Budgets Are Decided
| Cabinet Grade | 2026 Installed Cost | Columbia’s Use |
|---|---|---|
| Stock | $100 – $300 / linear ft | Rentals, flips, tightest budgets |
| Semi-custom | $150 – $650 / linear ft | The Columbia mid-range default |
| Full custom | $500 – $1,200+ / linear ft | River Hill and higher-end remodels |
Most Columbia kitchens total $15,000–$40,000 in cabinetry, 25–35% of the project budget in any tier, and the decision that shapes every other selection. Cabinet refacing (new doors and hardware on sound existing boxes) is a Columbia-specific value play worth naming: in 1980s kitchens where the boxes are still square and the layout stays put, refacing runs 30–50% less than full replacement and is a legitimate answer for a cosmetic-tier budget. See the full construction-grade comparison in our cabinet lineup, with countertop slabs and the full quartz-vs-granite breakdown next door.
Islands: Sizing to What Your Kitchen Actually Has
An island is the most-requested single addition across every Columbia village, but what’s achievable depends directly on the era above:
River Hill and 1990s+ kitchens usually have the footprint already, adding or enlarging an island is primarily a cabinetry and electrical (outlet, and often a prep sink or cooktop run) exercise, in the $8,000–$25,000 range depending on size and plumbing.
1980s kitchens can often fit a modest island (typically 4–7 feet) once the layout is optimized, keeping the standard 42–48 inches of clearance on working sides.
1960s–70s kitchens frequently can’t support a real island until the adjoining wall comes down, which is why the wall-removal decision above and the island decision are, in these villages, really one decision made together.
Where the Money Goes
For a typical mid-range Columbia kitchen remodel:
| Category | Share of Budget |
|---|---|
| Cabinetry | 25–35% |
| Labor (all trades) | 20–28% |
| Countertops & backsplash | 10–15% |
| Appliances | 12–20% |
| Lighting & electrical | 6–10% |
| Flooring | 5–8% |
| Wall/layout changes (if applicable) | 0–15% |
| Permits, management, misc. | 3–5% |
Howard County Permits and Process
Kitchen permits in Columbia go through the Howard County Department of Inspections, Licenses and Permits (DILP). The rule of thumb:
Permit required: any electrical, plumbing, or gas line changes; any structural work including wall removal; and most full remodels by definition, since they touch at least one of these.
Usually no permit: true like-for-like cosmetic work, refacing existing cabinet boxes, swapping a countertop in the same footprint, painting.
Inspections typically cover rough electrical/plumbing and final. A remodeler who works Howard County weekly folds the permit timeline into your schedule without it becoming a surprise; GBC pulls the county permits and meets every inspector as part of the project.
How Long Does a Kitchen Remodel Take in Columbia?
Design and lead time: 3–6 weeks, layout decisions, cabinetry and appliance ordering (semi-custom cabinetry runs 6–10 weeks, custom longer), and permit filing where structural work is involved.
Construction:
| Project Type | On-Site Duration |
|---|---|
| Cosmetic refresh (no layout change) | 3–4 weeks |
| Mid-range remodel, same footprint | 6–9 weeks |
| Remodel with wall removal | 8–11 weeks |
| High-end full gut with layout change | 12–16 weeks |
The sequence: demo → rough electrical/plumbing → (structural work and inspection, if applicable) → drywall → flooring → cabinetry → stone template → 1–2 week fabrication gap → countertops, backsplash, trim → appliances → punch list. We build a functioning temporary kitchen setup for every full remodel, a kitchen is the one room a household can’t simply avoid for two months.
2026 Selections: What Columbia Homeowners Are Choosing
Quartz, with quartzite gaining. Quartz remains the working default for its durability and zero maintenance; quartzite is the natural-stone upgrade most requested in River Hill and higher-end 1980s remodels.
Two-tone cabinetry. A painted perimeter with a stained or contrasting island, the single most-requested cabinetry look across every village era we work in.
Large-format tile backsplashes, replacing the small mosaic tile that dominated 1990s–2000s remodels, for a calmer, easier-to-clean look.
Under-cabinet and in-cabinet LED lighting on nearly every project, the cheapest, highest-impact lighting upgrade available, and one 1960s–80s kitchens in particular were never built with.
Panel-ready and counter-depth appliances in kitchens where the island or peninsula is the visual focus and a stainless box would compete with it.
Walk-in or reconfigured pantries, especially in villages where the original floor plan buried a small reach-in pantry behind an awkward door swing.
Common Kitchen Remodeling Mistakes to Avoid
Pricing the finish before the structure. In Columbia’s older villages especially, get the wall-removal and load-bearing question answered first, it changes both the number and the design, and pricing cabinetry before knowing the footprint is backwards.
Under-scoping electrical. A 1970s kitchen’s circuit count was never built for today’s appliance load, an island with outlets, and under-cabinet lighting all at once. Panel capacity should be checked at design time, not discovered at rough-in.
Skipping the pantry conversation. Absorbing an adjacent coat closet or an awkward corner into a real pantry is often the cheapest square-footage win in an older Columbia kitchen, and it’s easy to miss if no one asks.
Choosing cabinetry before appliances. Panel-ready refrigeration and specific range dimensions need to be locked before cabinet doors are ordered, not after.
Comparing bids across different scopes. A quote that includes engineered structural work and a permit isn’t competing with one that doesn’t, normalize what’s actually included before comparing numbers.
Hidden Costs Columbia Homeowners Should Expect
Electrical panel upgrades ($800–$2,500). Older villages’ original panels are frequently at or near capacity once an island, upgraded appliances, and additional lighting circuits are added.
Structural surprises behind removed walls ($1,000–$4,000). Plumbing or ductwork rerouted through a wall decades ago sometimes needs relocating once that wall comes down, a real possibility in 1960s–70s stock, rarer in 1990s+ homes.
Subfloor leveling ($500–$3,000). Decades of settlement can leave a floor out of level enough to matter once new flooring or a large island goes in.
Appliance lead times (schedule, not cost). Popular ranges and refrigeration can run 6–16 weeks; ordering with the cabinetry, not after, is what keeps a schedule intact.
Stone fabrication gap (1–2 weeks). Templating happens after cabinets are set, and the slab is cut to that template, an unavoidable pause near the end of every project.
Is a Kitchen Remodel Worth It in Columbia? (ROI)
Mid-range kitchen remodels in the Baltimore–Washington region recoup roughly 70–80% of cost at resale per Remodeling Magazine’s Cost vs. Value Report, among the best-returning projects in the house. In Columbia specifically, where entire villages share a construction era and, often, a very similar original kitchen, an updated one is a genuine differentiator against comparable listings, not just a nice-to-have. And unlike a bathroom or basement, the kitchen is the room most buyers name first when asked what sold them, the return on a Columbia kitchen remodel is collected daily for years before any listing photo is taken.
Choosing a Kitchen Remodeling Contractor in Columbia
“Can you evaluate a wall removal?” Given how often Columbia projects hinge on this, a contractor should have a clear process for structural evaluation, in-house or via an engineer, rather than treating it as an afterthought.
Who exactly does the work? GBC’s answer: experienced, insured installers across every trade. One project manager, one accountable team from demo to punch list, and a 3-year workmanship warranty, triple the industry standard.
Local, checkable proof. A 5.0-star Google rating across 74 reviews at the Columbia showroom, Houzz and Angi awards every year 2023–2025, NARI membership, and a DMV track record since 2001, with the project-level detail on our testimonials page.
A real showroom. Comparing cabinetry finishes and stone slabs in person, under proper lighting, at 9204 Berger Rd, Suite E, ten minutes from every village in Columbia.
Why Columbia Homeowners Choose GBC Kitchen & Bath
GBC Kitchen & Bath has remodeled kitchens across Howard County since 2001, from the compact galley kitchens of Wilde Lake to the open floor plans of River Hill, all from the Columbia showroom on Berger Road. Every trade is in-house, backed by a 3-year workmanship warranty, a 5.0-star Google rating (74 reviews), and Houzz/Angi recognition every year from 2023 through 2025. We handle the Howard County permits and inspections on every project that needs them, so a wall-removal remodel is exactly as manageable as a cosmetic refresh from the homeowner’s side of the process.
We serve all of Columbia, Wilde Lake, Harper’s Choice, Oakland Mills, Long Reach, Owen Brown, Kings Contrivance, Hickory Ridge, Dorsey’s Search, River Hill, Town Center, plus Ellicott City, Clarksville, Fulton, Elkridge, Laurel, and Jessup. If a bathroom or basement is also on your list, see our Columbia bathroom guide and Columbia basement guide, or the full Columbia kitchen service page for the transactional details.
You can find our Columbia kitchen remodeling team on Google Maps, read the 74 Google reviews, browse real project photos, and get one-tap directions to the showroom.
Ready to start? Visit the Columbia showroom, call (410) 417-6060, or book a free design consultation, bring your kitchen’s age and your frustrations with it; we’ll bring honest numbers for fixing both.
