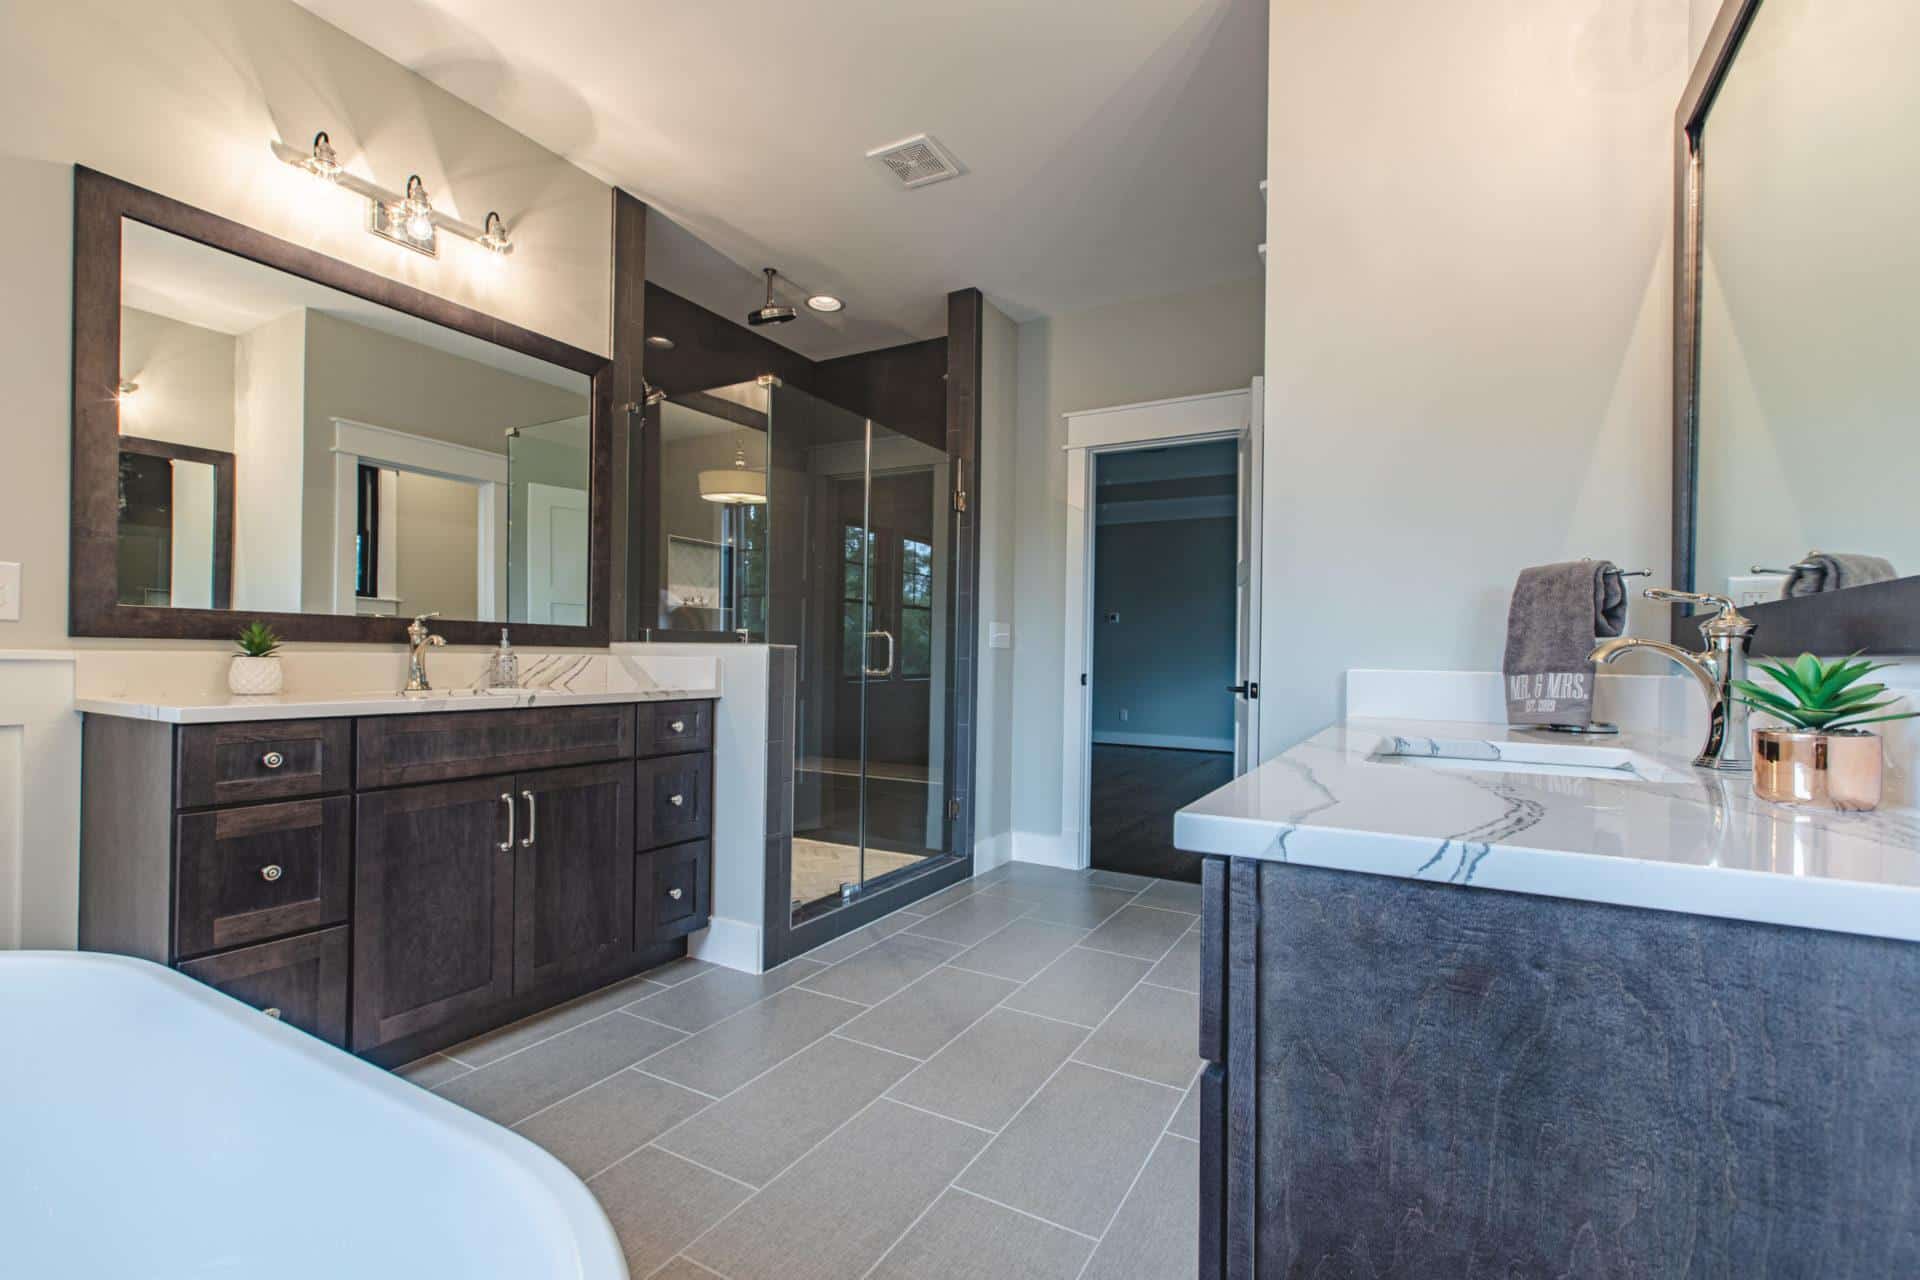

By the time you decide to take the plunge and remodel your bathroom, chances are the project has already been seething in your mind for some time. However, once you have finally chosen to start, it is very important to set expectations around the length of a bathroom remodel.
If you decide to hire a remodeling contractor, the process can be broken into a few stages, each of which you should consider carefully. We have divided the phases you should expect from a traditional bathroom remodeling project into groups of tasks. This will give you a good idea of what the bathroom remodel process would look like.
Factors to Consider While Remodeling a Bathroom

Remodeling your bathroom is an extensive process, and there are several factors to consider before you begin the project. Below are some of the most time-consuming aspects of the bathroom remodeling process to better help you plan out the project.
What Takes the Most Time?
It is important that you manage the length of a bathroom remodel to save time and money. Logistical systems such as flooring, plumbing, and electrical will take much more time than just installing a new bathtub or sink.
Time needed for plumbing, electrical work and fixture installation depends on their condition, the selected products and the scope. Ask the contractor to identify dependencies, inspections and curing periods in the schedule.
Have the contractor schedule the actual bathtub and sink installation around access, plumbing, selected products and prerequisite work. A generic fixture-installation duration does not establish the project’s schedule.
The Current State of Your Bathroom
Inspecting the current state of your bathroom can give you a better idea of its immediate needs. Therefore, it is recommended that you try to repair and upgrade the existing elements instead of starting from scratch.
If this isn’t an option, remember that implementing infrastructures such as flooring and walls will need a significant amount of time. Besides, other logistical elements such as the bathroom layout, electrical work, and plumbing needs can bog down your project.
DIY or Professional Project
DIY does not automatically shorten a project. Consider your skills, time, permitted scope and access to the required trades before deciding which tasks to handle; errors can add work and delay.
But the drawback is that you have to do everything yourself, which can be quite challenging both physically as well as financially. Further, due to your inexperience, you may make mistakes that can be time-consuming and expensive to fix.
When hiring, verify the proposed scope, relevant qualifications and examples of completed work. Agree how quality concerns and changes will be addressed; hiring alone does not guarantee the result.
How Many Contractors are You Hiring?
If separate contractors handle different parts of the bathroom, agree who coordinates them and reviews their work. Clarify responsibilities, sequence and communication rather than assuming that more contractors ensure higher quality.
Review the completed work against the agreed scope and product requirements, and identify any outstanding items with the responsible contractor. We can summarize a typical length of a bathroom remodel into two parts. Below we will walk you through the main aspects of a remodel:
Phase 1: Pre-Construction

With your project in mind, you can begin remodeling your bathroom. But before you can continue, we need to complete the following steps:
Choose a Contractor
Before you can begin remodeling, you need to choose a bathroom remodel contractor. A contractor will be working closely with you for weeks, so it is important to find someone who can deliver.
Go through their credentials and make sure that their skills and work ethics are reputed. In case not, you may find yourself with many issues down the road.
Sign the Contract and Get Permits
Before permit-required work starts, obtain the required approvals and agree who will arrange inspections. Requirements depend on the jurisdiction and scope; Fairfax County’s residential plumbing permit guidance is one local example, not a rule for every address.
Permit requirements and review times are set locally, so confirm the process with your jurisdiction before scheduling work. In many jurisdictions the permitted work cannot begin until approval is issued, and review windows vary widely. For example, Fairfax County publishes its Fairfax County residential plumbing permit requirements, and Virginia DPOR license lookup lets you confirm a contractor’s credentials before you sign.
Purchase All Items
While you are waiting for the permits, you can go about purchasing the required materials. This is best done now before the actual project begins, as you have a fair bit of time to wait for the approvals, and you want all materials on hand before continuing with the project.
This includes building materials such as wood and nails and also bathtubs and sinks.
Phase 2: During Construction

With the permits signed off and materials, you can now start the bathroom remodel.
Clearing out The Bathroom
Before you can start construction, the old bathroom is demolished down to the surfaces being replaced. Structural work such as altering framing or load-bearing walls should be assessed by a qualified professional before demolition begins.
The demolition schedule depends on the materials being removed, utilities, access and any concealed problems. Assess those conditions before starting rather than assuming a standard duration.
Flooring, Plumbing, and Electrical Work
Have the contractor coordinate structural and framing work, then rough plumbing and electrical work in the appropriate sequence. Required rough inspections must be completed at the stage specified by the jurisdiction; finished flooring should not be confused with subfloor preparation.
Floor and Structure Work
Before finishes are installed, confirm the structure, subfloor and wet-area assemblies are suitable for the selected fixtures. Waterproofing, substrate preparation and curing must follow the selected systems’ instructions; the contractor should include these stages and inspections in the schedule.
Bath, Sink Vanity, and Toilet Installation
Fixture and finish installation can proceed once prerequisite work, inspections and curing are complete. Allow the project’s actual scope and manufacturer instructions to determine the duration.
Bathroom Clean up
After installation, follow the selected products’ cleaning and finish-care instructions. Ask the contractor to remove construction debris and review outstanding items; do not polish an unspecified surface.
Phase 3: Post Construction

Before treating the project as complete, confirm that required final inspections, testing and outstanding items are addressed. The contractor walkthrough is a useful review of the work, not a substitute for required approvals.
Contractor Walkthrough
Contractor walkthrough provides you an extensive review and reports on the materials used and the changes made to your home.
This is beneficial to you as you can review the work and provide feedback to see if it is up to your standards. Finally, a walkthrough allows you to request changes if needed.
Ready to start your project?
Free consultations, no obligation, and design experts at four DMV showrooms.
Get a free estimate