GBC offers a free in-home estimate. Design drawings follow a signed contract; discuss the proposed design and installation scope with the showroom.

Six Clever Strategies to Use Space over Wall Cabinets
When planning cabinet storage, use the following ideas as questions to discuss for your own home. Measure the existing kitchen before deciding how to use space above wall cabinets. Include the ceiling, cabinet sizes, appliance requirements and room clearances in the plan; use guidance applicable to the actual layout.
Discuss the placement of wall cabinets with the designer and installer. Account for reach, countertop use and appliance instructions rather than assuming a general clearance fits every room.
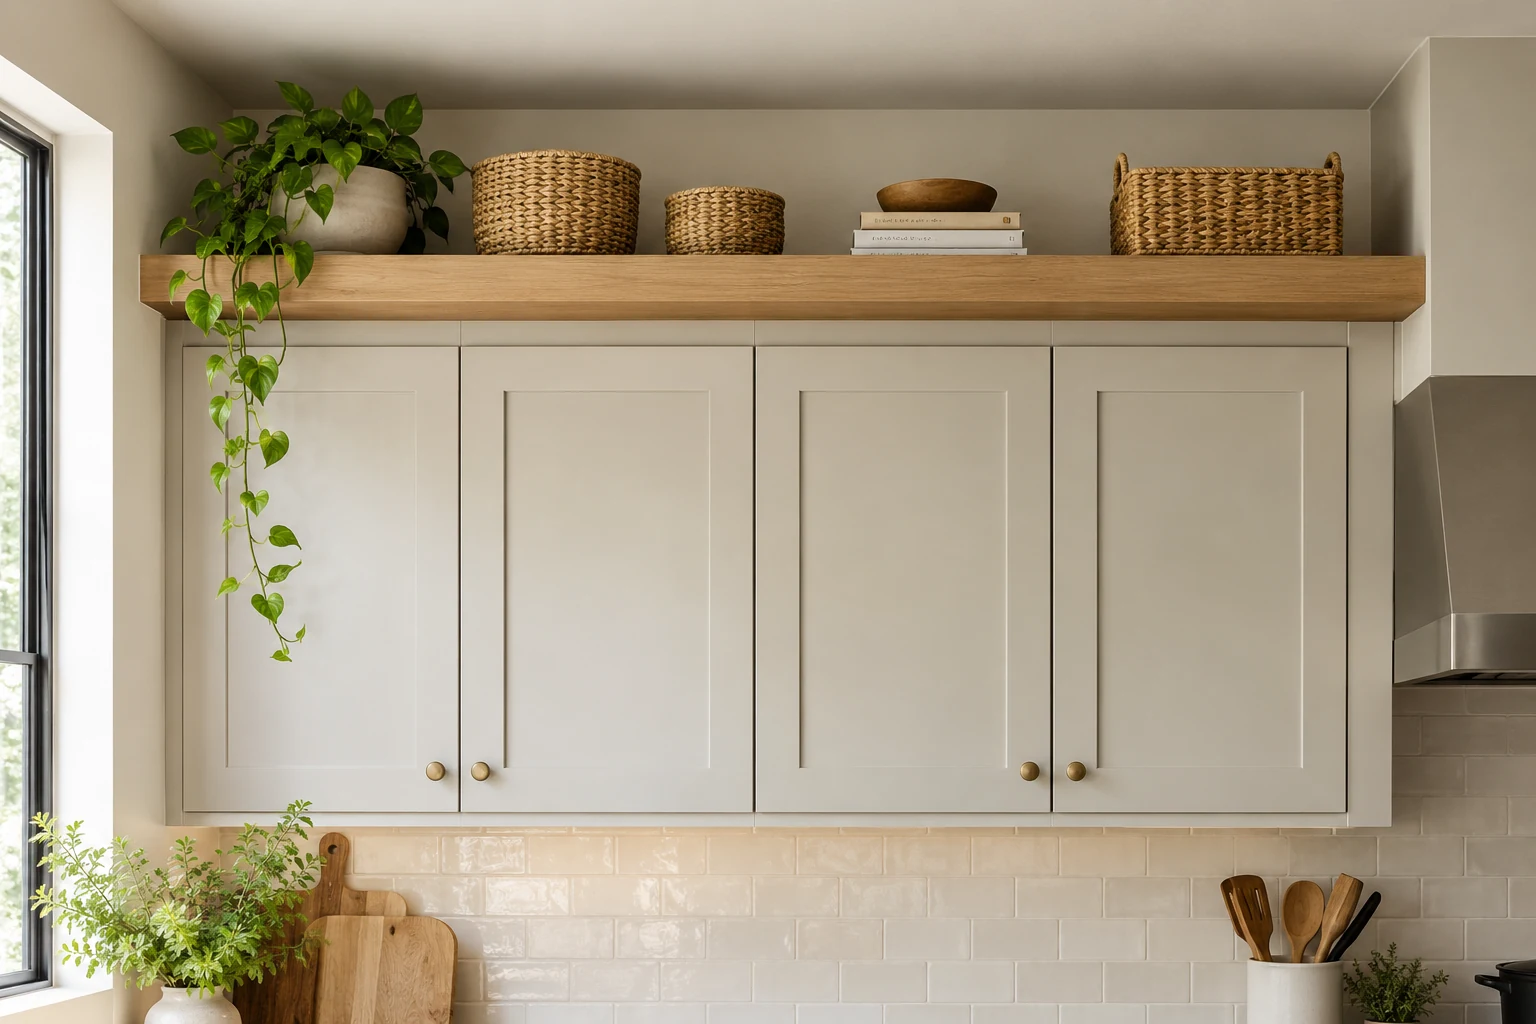
The gap above a wall cabinet depends on the measured ceiling and the chosen cabinet. Record those dimensions before choosing storage, trim or a decorative treatment.
However, that does not have to be the case. Here are six clever strategies to use that space over wall cabinets.
1. Get a non-standard cabinet

Ask the cabinet supplier which heights are available for the selected range. Check reach, installation details and the ceiling before choosing taller cabinets or trim.
2. Close it up with beadboard

If a taller cabinet still leaves a gap, discuss a beadboard and trim treatment with the installer. Confirm its attachment and how it meets the ceiling before ordering materials.
3. Use it as a book nook

If you can’t afford to waste even a bit of space in your house, you can use that space to store your cookbooks and other books, or even your household accounts ledgers and receipts. It is a convenient place for you to keep them out of the way and still within easy reach when you need them. However, you may want to keep anything with paper away from sources of heat and steam such as your stovetop and refrigerator to avoid ruining them over time.
4. Basket case, literally

Another way to use that gap to answer your storage needs is as a repository for stuff you don’t use but can’t throw away. Pack them up into decorative boxes or baskets and line them up along that wall. You can also use those nifty plastic cases or shoe boxes that are ideal for storing stuff because they protect your things from dust.
5. Add in some plant boxes
Plants can be a decorative option if the location suits their light and care needs. Choose a reachable place for maintenance and ask the nursery about suitable plants; do not rely on them as an air-quality treatment.
Plant These 10 Indian Medicinal Herbs In Your Kitchen Garden #naturalcure #naturalremedies
— naturecuredigest (@naturecurediges) the original post
Plant boxes can make it a breeze to keep plants tidy, and putting in slow-release watering containers means you only have to replenish it occasionally. If that still seems like a lot of work for you, you can stretch a point and put in fake plants. All you have to do is take them down occasionally to wash off the dust and grime once every six months or so.
6. Flaunt it
Funnily enough, if the gap between your wall cabinet and ceiling is at least a foot and a half, you can actually make the best use of it as a way to display your Coke collection, old brass or copper kettles, or even artwork. If you or someone in the household is into pottery, you can put those up as well. It is also a good place to arrange decorative wine bottles artistically to capture the light and provide some depth to your kitchen.
Conclusion
Sometimes you will get those pesky gaps in your kitchen remodel, so make sure you incorporate a strategy for dealing with it in case that involves some professional help. In any case, you want to make sure the people that install your cabinets know what they are doing, so find a reliable contractor.
Make the proposed work specific to your home. Confirm the scope and any site conditions with the remodeling team before choosing materials or approving installation.
Discuss your project scope, material selections and schedule with the remodeling team. Ask for the written proposal and review any exclusions before agreeing to the work.
For above-cabinet storage, bring your priorities and product questions to GBC Kitchen & Bath. Discuss the proposed work at a showroom in Alexandria, Ashburn, Rockville or Columbia, and ask which written warranty terms apply to the selected products and installation.
Contact us today to get a free quote for your kitchen remodeling needs.
Further reading
For cabinet construction and clearance background, see the kitchen cabinet reference and the Kitchen Cabinet Manufacturers Association.
Ready to start your project?
Free consultations, no obligation, and design experts at four DMV showrooms.
Get a free estimate