Plan bathroom size around fixture access, door movement and storage, not just whether a tub or vanity fits. Have the proposed layout reviewed against the requirements that apply to your property. Discuss the proposed bathroom remodel.

Taking Size Into Consideration When Remodeling Your Bathroom
A worthy bathroom remodel will take more than installing a new vanity, tub or toilet upgrade. Instead, you will want to consider how these elements might affect the available space. The choices you make while bathroom remodeling should not just look good, they must also be practical. However, many homeowners struggle with the size and shape of their bathroom during the remodel. Fortunately, there are some things that you can do to ensure that you use the space you have to your advantage and still create the bathroom of your dreams.
The Bathtub and Shower
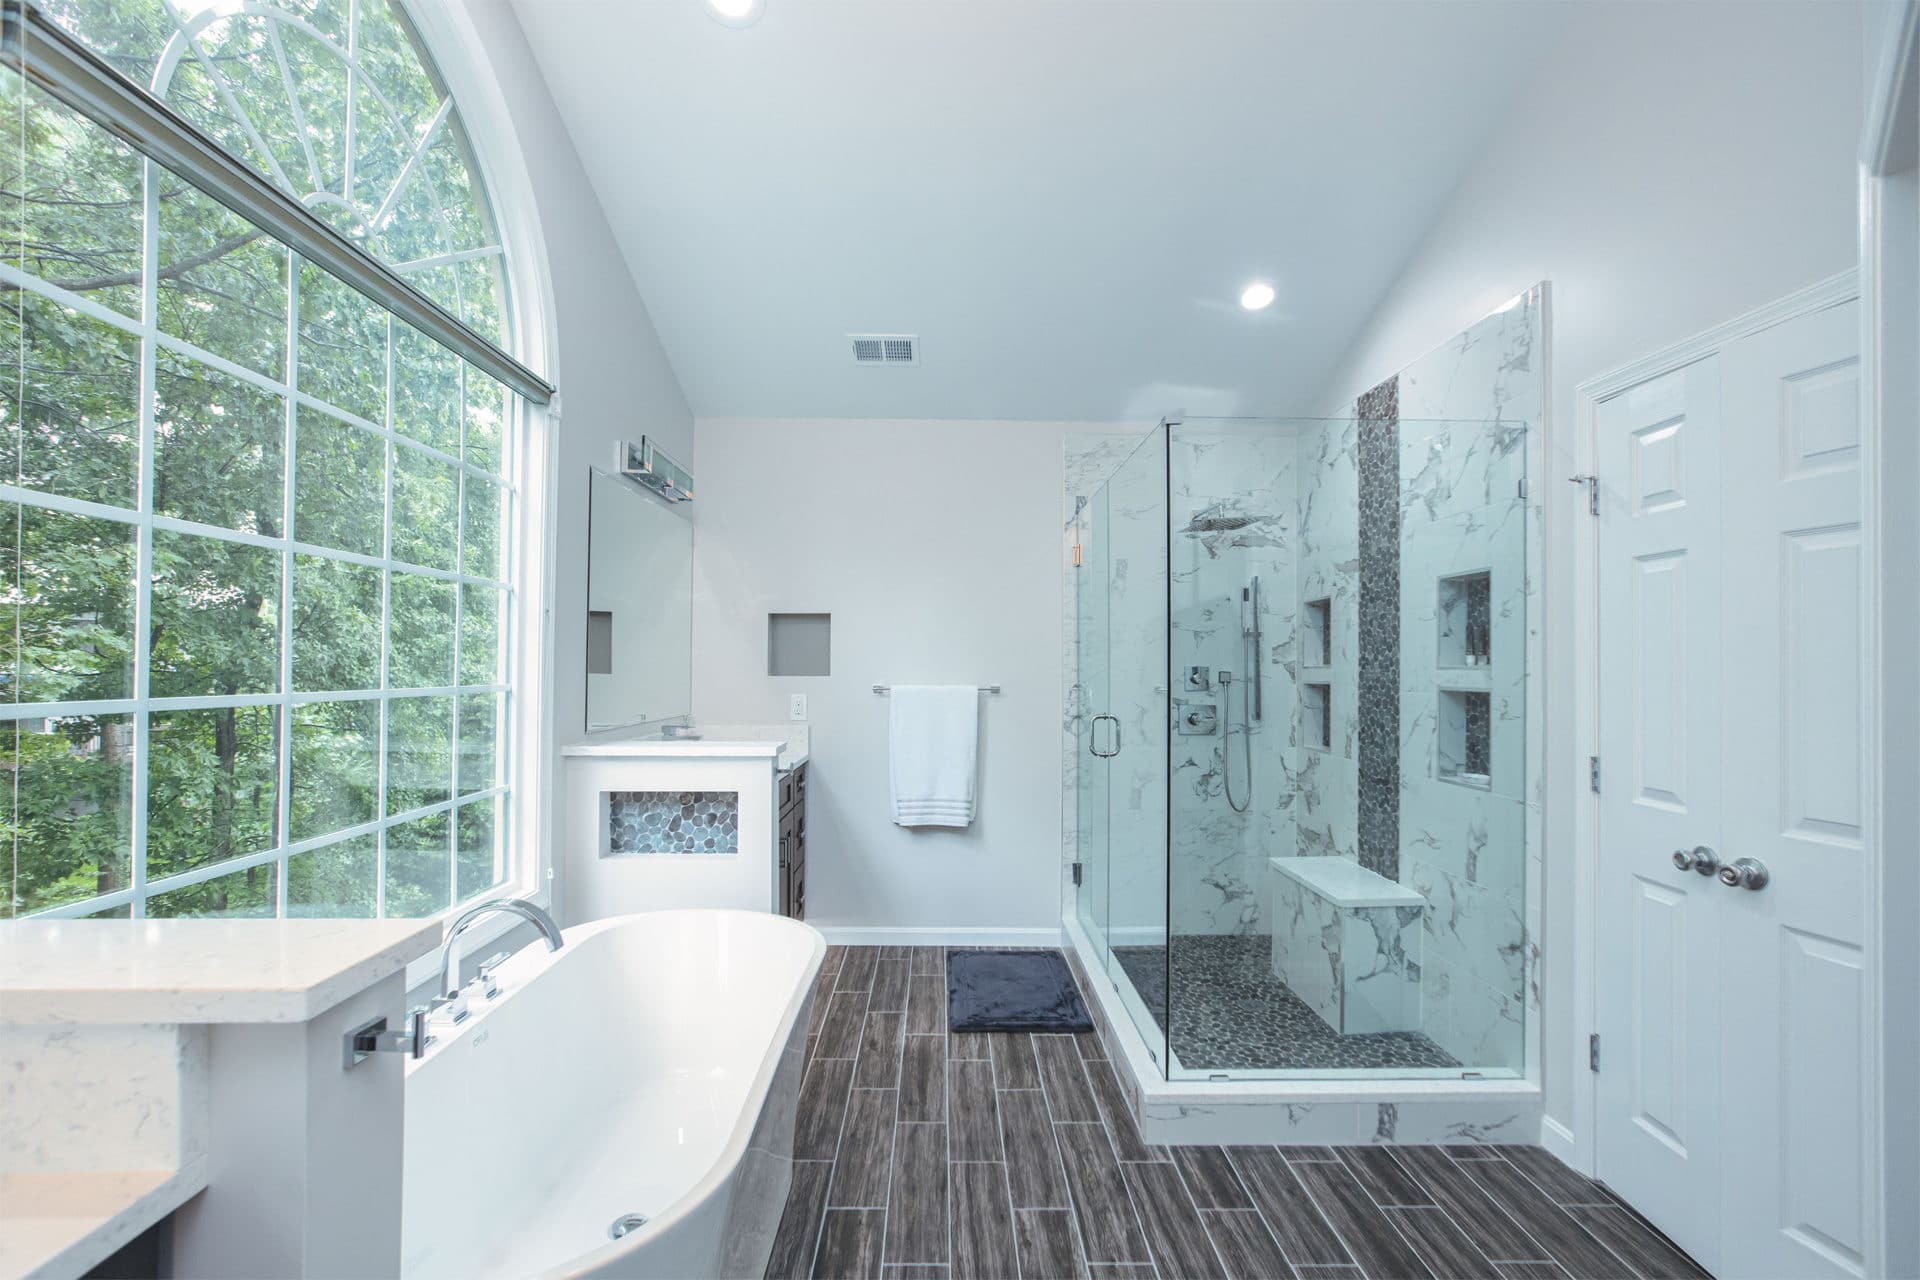
If you choose to replace the bathtub and/or shower, you need to keep size in the back of your mind. The location of the shower or bathtub may be changed if you are having problems with size, but remember, this will also add cost to the project, as the plumbing will have to be moved. It is also important to take into consideration what type of bathing feature you want. Stand up showers, bath and shower combinations or standalone tubs are all options, but you must have room for the feature you are interested in. This space must not only accommodate the bathtub, for instance, you must also take into account the space necessary to get in and out of the bathtub. One way to open a small bathroom up is to forego the bathtub and instead install a large shower. These showers can have a bench installed, too, which brings added convenience.
Toilets
Toilet placement must be checked against the requirements that apply to your property and the selected fixture. Ask the designer or permitting authority to review clearances on the proposed plan rather than treating an unsourced measurement as a universal rule.
Sinks
Another size consideration that must be taken into account is the size of the sink. You might choose double sinks, a sink that is placed within a vanity cabinet or perhaps one that sits upon a pedestal. The double sinks are the largest choices, of course, and the pedestal sink is usually the smallest, so keep this in mind as you plan out your dream bathroom. The size of the sink will affect its placement, and when switching out the old sink for the new one, it can help to consider a similar sized replacement. If you want to have items such as hair product, makeup and shaving supplies nearby, you should try to choose a sink with a countertop, drawers or cabinets.
Shelves, Bars and Storage
Speaking of storage, you also want to plan for enough storage in the bathroom when planning a remodel. Items such as toilet paper holders, towel bars and shelving don’t always come to mind . However, not planning this out ahead of time can put you in a sticky situation when you can’t fit a towel bar within reach of the bathtub. Don’t have room to store items you may use daily, such as toothpaste or hairbrushes. You monitor your bathroom use for several days. Start making a list of the items you need to access throughout the day. Once you have this information, you can easily plan this out when thinking about your bathroom remodel.
Other Bathroom Accessories
Finally, it is important to remember how space may affect things such as lighting and mirrors. These should not be left to the last minute, especially if you have a small bathroom design. Fortunately, it is possible to use these bathroom accessories to your advantage. For instance, adding a large mirror will make the room look bigger. Plan for this as you work out your plans. Lighting can also have an impact on size. Some lighting fixtures can make a bathroom seem larger or smaller than it actually is. The position of the lights can also have an impact on size. Hanging lights, for instance, take up less space than those that hang over the vanity.
Frequently asked questions
What should I measure before choosing bathroom fixtures?
Measure the room and proposed fixture locations. Review entry, access and storage with the designer before deciding on the layout.
Are the same toilet clearances valid for every bathroom?
No universal measurement is established by this article. Ask the designer or authority to review the requirements for your property and selected fixture.
Planning and material-removal references
For the wider kitchen-and-bath design discussion, consult the National Kitchen & Bath Association. If your plan removes existing finishes or cabinetry, read the EPA construction and demolition debris resource before discussing what will happen to those materials.
Ready to start your project?
Free consultations, no obligation, and design experts at four DMV showrooms.
Get a free estimate