Key takeaway: A walk-in shower is the better choice for a primary or en-suite bathroom — it’s easier to use daily, far better for aging in place, and now expected by buyers — running roughly $6,000–$20,000 installed in the DMV. A bathtub still belongs in the home, ideally in the main bathroom that serves the bedrooms, for young kids and for resale to family buyers, at roughly $3,000–$12,000 installed. The strongest setup for most homes: a large walk-in shower in the primary bath, and at least one tub elsewhere.
When you remodel a bathroom, one decision shapes the whole room: shower, tub, or both. It affects your budget, how the space feels, who can use it comfortably, and what the house is worth when you sell. This 2026 guide compares a walk-in shower and a bathtub head to head across every factor that matters — including the question most homeowners actually have, which is whether to convert an existing tub to a shower.
If you’re also weighing how to approach your kitchen cabinets, our cabinet refacing vs. replacement guide covers that decision in the same detail.
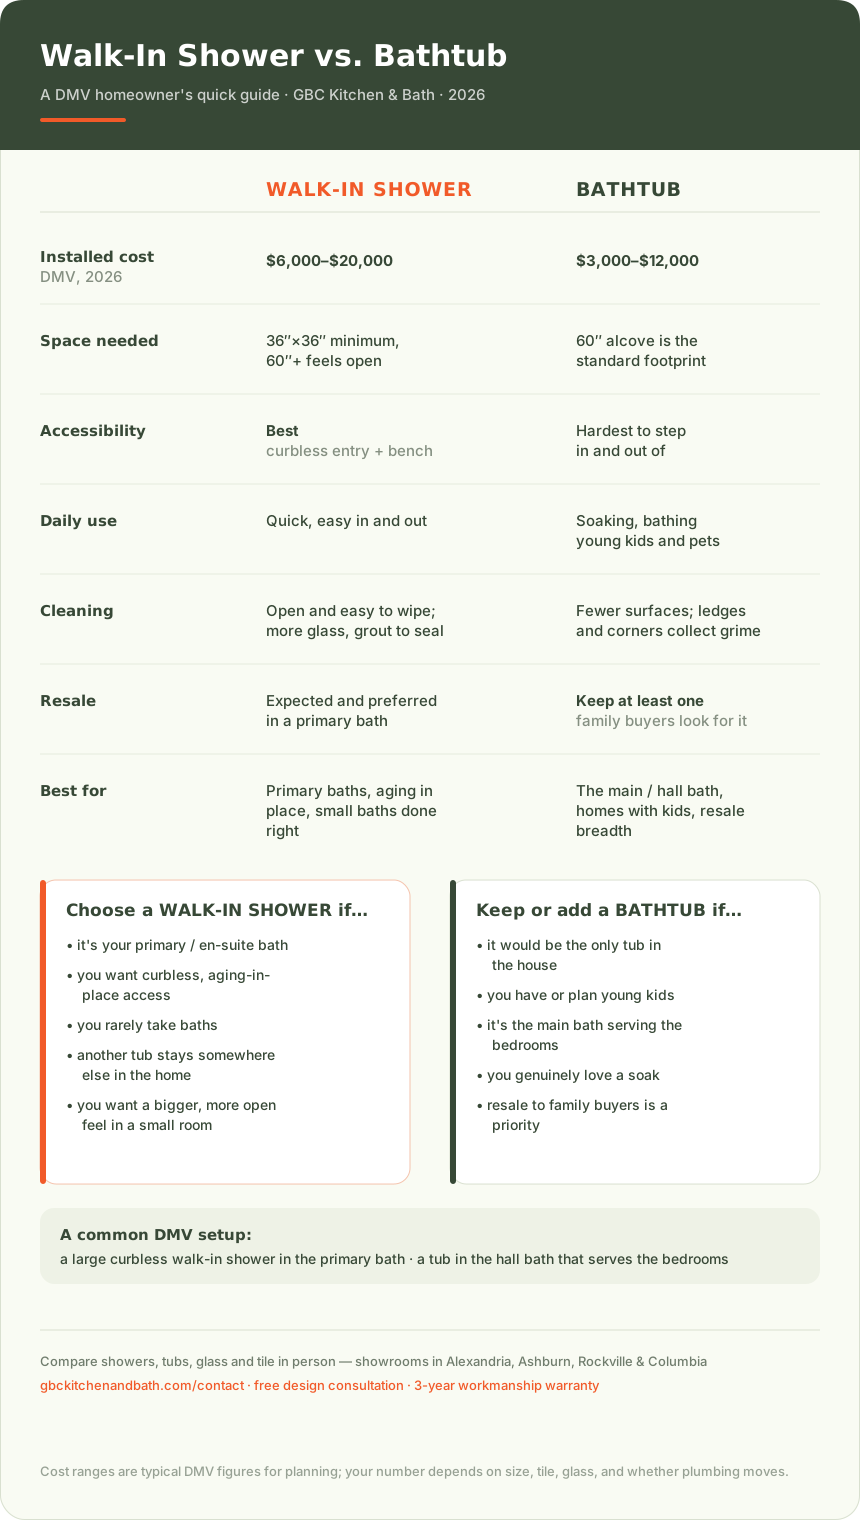
Walk-In Shower vs. Bathtub: Quick Comparison
| Factor | Walk-In Shower | Bathtub |
|---|---|---|
| Installed cost (DMV, 2026) | $6,000–$20,000 | $3,000–$12,000 |
| Space needed | 36”×36” minimum, 60”+ feels open | 60” alcove is the standard |
| Accessibility | Best — curbless entry, bench, grab bars | Hardest to step in and out of |
| Daily use | Quick, easy in and out | Soaking, bathing kids and pets |
| Cleaning | Open and easy to wipe; more glass and grout | Fewer surfaces; ledges and corners collect grime |
| Water use | Lower for a normal shower | Higher for a full bath |
| Resale | Expected and preferred in a primary bath | Keep at least one in the home |
| Best for | Primary baths, aging in place, small baths done right | The main/hall bath, homes with kids, resale breadth |
What Counts as a Walk-In Shower?
A walk-in shower is an enclosure you step into directly, with no tub to climb over and either a low threshold or none at all. The category runs from a simple prefabricated acrylic unit to a fully custom tiled shower with frameless glass, a bench, niches, and a curbless (zero-threshold) entry. What they share is the defining trait: you walk in at or near floor level.
The features that drive both cost and everyday experience:
- Curb vs. curbless. A curbed shower has a low tiled dam at the entry. A curbless shower is flush with the bathroom floor, which looks seamless and is the gold standard for accessibility, but requires careful floor framing, a linear drain, and a larger waterproofed “wet zone.”
- Glass. A frameless glass panel or door is the current standard for a custom shower. A single fixed panel (a “walk-in screen”) with no door is popular in larger showers and is the easiest to clean.
- Bench and niche. A built-in bench (or fold-down seat) and recessed niches for bottles add function without adding footprint.
- Fixtures. A fixed showerhead plus a handheld on a slide bar covers most needs; rain heads and body sprays add cost and can affect how warm the shower feels.
What a Bathtub Offers
A bathtub is still the only fixture that lets you soak, and the easiest way to bathe a small child or a dog. Tubs come in a few forms, each with its own cost and space profile:
- Alcove tub. The standard 60-inch tub set into a three-wall recess, usually paired with a shower to form a tub-shower combo. The most space-efficient and budget-friendly option.
- Freestanding / soaking tub. A sculptural tub that sits away from the walls, often the centerpiece of a larger primary bath. Deeper for soaking, but it needs floor space and clearance on all sides, and filler plumbing.
- Drop-in tub. A shell dropped into a custom deck or platform — flexible for design, more work to build.
- Walk-in tub. A tub with a watertight door and a built-in seat, aimed at bathers with mobility limits who still want to soak. Costs more and fills and drains slowly while you sit in it.
For many homes the practical answer is a tub-shower combo in a secondary bath: one fixture, both functions, standard footprint.
Cost: Walk-In Shower vs. Bathtub (DMV, 2026)
A custom tiled walk-in shower is usually the more expensive fixture; a standard tub is the cheaper one — but the gap narrows fast once tile and glass enter the picture. These are typical installed ranges for the DMV market, consistent with our Northern Virginia bathroom remodel cost guide and Maryland cost guide.
| Fixture | Typical installed cost (DMV, 2026) | Notes |
|---|---|---|
| Prefab / acrylic shower unit | $3,000–$6,000 | Fast, budget option; reads as builder-grade |
| Custom tiled walk-in shower + frameless glass | $10,000–$20,000 | Curbless entry, bench, and niches push the top end |
| Standard alcove tub replacement | $2,500–$6,000 | Like-for-like swap, tub-shower combo |
| Freestanding soaking tub (installed) | $5,000–$12,000 | Tub, filler, floor reinforcement, plumbing |
| Walk-in (accessible) tub | $5,000–$15,000+ | Door seal, seat, faster-fill plumbing |
| Full tub-to-shower conversion | $12,000–$25,000 | Demo, waterproofing, tile, glass; add $2,500–$6,000 to move the drain |
A few things worth knowing:
- Tile and glass are the swing factors. The same shower space can cost $8,000 or $18,000 depending on tile choice, whether it’s curbless, and how much glass it takes.
- Moving plumbing is the hidden cost. Keeping the drain and valve near their existing locations keeps a conversion at the lower end. Relocating them means opening the floor or wall and adds $2,500–$6,000.
- A conversion is not a “cheap” project. At $12,000–$25,000, a tub-to-shower conversion is within a few thousand dollars of a full mid-range bathroom remodel ($18,000–$35,000). If the vanity, floor, and lighting are also dated, the full remodel is often the better value.
- Financing spreads it out. Many homeowners phase or finance the work — see financing options.
Space & Layout
In a small bathroom, a walk-in shower almost always makes the room feel bigger; a tub-shower combo makes it feel smaller but adds a function. A standard 60-inch alcove that holds a tub-shower combo will hold a generous 60-by-30-inch walk-in shower with room to spare — which is exactly why tub-to-shower conversions are so common in DMV townhomes and mid-century ranches.
- Minimum shower size is about 36 by 36 inches functionally; code generally requires at least 30 by 30 inches of clear interior space.
- A single fixed glass panel with no swinging door needs no clearance in front of it, unlike a tub or a hinged shower door — a real advantage in tight rooms.
- Curbless showers can visually merge with the bathroom floor when the same tile runs throughout, making a 5-by-8-foot bathroom read as one open space instead of two cramped zones.
If the bathroom is the only full bath in a two- or three-bedroom home, weigh that openness against the resale point below before removing the tub.
Accessibility & Aging in Place
A curbless walk-in shower is the single most valuable bathroom feature for aging in place — and bathroom falls are common enough that it matters at any age. Getting in and out of a bathtub means lifting a leg over a 14-to-16-inch slippery wall while standing on one foot, often the exact motion behind a bad fall, a pattern documented in CDC injury data.
A walk-in shower designed for the long term includes:
- A curbless or low (≤1/2 inch) threshold so there’s nothing to trip on and a walker or wheelchair can roll in.
- A bench or fold-down seat for seated showering.
- Blocking in the walls for grab bars now or later — inexpensive to add during a remodel, expensive to retrofit.
- A handheld sprayer on a slide bar and a lever or thermostatic valve placed within reach of the entry.
- A 36-inch-wide entry where space allows, for a caregiver or mobility device.
Even if you don’t need these features today, building them in during a remodel is far cheaper than a second renovation later, and buyers increasingly look for a step-free bath.
Cleaning & Maintenance
A tub has fewer surfaces but more places for grime to hide; a shower has more glass and grout but is easier to wipe down. A walk-in shower’s glass needs a quick squeegee after use to avoid hard-water spots, and tiled showers have grout lines that should be sealed periodically and eventually may need refreshing. A frameless single panel with no track is the lowest-maintenance glass; framed sliding doors with bottom tracks are the highest.
A tub has no glass to squeegee, but the horizontal ledges, the caulk line where the tub meets tile, and the area behind a tub-shower combo’s sliding doors all collect soap scum and can mildew. Neither is truly low-maintenance; the shower rewards a 10-second daily habit, while the tub rewards occasional deeper cleaning.
Water Use
A normal shower uses less water than a full bath; a long shower or a shower with multiple body sprays can use more. A standard showerhead runs about 2.0–2.5 gallons per minute, so a typical 8–10 minute shower uses 16–25 gallons. A full bathtub holds roughly 30–50 gallons depending on size and fill level. If you take short showers, the shower wins on water and on the energy to heat it; if your “shower” is a 25-minute ritual, the math flips. Low-flow fixtures and a single showerhead keep a walk-in shower efficient.
Resale Value & the “Keep One Tub” Rule
This is the factor most homeowners underweight: removing the last bathtub from a house narrows your future buyer pool. Standard real estate guidance — and the reason it persists — is that families with young children specifically want a tub, and many buyers see “no bathtub anywhere” as a compromise. That doesn’t mean every bathroom needs one. It means the house should keep at least one, usually in the main or hall bathroom that serves the bedrooms.
Here’s how it nets out:
- Primary / en-suite bath: A large walk-in shower — no tub — is widely accepted and often preferred by buyers in 2026, especially with a double vanity and good storage. A rarely-used built-in tub crammed next to the shower can even read as dated. Removing it for a bigger shower is usually a value-positive move. Pair it with new vanities for the biggest visual return.
- Main / hall / kids’ bath: Keep a tub here. This is the one buyers check for. A clean tub-shower combo is perfectly fine.
- Powder room: No tub or shower; not part of this decision.
- A home with only one full bathroom: Be cautious. Converting that single tub to a shower can speed up a sale to some buyers and slow it with others. A tub-shower combo hedges both ways.
For the ROI picture overall, mid-range bathroom updates consistently post strong cost-recouped percentages in the annual Cost vs. Value data — the fixture choice matters less to resale than doing the work well and keeping the house’s tub count sensible.
Bathroom-by-Bathroom Recommendation
| Bathroom | Recommended fixture | Why |
|---|---|---|
| Primary / en-suite | Large walk-in shower; tub only if space allows both | Daily use, aging in place, buyer expectations |
| Main / hall bath (serves bedrooms) | Tub-shower combo — keep the tub | Kids, guests, resale to family buyers |
| Basement or guest bath | Walk-in shower | Rarely used for baths; shower is simpler |
| Only full bath in the home | Tub-shower combo | Broadest appeal; don’t remove the last tub |
| Second full bath when another has a tub | Walk-in shower | Tub duty is already covered elsewhere |
Plumbing & Water Heater Considerations
Two practical items decide part of your budget before you pick tile. First, drain location: a shower drain and a tub drain don’t sit in the same place, so a conversion almost always needs some drain work — minor if it stays close, a bigger job with $2,500–$6,000 added if it moves. Second, hot water: a deep soaking tub can need 40–60 gallons of hot water to fill, which can outrun a standard 40-gallon tank. If you’re keeping a large tub and the household already runs short on hot water, factor in a larger tank or a tankless unit. A walk-in shower with a single low-flow head is the easier fixture on a marginal water heater.
Safety
Beyond aging in place, walk-in showers are simply safer for daily use by most people. No high wall to climb, better footing on a properly sloped tiled floor with the right tile texture, and room for a bench. The trade-offs to design around: a curbless shower needs enough of a wet zone and the right drain so water doesn’t migrate, and any shower floor tile should have adequate slip resistance (a smaller tile with more grout lines, or a textured tile, gives better grip than large polished tile).
Design & Style
A walk-in shower is the more current look; a freestanding tub is the bigger design statement when you have the room. In smaller and mid-size bathrooms, a frameless glass walk-in shower with large-format wall tile and a continuous floor makes the space feel modern and open. In a large primary bath, a sculptural freestanding tub under a window, with a separate walk-in shower alongside, is the high-end configuration — but it needs the square footage to not feel crowded. If you can only have one fixture and the room is average-sized, the shower almost always looks and lives better.
When to Have Both a Shower and a Tub
If the bathroom is 8 by 10 feet or larger, you can often keep both — and in a primary bath, that’s frequently the best answer. A separate walk-in shower and a freestanding or alcove tub gives you the daily convenience of the shower and preserves a soak and the resale tub in one room. It also future-proofs: if norms shift again, you’ve hedged.
The layout usually works when you have at least a 5-foot wall for the shower and a 30-by-60-inch zone for the tub, ideally against a window wall. Below that, trying to fit both leads to a cramped shower, a tub you can’t comfortably get into, and no storage — at which point one good fixture beats two poor ones. A designer can tell quickly from your floor plan whether “both” is realistic or wishful.
In secondary bathrooms, “both” almost always means a tub-shower combo: one alcove, a tub base, a showerhead above, and a glass panel or curtain. It’s the most space- and cost-efficient way to cover every use in a room that doesn’t have square footage to spare.
The Tub-to-Shower Conversion Process, Step by Step
Knowing the sequence helps you plan around the disruption. A typical GBC conversion runs like this:
- Design consultation and measure. A designer confirms what’s behind the wall, checks the drain and valve locations, and helps you choose tile, glass, niche and bench placement, and whether to go curbed or curbless. Curbless requires checking the floor framing.
- Order and lead time. Tile, glass, and fixtures are ordered. Custom frameless glass is measured after the tile is set, so it arrives last. Plan 2–4 weeks before demolition.
- Demolition (day 1). The tub, surround, and backer board come out. This is the loudest, dustiest day; the bathroom is out of use from here.
- Rough plumbing (days 1–2). The drain is adjusted or relocated, the shower valve is set, and any framing for a bench or niche goes in. An inspection may be required before the walls are closed.
- Waterproofing and backer (days 2–3). New cement board or foam board, then a waterproof membrane across the entire wet zone and floor, with the pan sloped to the drain. This step is what makes a shower last; it should never be rushed.
- Tile (days 3–6). Floor and walls are set, then grouted after the mortar cures. Larger or intricate tile takes longer.
- Glass template and install (about a week later). The frameless glass is measured against the finished tile, fabricated, and installed.
- Fixtures, seal, and walkthrough. Showerhead, handheld, door hardware, and a final silicone seal at the changes of plane. A walkthrough checks slope, drainage, and glass alignment.
Expect the bathroom to be unusable for 1–2 weeks, longer if plumbing moves or tile is complex.
Should You Convert Your Tub to a Shower?
Convert if: the tub is in your primary or en-suite bath, you rarely take baths, another full bath in the house has a tub, and you want better daily use or aging-in-place access. This is the classic good candidate.
Don’t convert if: it’s the only tub in the house, it’s the main bath serving kids’ or guest bedrooms, or you genuinely use the tub. In these cases, refinish or replace the tub instead, or do a tub-shower combo.
Consider a full remodel instead if: the vanity, flooring, toilet, and lighting are also dated. At conversion prices of $12,000–$25,000, you’re close enough to a full mid-range remodel that doing everything at once is often the better value and avoids a second disruption.
Five Myths About Walk-In Showers and Tubs
“You must have a tub in every bathroom for resale.” No. You need at least one tub in the house, ideally in the bath that serves the bedrooms. A primary bath with a large walk-in shower and no tub is a selling point in 2026, not a liability.
“A curbless shower will flood the bathroom.” Not when it’s built correctly. A properly sized wet zone, a linear drain, correct floor slope, and a glass panel keep water in. Thousands of curbless showers work fine; the failures trace back to shortcuts in waterproofing or slope.
“A walk-in shower is always cheaper than a tub.” Often the opposite. A basic alcove tub swap can run $2,500–$6,000, while a custom tiled walk-in shower with frameless glass runs $10,000–$20,000. The prefab shower unit is the cheap shower; the custom one is not.
“Removing the tub is a quick weekend job.” A real tub-to-shower conversion involves demo, plumbing, inspection, waterproofing, tile, and custom glass over 1–2 weeks. The weekend version is an acrylic liner kit, which looks like one.
“Freestanding tubs are the most practical choice for families.” They’re the least practical for bathing small children — no surround to lean against, hard to reach into, and they eat floor space. They’re a design statement for adults who soak, best paired with a separate shower.
Questions to Ask Before You Decide
Bring these to your consultation — the answers point clearly to one path:
- How many full bathrooms does the house have, and which one serves the bedrooms? That bath should usually keep a tub.
- When did anyone last take a bath here? Honest answer. If it’s “years ago,” the primary-bath tub is a candidate to remove.
- Do you have, or plan to have, young children — or sell to someone who might? If yes, protect one tub.
- How long do you plan to stay? Ten-plus years shifts the weight toward your daily use and aging in place over resale norms.
- Is only the tub area dated, or the whole room? Whole room means price out a full remodel, not just a conversion.
- Does the drain need to move? If yes, budget an extra $2,500–$6,000 and expect a longer timeline.
- Curbed or curbless? Curbless costs more and needs a framing check but is the better long-term choice.
Common DMV Scenarios
A townhome with one full bath upstairs and a powder room down. Lean toward keeping a tub-shower combo upstairs, or do a walk-in shower only if you’re confident about your buyer pool and long-term plans.
A colonial with a primary en-suite plus a hall bath. Ideal case: big walk-in shower in the primary, tub stays in the hall bath. Best of both.
A mid-century ranch with two full baths, both with old tubs. Convert one to a walk-in shower (usually the primary), keep the other as a tub.
An older Ellicott City or Alexandria home with a single cramped bath. Often a full remodel with a smart tub-shower combo or a compact walk-in shower — see our Ellicott City bathroom guide.
Aging in place, planning to stay 15+ years. Curbless walk-in shower in the bath you use daily, with blocking for grab bars, regardless of resale norms — your daily safety comes first.
How GBC Kitchen & Bath Handles It
GBC designs the shower-or-tub decision around both your daily life and your home’s resale profile. In your consultation, a GBC designer looks at how many full baths you have, which one serves the bedrooms, your mobility plans, and your budget, then lays out the options — a tub-to-shower conversion, a full bathroom remodel, or a primary-plus-hall strategy across two rooms.
Every project is built by licensed and insured trade professionals, with waterproofing and tile work done to last, and is backed by a 3-year workmanship warranty. GBC has served the DMV since 2001, with four showrooms — Alexandria, Ashburn, Rockville, and Columbia — and 800+ Google reviews across those locations. Design, bathroom remodeling, and installation are handled by one accountable team. For a spa-style upgrade, ask about a steam shower.
See Walk-In Showers & Tubs in Person
The fastest way to decide is to stand in a full-size shower and next to real tubs, and compare glass and tile options under real lighting. At any GBC showroom you can do exactly that and get a designer’s read on the right setup for your home and your resale goals. Book a free design consultation for a plan and a real number.
Ready to Choose Between a Walk-In Shower and a Tub?
Bring your floor plan and a photo of your current bathroom to a GBC Kitchen & Bath showroom in Alexandria, Ashburn, Rockville, or Columbia. Book a free design consultation and a designer will map out the right shower-and-tub setup for your home, your budget, and your resale goals, backed by our 3-year workmanship warranty.
