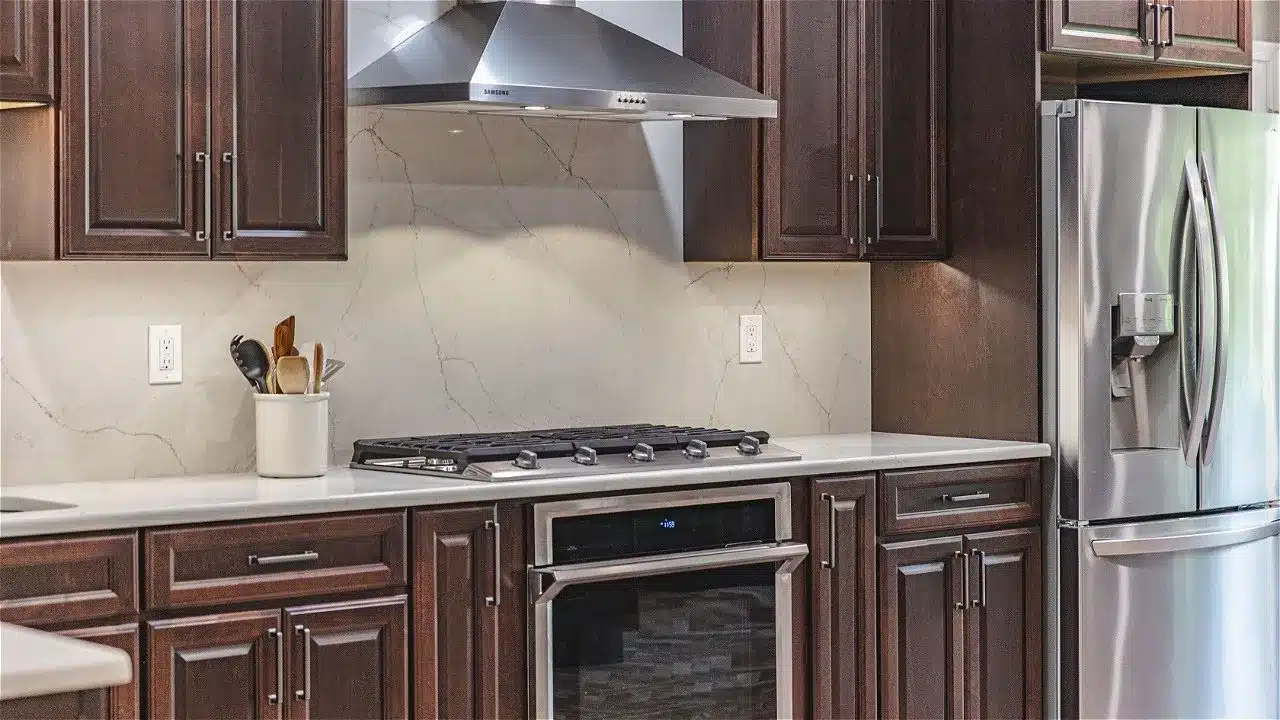
Key Takeaway: GBC announced expanded kitchen, bathroom and basement remodeling services from its Ashburn showroom at 44031 Ashburn Shopping Plaza. Contact the team with your address and intended work to confirm service availability, design steps, permit responsibilities and installation arrangements.
Explore kitchen planning when you are ready to discuss the room and scope.
The prices below are the figures in the original dated article. They are retained as published examples, not verified current averages, offers or project quotes. Scope, site conditions and selections require a new proposal.
The official announcement on Press Advantage describes expanded kitchen, bathroom and basement remodeling services from GBC’s Ashburn showroom, including project management and 3D design. Discuss which announced services are included in your proposed project.
This guide explains the announced services and the questions to bring to a kitchen, bathroom or basement consultation.
What the Expanded Services Include
The announced model includes design and project coordination. Confirm the following responsibilities and deliverables in your own proposal:
Project management. GBC’s published kitchen service describes a dedicated project manager. Confirm how the proposed project will be coordinated, including communication, access, dust control, protection and cleanup arrangements.
Design after the contract. Start with a free in-home estimate. Design drawings follow a signed contract; use the proposed design to review cabinetry, clearances and selections, and confirm the revision process.
Permit responsibilities agreed in writing. Confirm the applicable permit office and who handles applications, plan submissions and inspections for your scope.
GBC uses employees and specialist subcontractors, with project management coordinating the work. Record trade responsibilities, communication and the written three-year workmanship warranty in your proposal.
GBC does not offer financing. Request a written estimate for the scope you are considering before deciding how to fund the work.
The service menu covers kitchen remodeling, bathroom remodeling, and basement finishing. Confirm availability and responsibilities for your proposed project.
Planning the Work Around Your Home
Assess the actual room rather than assuming its condition from the neighborhood. Existing fixtures, plumbing, ventilation, wall and floor construction, and earlier alterations determine which work belongs in the scope.
A remodel does not guarantee a resale return. Compare the proposed work with your own use of the room, and ask a local real-estate professional about current buyer preferences if a sale is part of your plan.
What Projects Cost in Ashburn (2026)
The table below reproduces the original Ashburn article examples by project scope:
Archived article examples: These tables reproduce original figures and units; they are not current quotes or validated market averages.
| Project | Ashburn Cost (2026) |
|---|---|
| Kitchen, cosmetic refresh | $25,000 – $45,000 |
| Kitchen, mid-range full remodel | $55,000 – $85,000 |
| Kitchen, major gut renovation | $90,000 – $150,000+ |
| Bathroom, mid-range full remodel | $18,000 – $35,000 |
| Bathroom, luxury primary bath | $40,000 – $75,000+ |
| Basement finishing | $40,000 – $110,000+ |
The Northern Virginia kitchen cost guide retains related original scope examples, and the quartz vs. granite comparison identifies surface-selection questions.
The Ashburn Showroom: Where Projects Start
Read the current showroom listing and request relevant project references. A rating or review count does not establish the scope, conditions or outcome of your own project.
Contact the Ashburn showroom with your address, photos and intended work. Confirm service availability and arrangements before planning a visit or construction.
A Track Record Behind the Announcement
Review supporting project information: testimonials page
The announcement attributes this statement to company president Alan Karakas: “Our expanded services ensure that every aspect of the renovation process is handled by experienced professionals, from securing permits to the final walkthrough.” Confirm the actual project responsibilities in your proposal.
What It Means If You’re Planning a Project
Practically, the expanded Ashburn operation changes three things for a homeowner starting a 2026 project:
One conversation instead of five. Design, materials, permits, construction, and warranty live under one roof, no coordinating a designer, a GC, and three trades yourself.
Review the proposed design before construction. Use the rendering to discuss cabinet runs, island movement, lighting and selections. Confirm dimensions, specifications and any design revisions in the written proposal; a rendering does not guarantee the finished result.
A place to discuss the plan. Bring photos and rough measurements, and ask which estimating and design steps are included and how further work is priced. The Ashburn kitchen remodeling page and Ashburn kitchen service details provide related information; confirm current terms directly.
Ready to start? Visit the Ashburn showroom at 44031 Ashburn Shopping Plaza, call (703) 520-7990, or book a free in-home estimate, bring your ideas and discuss the scope, next design steps and estimate process.
Check the proposed work with Loudoun County’s alteration guidance if that jurisdiction applies to your property; other addresses require their own permit authority. EPA’s remodeling guidance explains indoor-air and moisture questions to raise before enclosing or disturbing materials.
