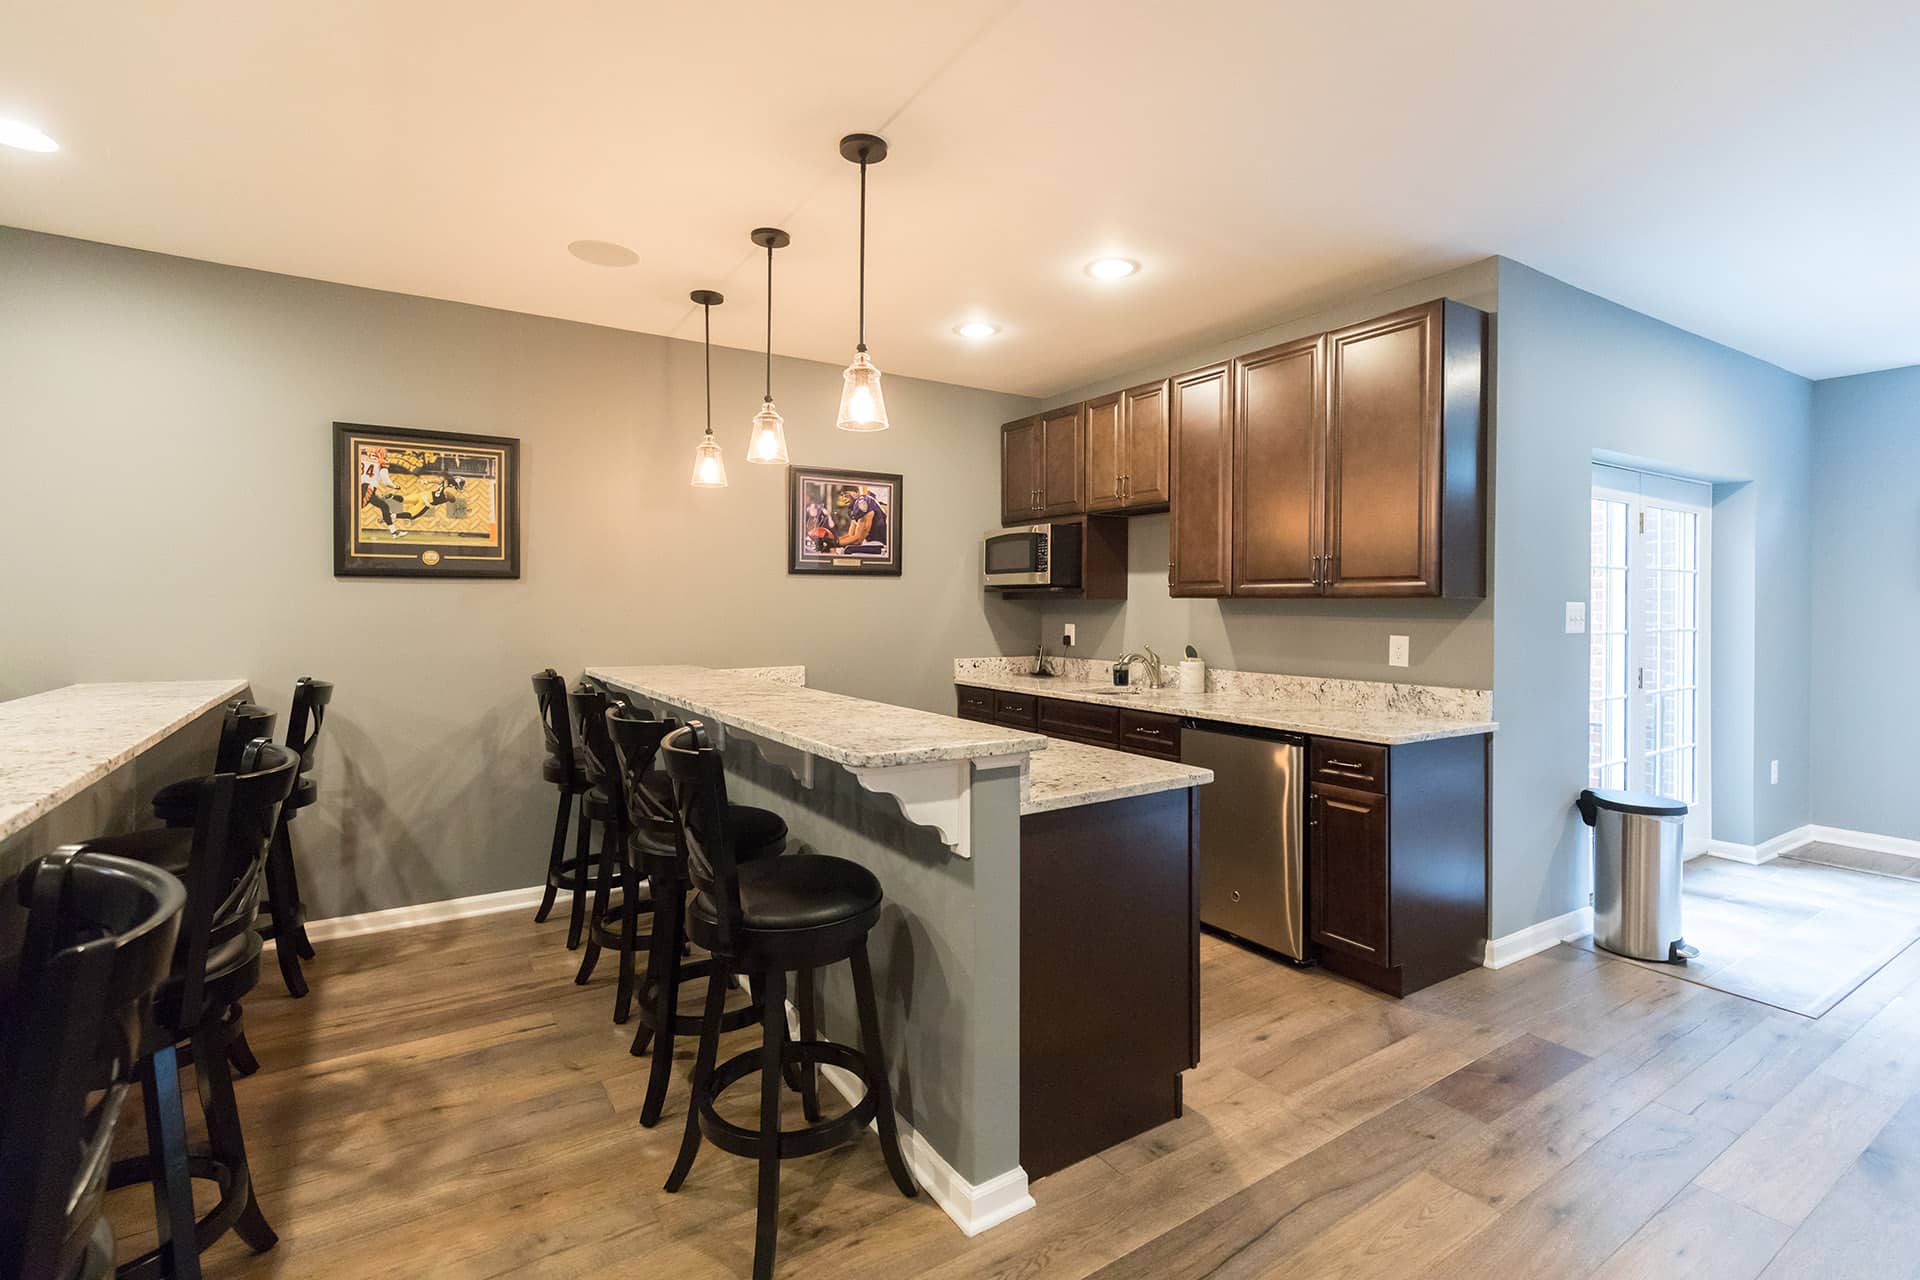
Key Takeaway: The original article listed $40,000–$70,000 for a mid-range basement finish, $50–$90 per square foot, $60,000–$90,000 for a larger finish with a bathroom, and $120,000+ for premium work. These are archived examples. Inspect actual rough-ins, moisture and radon systems, and confirm the proposed uses and approvals; a neighborhood does not establish usable infrastructure.
Explore basement planning when you are ready to discuss the room and scope. GBC does not offer basement egress-window work. If the proposed use requires a new opening, arrange that work with a suitable provider and confirm the applicable approvals.
The prices below are the figures in the original dated article. They are retained as published examples, not verified current averages, offers or project quotes. Scope, site conditions and selections require a new proposal.
Begin with how you want to use the basement: work, exercise, guests, entertaining or storage. Measure the available space and ask which existing conditions limit that use. A home’s location or age does not establish its ceiling height, plumbing rough-ins or moisture condition.
This guide retains the original Fulton price examples and identifies the practical questions behind a basement plan: actual usable area, rough-ins, water entry, radon, proposed room uses, septic capacity where applicable, and approvals.
Basement Remodeling Cost in Fulton at a Glance (2026)
The fast answer first:
Archived article examples: These tables reproduce original figures and units; they are not current quotes or validated market averages.
| Project Scope | Fulton Cost (2026) | Scope Example |
|---|---|---|
| Refresh of finished basement | $25,000 – $45,000 | Flooring, lighting, paint, bath update |
| Mid-range full finish | $40,000 – $70,000 | Rec room + storage from unfinished |
| Full finish + bathroom | $55,000 – $90,000 | Finish plus a bathroom; assess actual plumbing |
| Premium build-out | $80,000 – $120,000+ | Bath + wet bar + theater + suite |
Original published area and scope examples: The article listed $50–$90 per square foot, an egress-opening example of ($4,000–$8,000), and a wet-bar example of ($8,000–$25,000+). Measure the actual finished area and assess drainage, bathroom plumbing, moisture work and the proposed sleeping-space requirements before seeking a quote. These figures do not establish a local footprint or rough-in advantage.
Inspecting the Existing Basement
Rough-Ins, Headroom and Existing Systems
Inspect each feature on site; the neighborhood and construction date do not establish usable infrastructure. The following table retains the original price examples associated with those checks:
Archived article examples: These tables reproduce original figures and units; they are not current quotes or validated market averages.
| Feature to Assess | Original Example and Planning Question |
|---|---|
| Bathroom rough-in | Archived claimed saving: $5,000 – $10,000 on the bath; inspect usability before assuming a saving |
| Wall and ceiling height | Measure beams, ducts and obstructions for the intended room uses |
| Existing radon components | Archived activation example ~$300–$600 vs $1,200–$2,000 retrofit; testing and professional assessment determine actual scope |
| Drainage and sump | Assess water-entry history and system condition before enclosing finishes |
| Electrical service | Have actual capacity and proposed loads assessed; do not assume a subpanel is unnecessary |
Inspect the actual basement before planning finishes. Record ceiling obstructions, foundation and slab condition, evidence of water entry, existing drains and mechanical access; do not assume these features from the neighborhood or construction era.
Scaggsville, Lime Kiln, and the older Fulton pockets
Inspect grading, drainage, foundation, insulation and usable ceiling height at the actual property. The Columbia basement guide offers related planning questions; its examples do not establish conditions at a Fulton address.
If the property uses septic: Ask the applicable health or permit authority to review the existing approval, system condition and proposed fixtures or sleeping space. Do not assume that a bathroom addition has only a minor effect or that the approved capacity remains suitable.
What Fulton Homeowners Build (and What Each Costs)
The original article’s added-scope examples:
Archived article examples: These tables reproduce original figures and units; they are not current quotes or validated market averages.
| Program | Added Cost Over Base Finish | Notes |
|---|---|---|
| Family / rec room | included in base | The canvas everything else sits on |
| Full bathroom | $15,000 – $25,000 ($8,000–$15,000 with rough-in) | Original with/without rough-in examples; assess actual plumbing before pricing |
| Home theater | $8,000 – $30,000 | Riser, pre-wire, acoustic package |
| Wet bar | $8,000 – $25,000+ | Beverage-center to full second kitchen |
| Home office | $3,000 – $10,000 | Sound isolation + lighting are the point |
| Home gym | $4,000 – $12,000 | Rubber floor, mirrors, ventilation |
| Guest / in-law suite | $25,000 – $45,000 | Bedroom + egress + bath |
Original published wet-bar examples: The article listed $12,000–$18,000 for cabinetry, a stone top, an undercounter fridge and lighting, and past $25,000 for a full second-kitchen scope. These are archived examples, not a local popularity ranking or a price for the pictured project. Review the cabinet lineup, theater guide, guest-suite guide and basement service page to compare intended uses and required infrastructure.
Where the Money Goes
Scope categories for a mid-range Fulton full finish:
| Category | Scope to Itemize |
|---|---|
| Framing, drywall, ceilings | Itemize in the proposal |
| Electrical & lighting | Itemize in the proposal |
| Bathroom (if added) | Itemize in the proposal |
| Flooring | Itemize in the proposal |
| Insulation & moisture assembly | Itemize in the proposal |
| HVAC extension | Itemize in the proposal |
| Permits, egress, misc. | Itemize in the proposal |
Resolve water entry and moisture concerns before enclosing the space. Ask the designer and installer to specify an assembly suitable for the foundation, insulation, flooring and local requirements, and document access, dust control and household arrangements.
Permits, Egress, and the Rules That Shape Design
Basement finishing in Fulton is permit work through Howard County DILP, framing, electrical, insulation, and plumbing all inspected. The design-shaping rules:
Original published egress example: The article listed $4,000–$8,000 for a new opening. Ask the applicable authority to review the proposed bedroom use, opening, well and access. A walkout does not automatically meet the requirements or eliminate this scope.
Headroom: Measure ceiling heights, ducts, beams and soffits throughout the proposed rooms. Confirm the layout and any applicable requirements before framing; a neighborhood does not establish usable height.
Electrical and detector provisions: Have the existing systems and proposed room uses assessed. Confirm applicable protection, detector, outlet and inspection requirements with the authority for your address.
Guest suites and separate dwellings: Describe the intended sleeping, cooking, bathing and occupancy arrangements to the applicable authority before design. A family-use label does not establish compliance; confirm approvals for either arrangement.
Association review: Read the property’s current association documents before work. Check proposed exterior openings, contractor parking, permitted work hours, delivery and waste arrangements. Agree who will obtain any required approvals rather than assuming an interior project is exempt.
How Long Does a Fulton Basement Remodel Take?
| Phase / Project | Duration |
|---|---|
| Design + DILP permit + materials | Confirm in the project schedule |
| Refresh (flooring, paint, lighting) | Confirm in the project schedule |
| Mid-range full finish | Confirm in the project schedule |
| Full finish + bathroom | Confirm in the project schedule |
| Premium build-out | Confirm in the project schedule |
The Walkout Advantage
A walkout can bring daylight and direct outdoor access into a basement plan. Measure the existing door, opening and route, and ask the applicable authority whether they meet the requirements for the proposed room use. Do not assume a walkout makes a bedroom compliant or eliminates other work. Place living and work areas around the actual light, access and mechanical constraints.
Design Playbook: Defining the Basement’s Uses
Use the measured space to define lounge, work, exercise, guest and storage needs. Show furniture, circulation and access to equipment before deciding where walls belong.
Coordinate ceilings and utilities. Record beams, ducts and pipes on the plan. Discuss which routes can change and which must remain accessible.
Plan lighting for the uses. Compare general, task and accent lighting with the furniture layout, selected fixtures and controls. Have the electrical plan checked for the actual loads and requirements.
Compare trim and doors. Review finish, dimensions and any sound-control requirements with the selected products and installation scope.
Compare flooring for each intended use. Check the selected product’s moisture limits, subfloor preparation, installation instructions and care requirements; a material category alone does not establish suitability for the whole basement.
Archived Below-Grade Material Examples
Archived article examples: These tables reproduce original figures and units; they are not current quotes or validated market averages.
| Material / Item | Original Installed-Price Example | Product and Assembly Check |
|---|---|---|
| Luxury vinyl plank (LVP) | $6 – $12 / sq ft | Check the product’s below-grade suitability and care instructions |
| Carpet tile | $4 – $9 / sq ft | Check substrate, moisture limits, installation and replacement instructions |
| Rubber gym flooring | $4 – $8 / sq ft | Check the selected product’s substrate and moisture requirements |
| Rigid foam wall assembly | $3 – $6 / sq ft | Specify an assembly suitable for the actual wall, moisture condition and requirements |
| Rockwool ceiling (sound) | $2 – $4 / sq ft | Compare the complete sound-control assembly, not insulation alone |
| Drywall ceiling | $8 – $14 / sq ft | Check required access and the specified ceiling assembly |
| Modern 2” drop ceiling | $9 – $15 / sq ft | Compare the selected system, access and installation requirements |
| Bar cabinetry + stone top | $12,000 – $18,000 typical | Kitchen-grade builds, showroom-selected |
| Solid-core doors | $350 – $600 each | Sound + quality signal in one line item |
Common Basement Mistakes (Fulton Edition)
Finishing without a program. “Drywall everything and figure it out later” produces the undifferentiated carpet-sea. Decide the zones first; the framing plan falls out of the decision.
Letting the HVAC ride. Have the heating and cooling contractor evaluate the actual finished space, including loads, supply, return and controls.
Not assessing radon. Discuss testing before finishing and use the actual results and a qualified assessment to decide whether any existing mitigation arrangement needs work.
Storage amnesia. The boxes that lived down there don’t evaporate on demo day. Reserve the storage room first.
Compare the basement layout with its intended uses. Show storage, mechanical access, circulation and furniture on the drawing. A theater, guest room or exercise area can need different lighting, sound and ventilation arrangements; review those needs before framing.
Hidden Costs Fulton Homeowners Should Expect
Original published pump example: Sewage ejector pump ($2,000–$4,000). Have the actual drain and sewer elevations, existing equipment and proposed fixtures assessed. Rough-in presence does not establish gravity drainage or eliminate pump work.
Original published radon examples: Activation ($300–$600) or mitigation ($1,200–$2,000). Test the actual basement and have any existing system assessed before deciding which work is needed. The figures do not establish a county risk classification or the condition of a particular house.
Original published septic example: Septic capacity review (design-time, ~$0–$500). Ask the relevant authority about the approved capacity, existing condition and proposed use; this example does not establish a review fee or avoid later system work.
Original published figure(s), for reference: Duct and soffit reroutes ($500–$3,000). Even new construction runs trunk lines where designers wish it hadn’t; good plans absorb them into ceiling design.
Original published backup example: Sump battery backup ($600–$1,200). Discuss the actual system, power-loss operation and maintenance needs; the example does not guarantee flood protection.
Original published example: Storage discipline ($0, a planning decision). Identify the items that need to stay downstairs, then reserve actual storage space and utility access on the drawing. Finishing rooms should not leave equipment blocked or displace belongings without a plan.
Is It Worth It in Fulton? (ROI)
Original published example: The article used $50–$90/sq ft for finishing existing basement space. That archived figure does not establish a current local rate or a resale return. Compare the proposed rooms with your household’s needs, existing conditions and itemized bids. If a sale is part of the plan, discuss buyer priorities with a local real-estate professional.
Choosing a Basement Contractor in Fulton
Four questions that sort the field quickly:
“What do you check before you quote?” The right answer includes moisture, radon, panel capacity, septic (on estate lots), and whether a rough-in exists, in that order, before finishes come up.
“Who exactly does the work?” Ask which employees or subcontractors perform each trade and who coordinates the proposed project. Review the written 3-year workmanship warranty terms.
“How do you handle approvals?” Ask who applies for permits, coordinates required inspections and keeps the records for the actual scope. GBC’s published services describe permit coordination; this guide does not establish a weekly local filing volume.
Review supporting project information: testimonials page
Planning Your Budget
GBC does not offer financing. Request a written estimate for the scope you are considering before deciding how to fund the work.
Why Fulton Homeowners Choose GBC Kitchen & Bath
Read the current showroom listing and request relevant project references. A rating or review count does not establish the scope, conditions or outcome of your own project.
Use Fulton basement remodeling for current directions and reviews. Ask for checkable project references relevant to your scope.
Ready to start? Visit the Columbia showroom, call (410) 417-6060, or book a free in-home estimate. Bring measurements and intended uses, and ask how site assessment, radon questions and further estimating services are arranged.
Check the proposed work with Howard County’s permit office if that jurisdiction applies to your property; other addresses require their own permit authority. EPA’s remodeling guidance explains indoor-air and moisture questions to raise before enclosing or disturbing materials.
