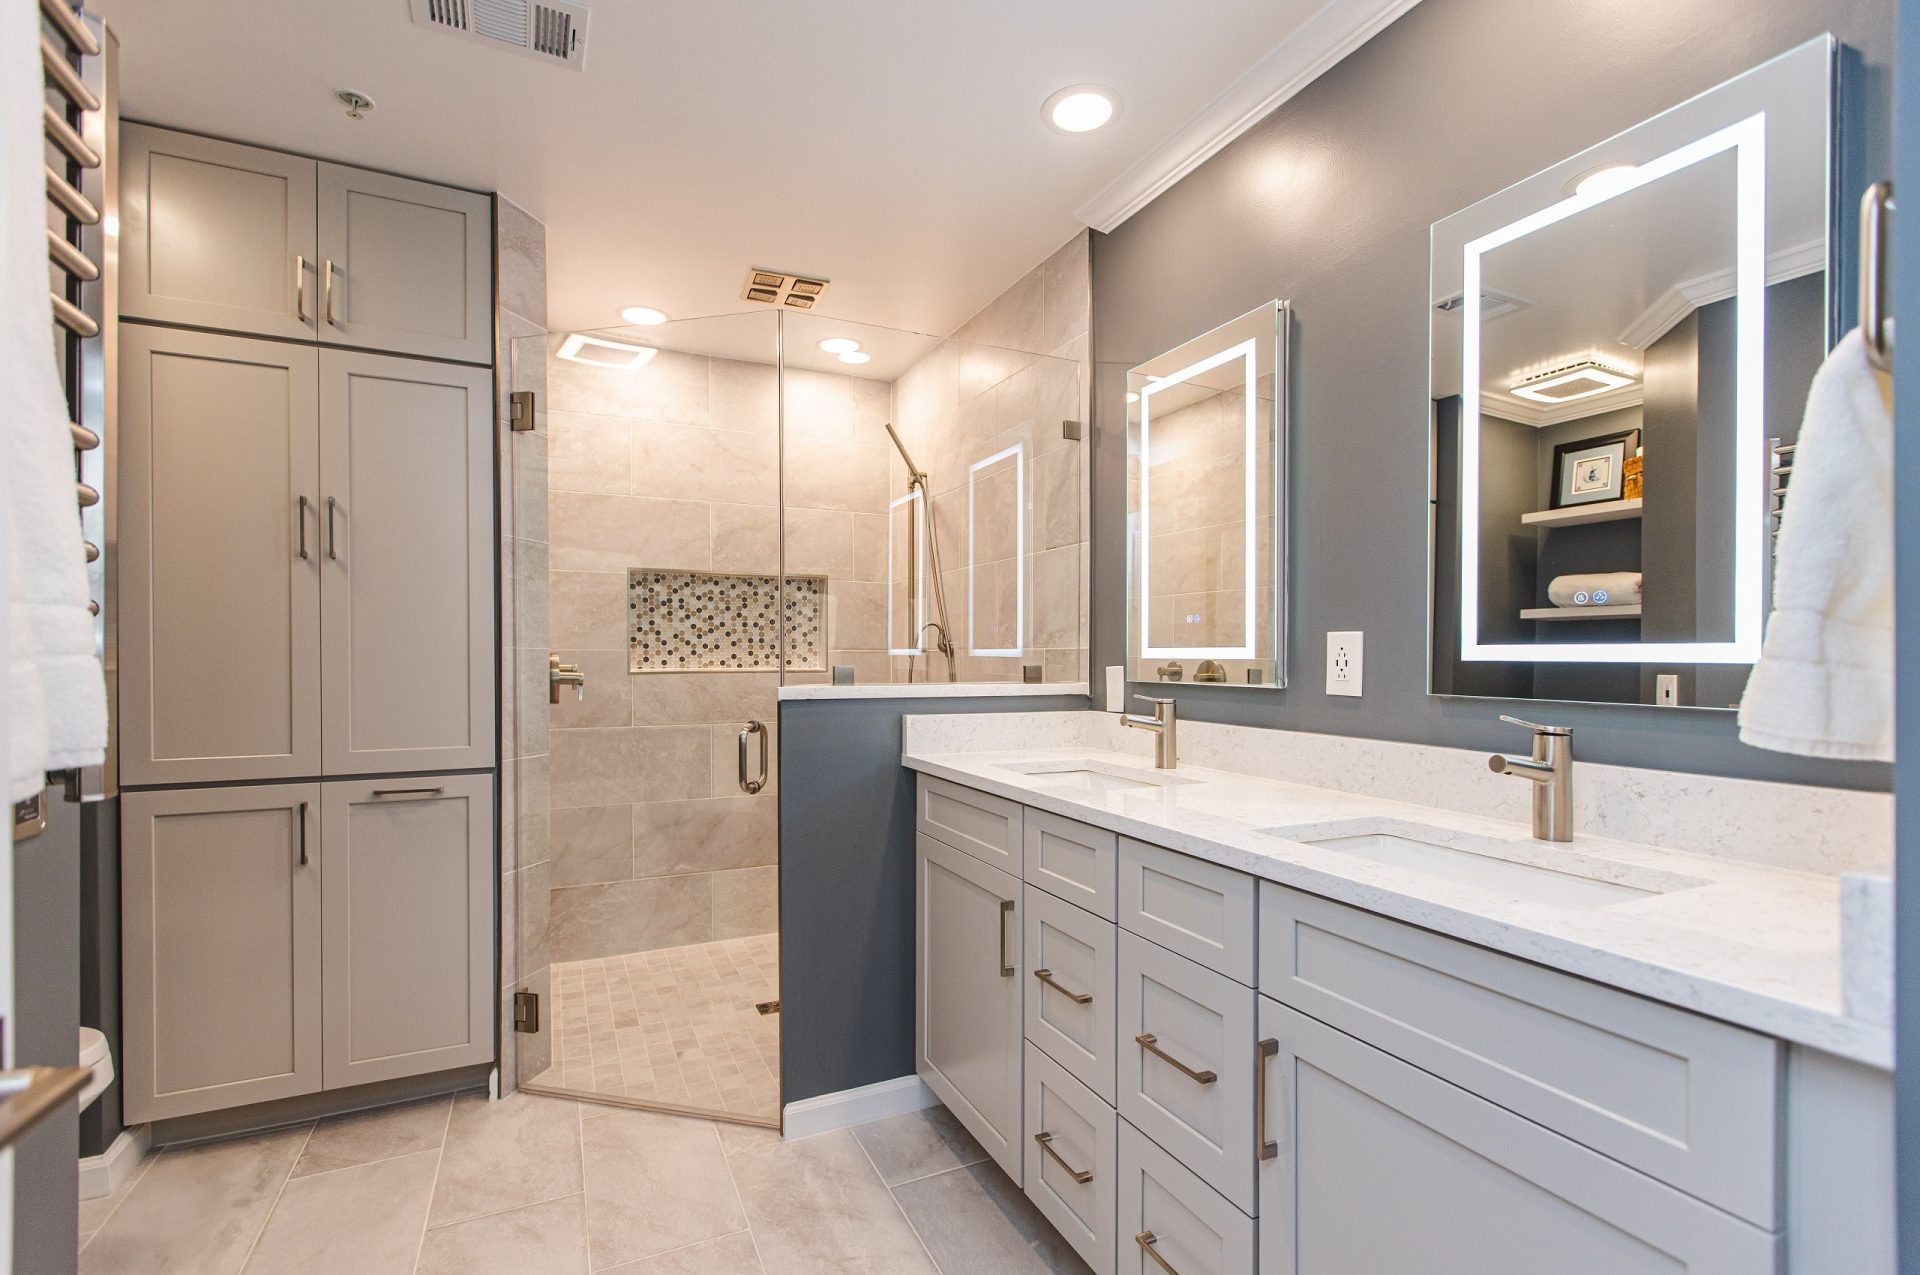
Key Takeaway: The original article listed $18,000–$35,000 for a mid-range bathroom remodel, refreshes from $8,000, and luxury primary baths reaching $75,000+. These are archival examples. Have the actual plumbing, walls, ventilation and layout assessed, agree a project schedule, and confirm applicable permit requirements. GBC’s Columbia showroom is a place to discuss the proposed work.
Explore bathroom planning when you are ready to discuss the room and scope.
The prices below are the figures in the original dated article. They are retained as published examples, not verified current averages, offers or project quotes. Scope, site conditions and selections require a new proposal.
Assess the actual room rather than assuming its condition from the neighborhood. Existing fixtures, plumbing, ventilation, wall and floor construction, and earlier alterations determine which work belongs in the scope.
This guide covers what Ellicott City homeowners need to plan a bathroom remodel in 2026, original cost examples by tier and by home era, what hides behind the walls of older homes, Howard County’s permit rules (and what the historic district does and doesn’t affect), realistic timelines, the design choices that pay off, and how to pick a contractor who has actually worked on homes like yours.
Bathroom Remodel Cost in Ellicott City at a Glance (2026)
The following table retains the original examples by scope. They are not verified local averages or regional comparisons; discuss contingency from actual unresolved conditions.
Archived article examples: These tables reproduce original figures and units; they are not current quotes or validated market averages.
| Remodel Tier | Ellicott City Cost (2026) | Scope Example |
|---|---|---|
| Cosmetic Refresh | $8,000 – $15,000 | Functional baths that look dated |
| Mid-Range Full Remodel | $18,000 – $35,000 | Same-layout hall or primary bath |
| Luxury / Gut Renovation | $40,000 – $75,000+ | Layout changes, custom tile, spa features |
Original published plumbing example: The article listed $2,500–$6,000 for moving a toilet or shower drain. Ask how actual routing, access, tile, glass and preparation affect the proposal; age does not establish condition.
Archived Examples for Different Bathroom Scopes
Historic-Home Scope Example
Archived historic-home scope example: The article listed $25,000–$45,000 for a full remodel with plumbing and floor work. Inspect actual materials, routing, substrate and structural condition before deciding which work is necessary. The figure does not establish a required scope for homes near the historic district.
Hall-Bath Gut and Rebuild Example
Archived mid-century scope example: The article listed $18,000–$30,000 for a hall-bath gut and rebuild or tub-to-shower conversion. Assess the measured layout, plumbing, electrical and structure rather than assuming copper pipes, a suitable layout or few hidden conditions.
Tub-to-Shower Conversion Example
Archived conversion example: The article listed $20,000–$35,000 for a garden-tub-to-walk-in-shower conversion with vanity and flooring work. Confirm which fixtures the household uses, actual utility requirements and substrate condition; construction era does not establish modern or adequate plumbing.
Where the Money Goes
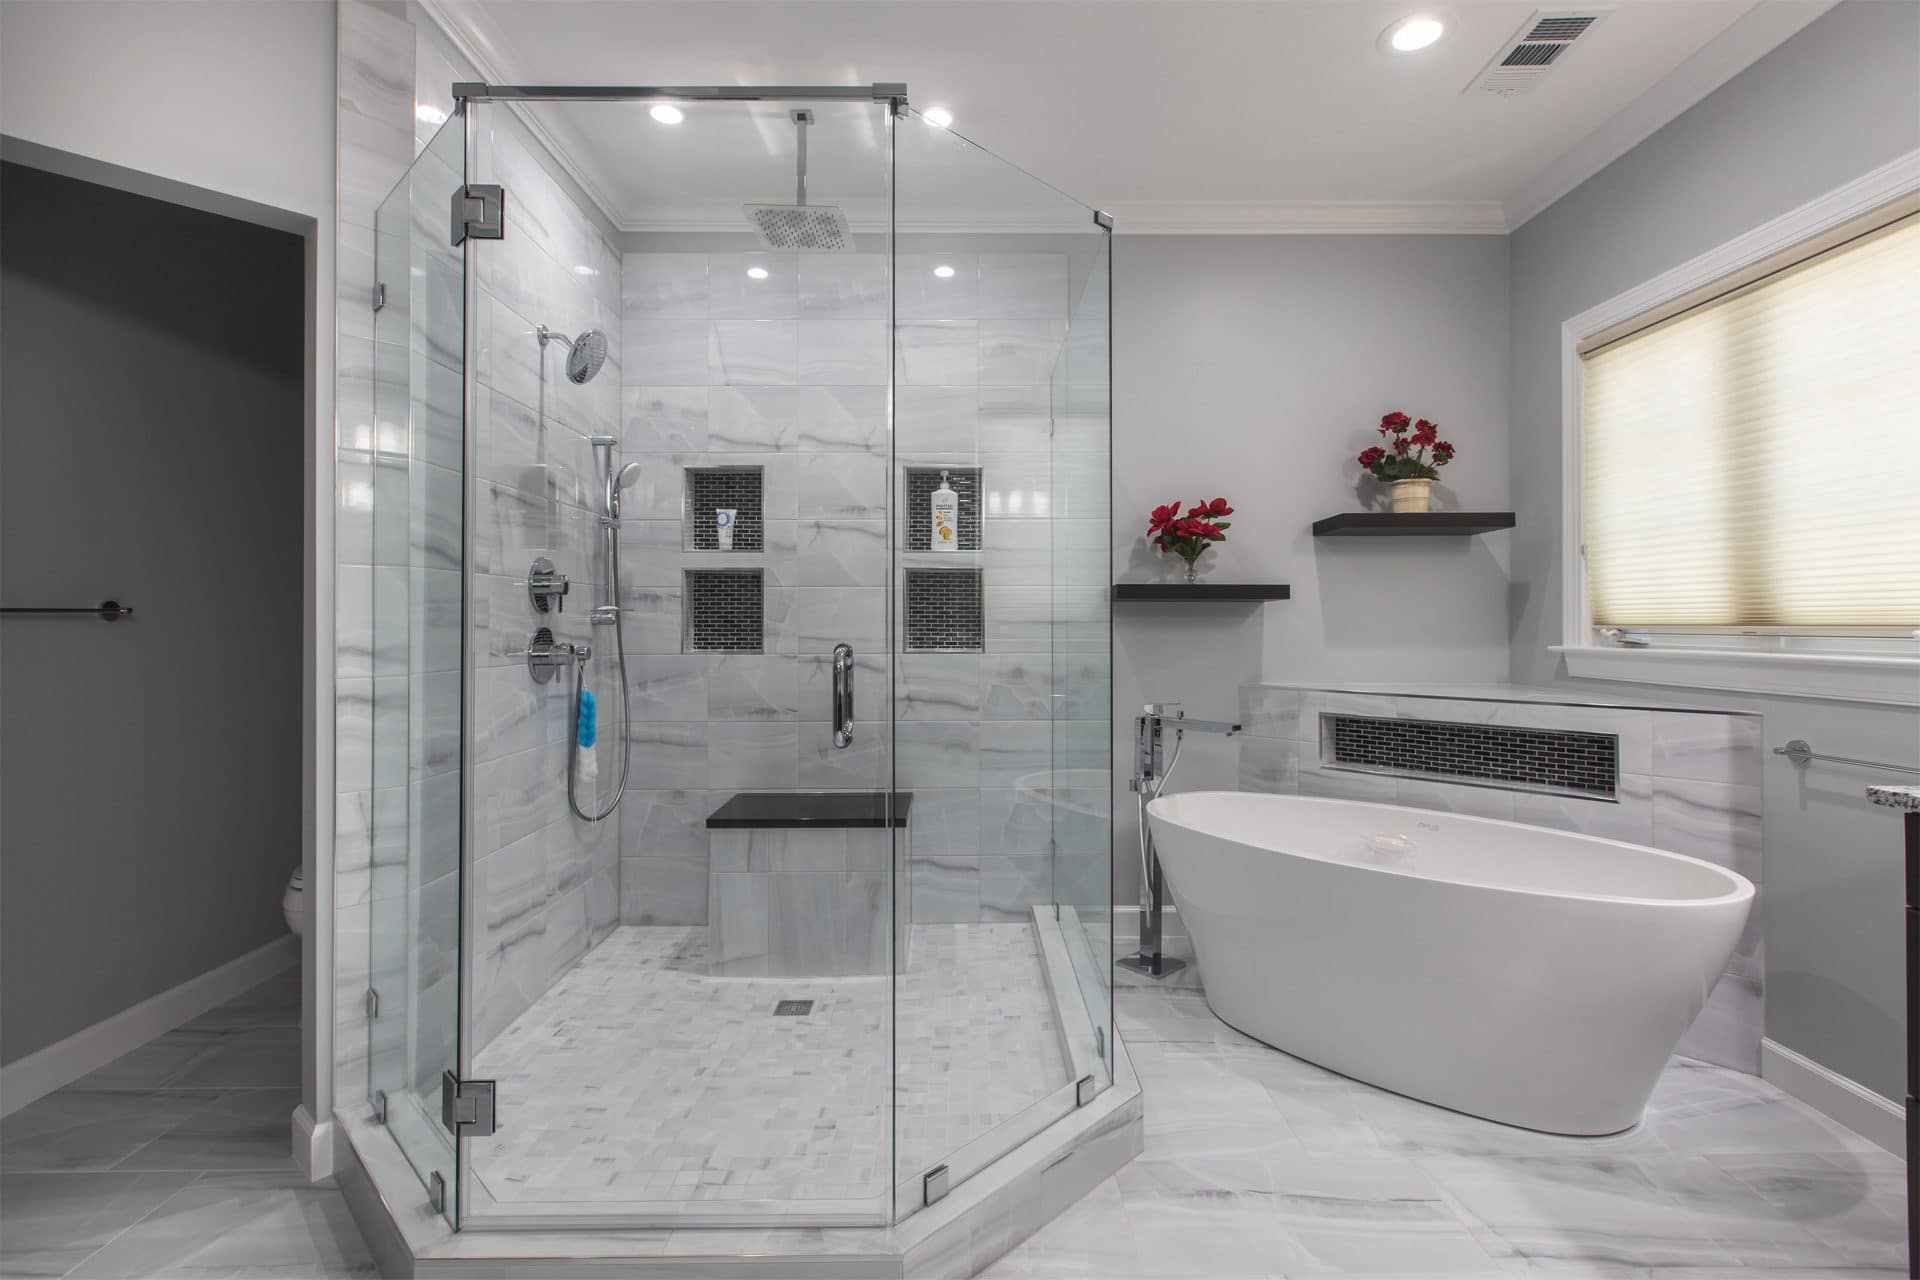
Scope categories for a mid-range Ellicott City bathroom remodel:
| Category | Scope to Itemize | Notes |
|---|---|---|
| Labor (all trades) | Itemize in the proposal | Demo, plumbing, electrical, tile, carpentry, finish |
| Tile & shower | Itemize in the proposal | Itemize substrate, waterproofing, tile and installation |
| Vanity & countertop | Itemize in the proposal | Stock to custom is a wide range |
| Fixtures & fittings | Itemize in the proposal | Toilet, faucets, shower valve & trim |
| Glass, mirrors, lighting | Itemize in the proposal | Frameless glass runs $1,200–$3,000 |
| Permits, dumpster, misc. | Itemize in the proposal | Confirm actual fees and disposal scope |
Identify the actual demolition, preparation, trade and installation tasks in the proposal. Check wet-area assembly requirements and agree how concealed conditions will be assessed before enclosing the walls.
What’s Different About Remodeling a Bathroom in Ellicott City
The historic district, what it does and doesn’t affect
Confirm the property’s designation and complete proposed scope with the preservation and permit authorities. Describe demolition, new openings, vents and exterior changes as well as bathroom work. Do not assume an interior project is exempt; agree who obtains the applicable reviews before design is finalized.
Older plumbing is the local wildcard
Archived plumbing-replacement example: The article listed $800–$2,500 for in-room supply work. Assess actual pipe material, condition and access, and inspect the floor where damage is suspected. Agree how unresolved repairs will be priced rather than assuming a locality or construction date establishes replacement needs.
Well and septic on the western edge
If the property uses well or septic systems, tell the designer before selecting fixtures. Have the relevant authority review existing approval, capacity, condition and proposed fixtures or room use. An unchanged fixture count does not establish that the system remains suitable.
Howard County permits and inspections
Ellicott City bathroom permits go through the Howard County Department of Inspections, Licenses and Permits (DILP), the same office and rules as the rest of the county:
Check the proposed work with the applicable permit office before construction. Fixture replacement, trade changes and structural work can have different requirements; record permit and inspection responsibilities in the proposal.
How Long Does a Bathroom Remodel Take in Ellicott City?
Two clocks run on every project: lead time and construction.
Confirm delivery dates for the specified cabinetry, appliances, tile and other critical materials before agreeing to demolition. Identify templating, fabrication and installation dependencies in the project schedule.
Construction:
| Project Type | On-Site Duration |
|---|---|
| Powder room refresh | Confirm in the project schedule |
| Cosmetic full-bath refresh | Confirm in the project schedule |
| Mid-range full remodel | Confirm in the project schedule |
| Garden-tub-to-shower conversion | Confirm in the project schedule |
| Older-home gut renovation | Confirm in the project schedule |
Discuss demolition access, concealed-condition investigation, trade work and inspection dependencies for the actual bathroom. Agree how discoveries affect the schedule; construction era alone does not establish additional duration or a contractor’s competence.
Ask the contractor to explain the proposed demolition, trade, inspection, waterproofing, tile, fixture and enclosure sequence. Confirm the selected system’s substrate, penetration and testing requirements; the correct sequence depends on actual work.
Fixture and Finish Options to Compare
Compare a shower, tub or both. Consider bathing preferences, access needs and the measured layout. If a sale is part of the plan, ask a local real-estate professional about current buyer preferences. The walk-in shower guide offers related layout questions; it does not establish a local conversion ranking or a universal keep-one-tub rule.
Compare the vanity, storage, lighting and fixture layout with the people who use the bathroom. Check actual product dimensions, door and drawer movement, access and cleaning space. For accessibility needs, ask for a design tailored to the intended users rather than assuming a particular fixture is suitable.
Large-format porcelain tile (12x24 and up) on floors and shower walls, fewer grout lines, calmer small rooms, cleaning requirements to compare for the selected tile and grout. In the historic stock, classic formats (hex mosaics, subway with a modern twist) keep period character while the waterproofing underneath goes fully modern.
Warm, layered lighting, sconces at face height flanking the mirror instead of a single strip above, a dimmable overhead, often a small waterproof fixture in the shower. In older homes with small windows, lighting design is half the transformation.
Archived heated-floor example: The article listed $10–$20 per square foot installed during a remodel. Compare the selected system’s floor assembly, electrical requirements, installation and controls; this is not a current quote or a ranking of luxury options.
Solving the 5x8 Hall Bath: Layout Strategies That Work
For a small hall bath, measure the actual fixture positions, door movement, storage and circulation. Compare keeping the layout with alternatives; neither the neighborhood nor the building era establishes a standard room footprint.
Review the bathroom’s ventilation, wall and floor condition, window details and shower waterproofing as one assembly. Use products specified for their location and follow their installation instructions. Ask how penetrations, drainage and access will be handled before tile or fixtures are selected.
Go vertical. A wall-hung or furniture-style vanity with open floor beneath, a recessed medicine cabinet instead of a surface-mount, and a tall linen tower in the dead corner add storage without adding footprint.
Recess everything you can. Shower niches instead of corner caddies, a recessed toilet-paper holder, in-wall robe hooks, in a small bath, every protruding inch counts twice.
Planning a Window in a Shower
Record the window’s location, frame condition and exposure to spray. Ask the installer how the selected waterproofing system will connect to the opening and whether the window must change. Check exterior and preservation review requirements before altering an opening.
Material Costs in Ellicott City (2026 Pricing)
The following table retains the original material and installed-price examples. Verify actual product specifications and preparation in the proposal:
Archived article examples: These tables reproduce original figures and units; they are not current quotes or validated market averages.
| Material / Item | Typical Installed Cost (2026) | Notes |
|---|---|---|
| Porcelain floor tile | $12 – $25 / sq ft | Large-format at the upper end |
| Shower wall tile | $18 – $40 / sq ft | Niches, benches, patterns add labor |
| Hex / mosaic (period looks) | $22 – $45 / sq ft | Smaller pieces = more setter hours |
| Quartz vanity top | $60 – $110 / sq ft | Compare selected product, edge and fabrication requirements |
| Semi-custom vanity | $1,200 – $3,500 | Compare construction, dimensions, storage and installation |
| Frameless glass enclosure | $1,200 – $3,000 | Semi-frameless from ~$800 |
| Comfort-height toilet | $350 – $900 installed | Check selected dimensions and suitability for intended users |
| Electric heated floor | $10 – $20 / sq ft | Check the selected system’s assembly and electrical requirements |
| Exhaust fan (proper CFM, ducted out) | $350 – $800 | Critical in older homes |
| In-room plumbing replacement (older homes) | $800 – $2,500 | Galvanized-to-PEX/copper while open |
Compare hex mosaics, subway tile and larger formats using the actual layout, cuts, substrate and installation quote. A period-inspired appearance does not establish a universal labor premium or suitability for a room.
Ventilation, Moisture, and Old Walls
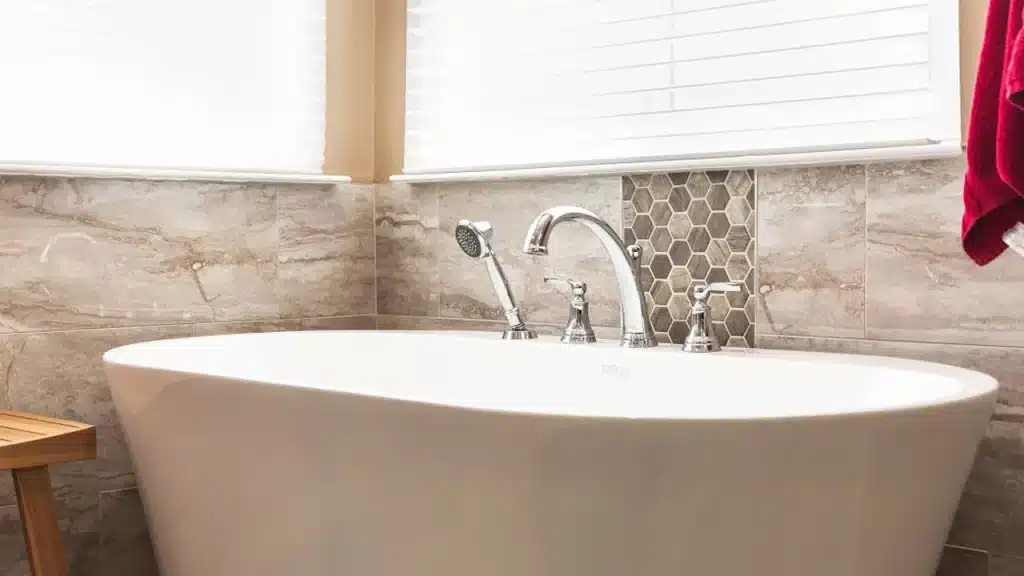
Have existing moisture damage, wall construction and the fan’s discharge route assessed. Ask how substrate preparation and the selected waterproofing assembly will be specified, and confirm ventilation requirements for the proposed work. Do not enclose damage simply because new tile will hide it.
Is a Bathroom Remodel Worth It in Ellicott City? (ROI)
A remodel does not guarantee a resale return. Compare the proposed work with your own use of the room, and ask a local real-estate professional about current buyer preferences if a sale is part of your plan.
Choose the work for your own use of the bathroom. An improvement does not guarantee a resale return, and a percentage of home value does not establish a suitable budget. Compare actual scope, selections and concealed-condition provisions in the proposals.
How to Choose a Bathroom Remodeling Contractor in Ellicott City
Ask for checkable project references, actual trade responsibilities and the specified wet-area assembly. Relevant experience should be demonstrated in records and a proposal rather than inferred from a general portfolio.
Maryland MHIC license and insurance. Ask for the license number and certificate of insurance; verify the license on the state’s site. Two minutes, non-negotiable.
Ask who will coordinate the work and which employees or subcontractors will perform each trade. Record responsibilities, communication and the written three-year workmanship warranty in your proposal.
Old-house experience, specifically. Ask what they do when they find galvanized supply lines. Ask how they price subfloor repair. A contractor who has worked Ellicott City’s older stock answers in unit costs and specifics; one who hasn’t answers in reassurances.
Waterproofing specifics. Which membrane system, how they treat corners and niches, whether they flood-test. The confident, specific answer tells you more than any portfolio photo.
Check references and directions. The Columbia showroom is at 9204 Berger Rd, Suite E. Use current directions for your starting address, and request project details relevant to your own scope alongside the testimonials.
Compare samples in person. View tile, surfaces and vanity finishes under the intended lighting and confirm actual product specifications before ordering.
A written, itemized proposal with allowances spelled out, milestone-based payments (never a large majority up front), and permit responsibility named in the contract.
Planning the Budget for Your Ellicott City Bathroom Remodel
Agree a scope and estimate before choosing a final budget. Identify concealed conditions that remain uncertain and how additional work will be priced and approved. If the proposal exceeds your budget, compare a smaller scope while retaining the preparation and assembly requirements of the selected products.
Where saving is smart: keep the layout, use large-format porcelain instead of natural stone, choose quality semi-custom over full custom, limit statement tile to one accent zone. Where saving is false economy: waterproofing, shower valves, ventilation, plumbing replacement in older homes, and labor.
GBC does not offer financing. Request a written estimate for the scope you are considering before deciding how to fund the work.
Why Ellicott City Homeowners Choose GBC Kitchen & Bath
GBC Kitchen & Bath has served the DMV since 2001 and has four showrooms. The Columbia location is at 9204 Berger Rd, Suite E. Use current directions from your starting address and confirm the proposed scope before visiting.
Project coordination. Confirm who manages design decisions, trade sequencing and changes, and which employees or subcontractors perform each part of the work.
A 3-year workmanship warranty, with coverage described in the written terms, because we’re still here, locally, if anything needs attention.
Design-build responsibilities: Discuss showroom selections, design deliverables, permit applications, inspection coordination and construction responsibilities with GBC. Confirm who coordinates each part of the proposed bathroom work and how decisions and changes are communicated.
Confirm service availability for your address and scope with the Columbia showroom. The Ellicott City bathroom service page, kitchen service page and documented kitchen project provide related information without establishing coverage for every neighborhood.
You can also find our Ellicott City bathroom remodeling team on Google Maps, read the reviews, see real project photos, and get one-tap directions to the showroom.
Ready to start? Visit the Columbia showroom, call (410) 417-6060, or book a free in-home estimate. Bring photos and measurements, and discuss actual condition, design steps and the estimate process.
Check the proposed work with Howard County’s permit office if that jurisdiction applies to your property; other addresses require their own permit authority. EPA’s remodeling guidance explains indoor-air and moisture questions to raise before enclosing or disturbing materials.
