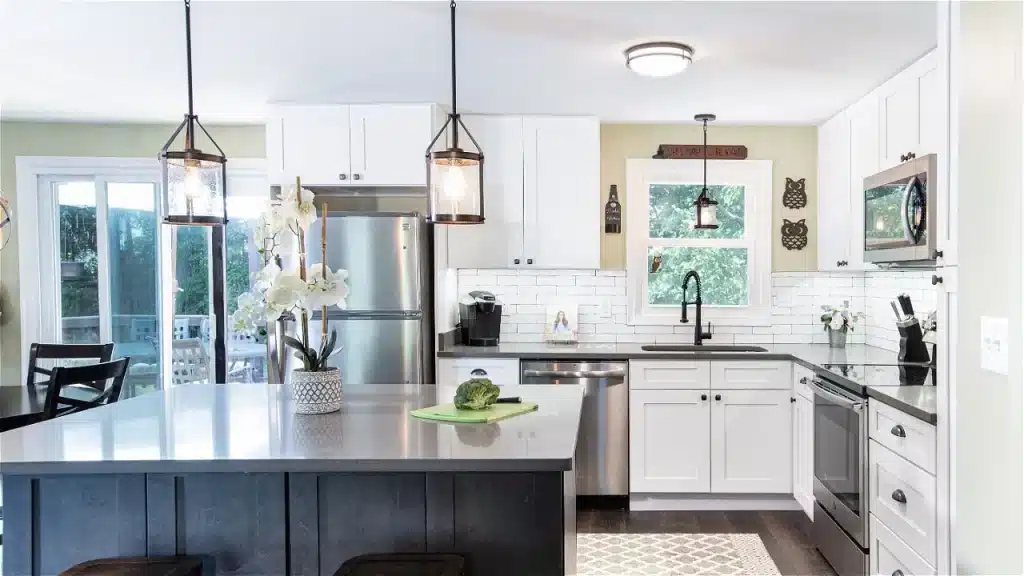
Key Takeaway: The original article listed $55,000–$85,000 for a mid-range kitchen remodel, $75,000–$110,000 for a larger full remodel, and $100,000–$175,000+ for custom work. These are archived examples. Compare the actual cabinet runs, layout, infrastructure and selections in an itemized proposal. A neighborhood does not establish sound structure or a suitable luxury scope.
Explore kitchen planning when you are ready to discuss the room and scope.
The prices below are the figures in the original dated article. They are retained as published examples, not verified current averages, offers or project quotes. Scope, site conditions and selections require a new proposal.
Start a Clarksville kitchen plan with how the household cooks, stores and gathers. Measure the actual room and assess the structure, utilities and existing alterations. A neighborhood, home value or school-market label does not establish an appropriate cabinet grade, infrastructure condition or luxury budget.
This guide retains the original Clarksville scope examples and compares cabinetry, pantry uses, appliance requirements, lighting and project responsibilities. Confirm the actual work and approvals before selecting a budget.
Kitchen Remodel Cost in Clarksville at a Glance (2026)
Archived article examples: These tables reproduce original figures and units; they are not current quotes or validated market averages.
| Remodel Tier | Clarksville Cost (2026) | Scope Example |
|---|---|---|
| Cosmetic refresh | $30,000 – $50,000 | Counters, backsplash, paint, lighting |
| Mid-range pull & replace | $55,000 – $85,000 | Semi-custom rebuild, same layout |
| River Hill full remodel | $75,000 – $110,000 | Original premium cabinetry and surface-work example |
| Estate / custom kitchen | $100,000 – $175,000+ | Inset cabinetry, layout changes, pro appliances |
Measure the actual kitchen and cabinet runs before selecting a tier. Compare stock, semi-custom and custom products on their dimensions, construction and installation requirements. A local market label does not establish which grade your household needs.
Cost by Home Type
Original River Hill Scope Example
Original published example: The article listed $75,000–$110,000 for a kitchen upgrade with premium cabinetry, an island and new surfaces. Inspect the structure, plumbing, electrical systems and actual layout before assuming a pull-and-replace scope is suitable. Use the island guide to identify layout questions; construction era does not establish that the existing infrastructure needs no work.
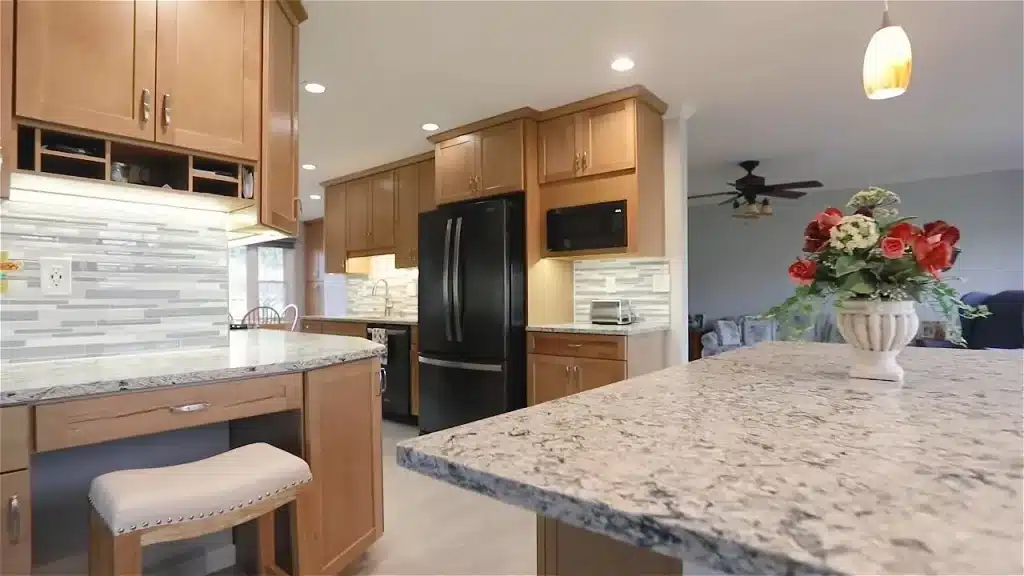
Original Estate / Custom Scope Example
Original published custom-kitchen example: The article listed $100,000–$175,000+ for custom cabinetry, appliances, stone and layout work. Assess the actual room and infrastructure before selecting that scope. Confirm appliance fuel and utility requirements, and check the existing approvals and capacity if the property uses well or septic systems.
Cabinetry: Where Clarksville Budgets Are Decided
Archived article examples: These tables reproduce original figures and units; they are not current quotes or validated market averages.
| Cabinet Grade | 2026 Installed Cost | Clarksville’s Use |
|---|---|---|
| Semi-custom | $150 – $650 / linear ft | Premium lines for River Hill rebuilds |
| Full custom | $500 – $1,200 / linear ft | Compare dimensions, construction, finish and installation |
| Custom inset | $700 – $1,400+ / linear ft | Estate projects, furniture-grade |
Original published cabinetry example: The article listed $25,000–$60,000 for cabinetry. Compare measured cabinet runs, construction, doors, interiors, panels, finishes and installation in itemized proposals. Review the cabinet lineup alongside the countertop options and quartz-vs-granite guide; the archived figure does not establish a share of your project budget.
Considering a Scullery
Original published scullery example: The article listed $15,000–$35,000 for a separate preparation and cleanup area. Compare the actual pantry or adjacent room with your intended uses, including circulation, storage, plumbing and appliance loads. This is an option to assess, not a documented local trend or GBC project count.
Appliances, Fuel, and the Panel Question
Archived appliance-package example: The article listed $15,000–$50,000+ for a package including ranges and built-in refrigeration. Price the exact models and check these planning inputs:
Fuel. Verify existing supply, approved fuels and any manufacturer-specified conversion with a qualified installer. Compare gas, propane or induction only for the actual models, electrical capacity, ventilation and utility scope; this guide does not establish local adoption rates.
Power. Have a qualified electrician assess the service and circuits against the exact appliance specifications before selections are finalized.
Confirm delivery dates for the specified cabinetry, appliances, tile and other critical materials before agreeing to demolition. Identify templating, fabrication and installation dependencies in the project schedule.
Where the Money Goes
For a typical River Hill-tier Clarksville remodel:
| Category | Scope to Itemize |
|---|---|
| Cabinetry | Itemize in the proposal |
| Appliances | Itemize in the proposal |
| Labor (all trades) | Itemize in the proposal |
| Countertops & stone | Itemize in the proposal |
| Lighting & electrical | Itemize in the proposal |
| Flooring, tile, paint | Itemize in the proposal |
| Permits, management, misc. | Itemize in the proposal |
The River Hill Island, Done Right
Plan the island around the measured room, intended users and selected appliances. The plan should show circulation, seating, storage access and utilities before the cabinetry is ordered.
Check fit before size. Distinguish work aisles, passageways and seating space. Show appliance and cabinet doors open, stools in use and movement through the room; ask the designer to identify the guidance appropriate to the plan and household.
Compare island heights and surfaces. Discuss preparation, seating, cleaning and sight lines for the intended users. Confirm countertop support and appliance requirements for the selected plan.
Assess a second sink. Compare preparation and cleanup routines with actual plumbing, storage and circulation before adding another fixture. A scullery does not automatically eliminate that need.
Coordinate island electrical work. Have the electrician and applicable authority review the selected outlets, locations and loads; do not assume a particular outlet style suits the installation.
Lighting Design for Big Kitchens
Plan general, task and accent lighting around actual work areas, seating and storage. Compare fixture dimensions, mounting, glare, dimming and controls with the selected products. Have the electrician check loads and applicable requirements; no fixed island proportion, circuit count or scene count suits every room.
Cabinet, Surface and Appliance Options
Warm wood with painted partners. White or cream perimeters over a walnut, rift oak, or deep-toned island, the two-finish program that keeps big kitchens from feeling monolithic.
Compare quartzite and quartz. View the actual slabs or samples, then review support, fabrication, sealing and care requirements for the selected product. This guide does not establish which stone leads showroom requests or local selections.
Hoods and ventilation. Compare the selected hood’s dimensions and installation requirements with the appliance, duct route and applicable authority requirements, including any make-up-air work.
Panel-ready everything. Refrigeration and dishwashers disappearing behind cabinetry, letting the inset door program run uninterrupted.
The coffee scullery. Espresso machine, water line, cup drawers, and morning chaos, moved backstage entirely.
Finish combinations. Compare brass, bronze, black or stainless samples under the intended lighting; choose them for the room rather than a claimed local trend.
Common High-End Remodel Mistakes
Designing for the listing photo, not the household. The showpiece kitchen that can’t hide a toaster fails its owners daily. The scullery exists precisely to let beauty and function stop competing.
Compare the full palette. View cabinetry, surfaces, appliances, hardware and lighting together before ordering. A sample or listing photo does not establish how the finished room will suit the household.
Confirm delivery dates for the specified cabinetry, appliances, tile and other critical materials before agreeing to demolition. Identify templating, fabrication and installation dependencies in the project schedule.
Under-lighting the room. Plan general and task lighting for the actual layout, work areas and selected fixtures. Compare mounting, beam distribution, glare, controls and electrical requirements before finalizing the plan.
Original published figure(s), for reference: Comparing bids across different specifications. A $90,000 inset-cabinetry proposal and a $65,000 semi-custom one aren’t competing quotes, they’re different projects. Normalize the spec, then compare.
Permits and Process in Howard County
Confirm the design, procurement, trade and permit responsibilities in the written proposal. Ask who communicates decisions and changes, and which authority reviews the actual scope.
Ask for a sequence that covers demolition, any structural or trade work, required inspections, surface preparation, cabinetry or fixtures, fabrication and final checks. Confirm access and periods when the room will be unavailable.
Hidden Costs at the Clarksville Tier
Original published figure(s), for reference: Stone movement ($1,500–$5,000). Quartzite and marble aren’t quartz, book-matching, slab yield, and edge programs add cost that quartz budgets don’t predict.
Original published figure(s), for reference: Appliance infrastructure ($800–$3,500). Pro ventilation (check make-up air requirements with the designer and permit authority), gas line upsizing, dedicated circuits.
Archived floor-preparation example: Subfloor and leveling ($500–$3,000). Have the actual condition, support and selected surface requirements assessed; a building era does not establish settlement.
Archived scullery-plumbing example: The scullery’s plumbing ($2,500–$6,000). Assess actual supply, drain, appliance and access requirements before pricing the extra work.
Design revisions. Review the proposed layout and product specifications before ordering. Ask how revisions are priced, which decisions must be finalized, and how later changes affect procurement and installation. Do not assume repeated revisions are free.
Is It Worth It in Clarksville? (ROI)
Set the budget from the measured scope, selected products and itemized proposals. A percentage of home value does not establish the right scope or a resale return; discuss any sale-related priorities with a local real-estate professional.
Choosing a Remodeler for a Clarksville Kitchen
At this tier the questions sharpen:
“Show me inset work.” Furniture-grade cabinetry installed to furniture tolerances is a portfolio question, reveal consistency, door gaps, panel alignment. Ask to see it, not hear about it.
“Who does the work?” Confirm which employees or subcontractors perform each trade, who coordinates decisions and which protection and cleanup arrangements are included. Review the written 3-year workmanship warranty terms.
“How do you manage lead times?” The right answer describes procurement discipline: nothing demolished until cabinetry and appliances have confirmed dates.
Review supporting project information: testimonials page
Why Clarksville Homeowners Choose GBC Kitchen & Bath
GBC’s published kitchen services include 3D design, material selection, project management and permit coordination. At the Columbia showroom (9204 Berger Rd, Suite E), discuss design deliverables, revision fees, trade responsibilities and change approval for the actual scope. GBC does not offer financing. Confirm availability for your address through the Clarksville kitchen page, bathroom page or Columbia kitchen page; this guide does not promise blanket territory coverage.
Use the Columbia showroom’s Google Maps listing for current directions and reviews. Request project references relevant to your scope; this article does not verify a current rating or review count.
Ready to start? Visit the Columbia showroom, call (410) 417-6060, or book a free in-home estimate, bring your kitchen’s measurements and your ambitions; we’ll bring honest numbers for both.
Check the proposed work with Howard County’s permit office if that jurisdiction applies to your property; other addresses require their own permit authority. EPA’s remodeling guidance explains indoor-air and moisture questions to raise before enclosing or disturbing materials.
