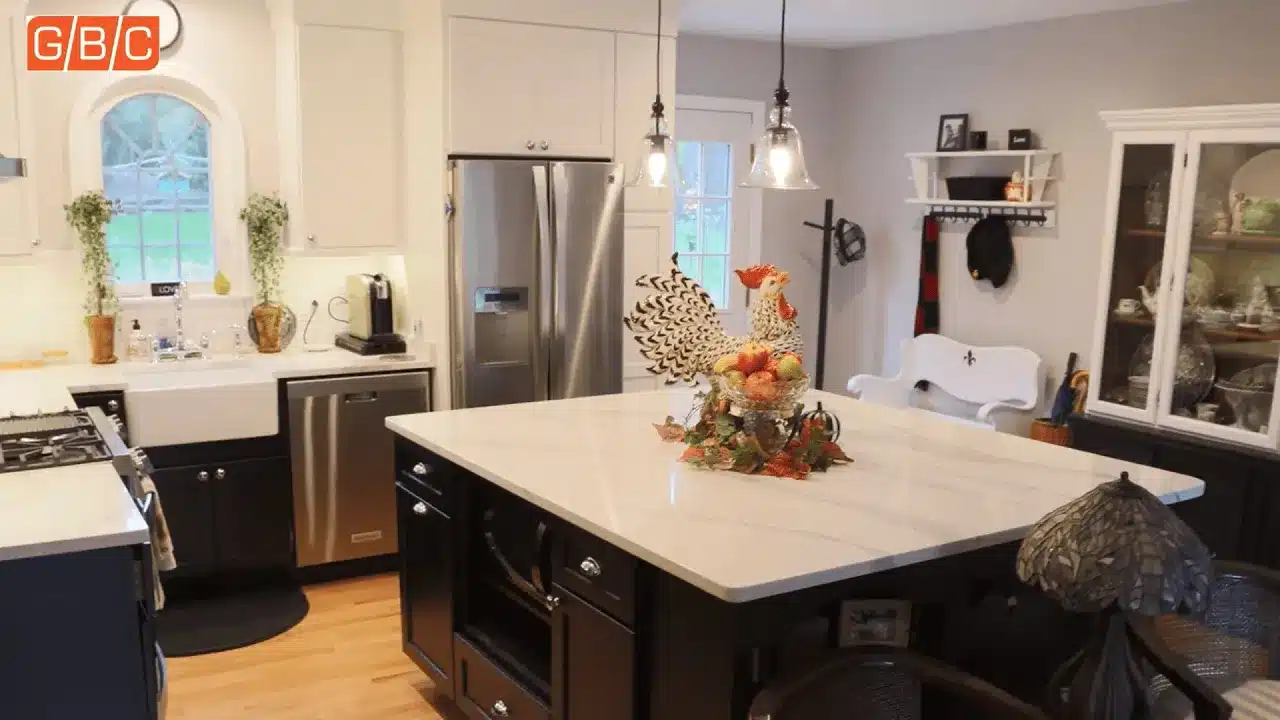
Key Takeaway: The original article listed $55,000–$85,000 for a mid-range kitchen, refreshes from $25,000, and large renovations reaching $150,000+. These are archived examples, not current local averages or townhome rankings. Confirm the actual parcel’s jurisdiction, measure the room and assess structure and utilities before choosing work. Contact GBC to confirm scope and service availability.
Explore kitchen planning when you are ready to discuss the room and scope.
The prices below are the figures in the original dated article. They are retained as published examples, not verified current averages, offers or project quotes. Scope, site conditions and selections require a new proposal.
Begin with the actual room and household uses. Record dimensions, cabinet and appliance access, visible utilities and earlier alterations. Qualified assessment determines whether the existing systems and structure can support the proposed plan; a community name does not establish sound infrastructure.
This guide retains the original dated cost examples and identifies planning questions for townhouse and single-family kitchens: measured layout, actual structure and piping, association arrangements, the parcel’s permit authority and project sequencing.
Kitchen Remodel Cost in North Laurel at a Glance (2026)
The original article grouped kitchen work into the scope examples below. They do not establish current county averages or a regional price comparison.
Archived article examples: These tables reproduce original figures and units; they are not current quotes or validated market averages.
| Remodel Tier | North Laurel Cost (2026) | Best For |
|---|---|---|
| Cosmetic Refresh | $25,000 – $45,000 | Dated kitchens that function well |
| Mid-Range Pull & Replace | $55,000 – $85,000 | Assessed same-layout replacement scope |
| Major Gut Renovation | $90,000 – $150,000+ | Layout changes, custom, luxury |
Original published townhouse example: The article listed $45,000–$65,000 for full-remodel work. This archived figure does not establish local prevalence, a townhome ranking or sound infrastructure in Emerson-era homes. Assess the actual kitchen before choosing scope.
Cost by Home Type: What Your North Laurel Kitchen Needs
Townhomes (1980s–2000s, throughout 20723)
Original published townhouse example: The article listed $45,000–$65,000 for a full remodel. Compare the actual cabinet runs, layout and utility work. Have a proposed partition opening assessed and show the required work aisles, passageways and seating in use before deciding on an island; a townhome label does not establish a non-structural opening.
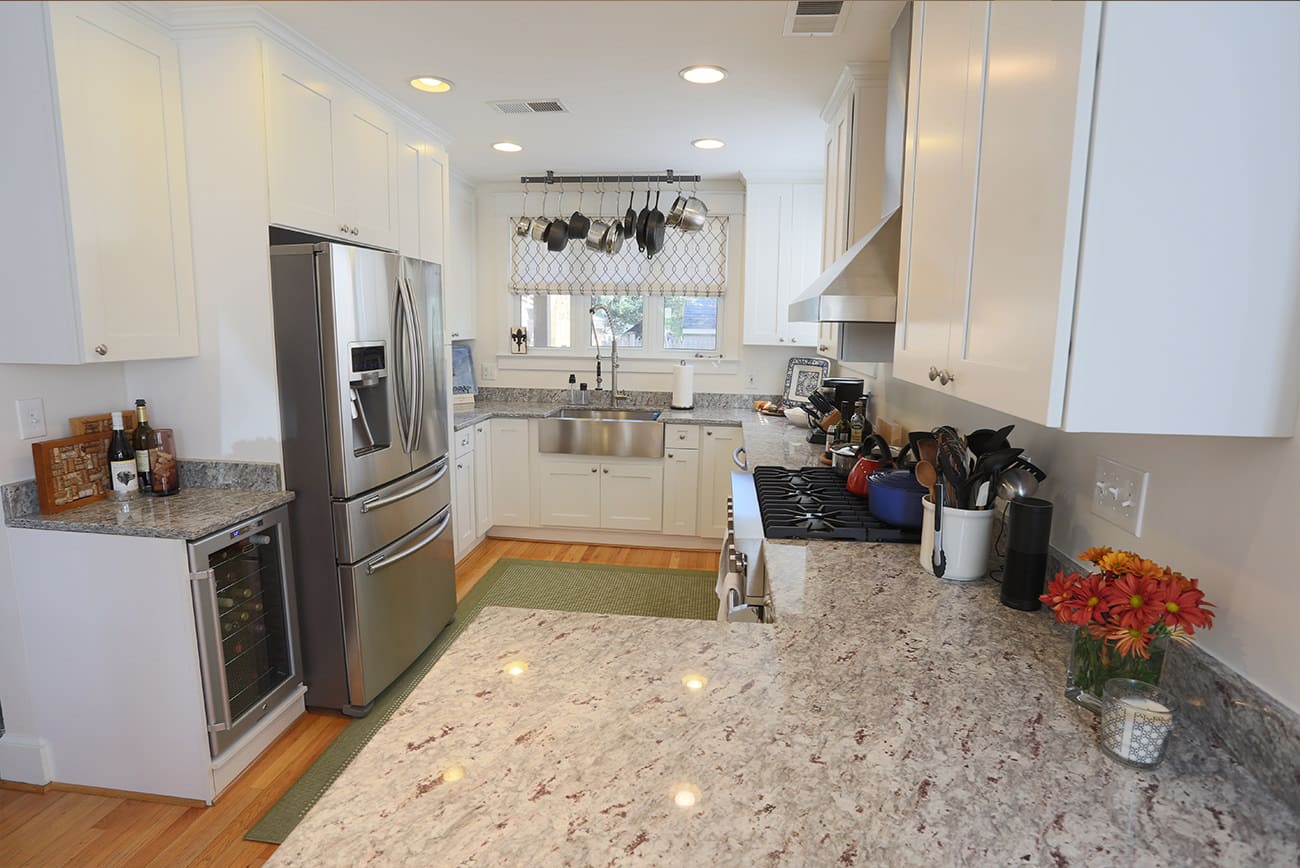
1980s–90s single-family (Whiskey Bottom and Gorman Road corridors, Savage border)
Original published single-family example: The article listed $55,000–$85,000 for full-remodel work in its 1980s–90s section. Have actual piping, circuits, structure and proposed appliances assessed; neither the era nor location establishes a wall-opening need or system material.
Emerson and 2000s+ construction
Original published same-layout example: The article listed $55,000–$80,000 for cabinetry, counters and lighting work. Inspect the actual infrastructure and measure the layout before choosing that scope. A construction era does not establish minimal surprises or permit-free work.
Where the Money Goes: Cost Breakdown
For a typical mid-range North Laurel kitchen remodel:
Archived article examples: These tables reproduce original figures and units; they are not current quotes or validated market averages.
| Category | Scope to Itemize | 2026 Range (mid-range project) |
|---|---|---|
| Cabinetry | Itemize in the proposal | $10,000 – $30,000 installed |
| Labor (all trades) | Itemize in the proposal | Demo, plumbing, electrical, carpentry, finish |
| Countertops | Itemize in the proposal | Quartz $60–$110/sq ft installed |
| Appliances | Itemize in the proposal | Mid-tier suite $8,000 – $15,000 |
| Flooring & tile | Itemize in the proposal | LVP/tile/hardwood + backsplash |
| Lighting & electrical | Itemize in the proposal | Recessed, pendants, under-cabinet |
| Permits, dumpster, misc. | Itemize in the proposal | Confirm applicable authority, fees and inspections |
Original published figure(s), for reference: Cabinet pricing sets the budget. In the North Laurel market: stock runs about $100–$300 per linear foot installed, semi-custom $150–$650, full custom $500–$1,200+. Compare the selected semi-custom line’s sizes, drawer construction, hardware and finish with the actual kitchen; these features vary by product. Compare construction quality side by side in our cabinet lineup, and see how quartz and granite trade off in our countertop comparison.
What’s Different About Remodeling a Kitchen in North Laurel
Confirm the Parcel’s Jurisdiction
A Laurel mailing address or ZIP code does not establish the parcel’s county, school assignment or permit authority. Confirm the actual address with the relevant local authority before filing. For a property under Howard County jurisdiction, contact DILP about the proposed scope; other parcels require their own authority.
Check the proposed work with the applicable permit office before construction. Fixture replacement, trade changes and structural work can have different requirements; record permit and inspection responsibilities in the proposal.
The polybutylene question (1980s–early 90s homes)
Original published plumbing example: The article listed $500–$1,500 for replacing supply lines within a kitchen work zone. Have a qualified plumber identify visible and concealed piping, assess its condition and specify any replacement. A visible marking can inform that assessment but cannot establish the condition or material of the entire system. Whole-house work requires a separate scope.
HOA logistics in townhome communities
Read the actual association documents before work and ask about interior changes, shared systems, contractor access, staging, work hours and noise. Confirm notice and approval responsibilities with the association and project team rather than assuming an exemption or included logistics service.
The commuter reality
Plan how the household will function during construction. Agree access, work hours, protection and any temporary preparation area in the proposal. Confirm which appliances can be used safely rather than assuming that a temporary kitchen or fixed disruption window is included.
How Long Does a Kitchen Remodel Take in North Laurel?
Confirm delivery dates for the specified cabinetry, appliances, tile and other critical materials before agreeing to demolition. Identify templating, fabrication and installation dependencies in the project schedule.
Construction:
| Project Type | On-Site Duration |
|---|---|
| Cosmetic refresh (counters, backsplash, paint) | Confirm in the project schedule |
| Townhome full remodel | Confirm in the project schedule |
| Single-family pull & replace | Confirm in the project schedule |
| Remodel with wall opening / layout change | Confirm in the project schedule |
Ask for a sequence that covers demolition, any structural or trade work, required inspections, surface preparation, cabinetry or fixtures, fabrication and final checks. Confirm access and periods when the room will be unavailable.
Kitchen Design Options to Compare
Compare actual samples and specifications with the room’s dimensions, lighting and intended use. The options below are not a record of local project frequency.
Wood and two-tone cabinetry: compare actual door construction, finishes and samples with the measured room and other selected surfaces.
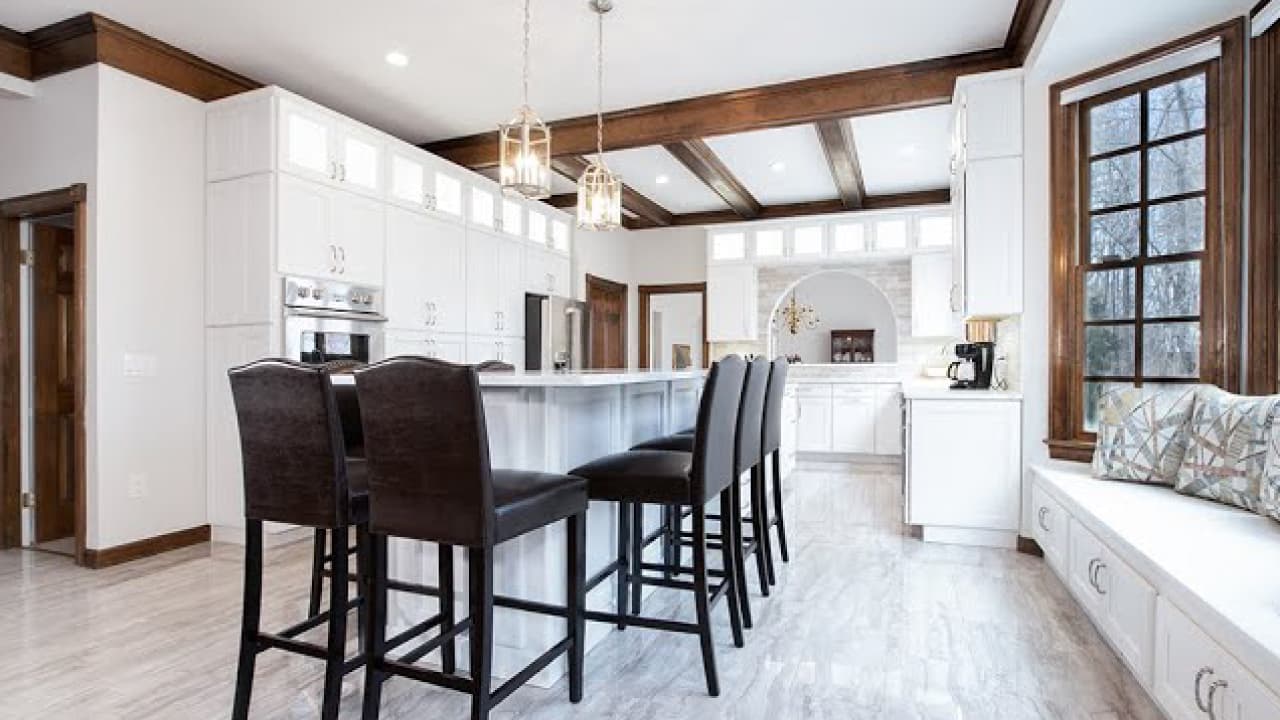
Quartz counters: compare the selected manufacturer’s care, heat precautions and warranty with other surface options in the countertop lineup.
Size an island from the actual plan. Show walkways, appliance doors and seating in use before deciding whether an island is suitable. Compare alternatives if the plan crowds circulation.
Cabinetry and storage: compare actual heights, drawer construction, pantry options and organizers with the measured room and household items. Confirm which features the selected line includes.
Layered lighting. Dimmable recessed for general light, pendants over the island, under-cabinet LED for tasks, retiring the fluorescent box for good.
Compare flooring options. Review luxury vinyl plank, hardwood and tile against the measured room, intended use and selected product’s moisture, subfloor, installation and care requirements. This guide does not establish which material leads a local housing segment.
The Townhome Kitchen Playbook
If the project is in a townhome, use the questions below to assess the actual kitchen. The property type does not establish local prevalence, a suitable wall opening or a particular design outcome:
Assess a wall before planning an opening. Have a qualified professional determine the actual partition’s structural role and utility routes. Compare a designed opening with retaining the wall, including counter support, circulation and approvals. A townhome label or quick visual check does not establish that removal is safe.
Galley options: compare the actual plan, appliance doors, prep space and circulation in use. A one-wall or two-wall label does not establish the right sink, range or island arrangement.
Lighting: compare ambient and task fixtures, controls and selected surfaces with actual window openings and work areas. A townhome label or reflective finish does not establish a lighting result.
Storage beats square footage. Deep drawers instead of base doors, corner pull-outs instead of dead lazy-Susans, toe-kick drawers under the cabinets, and an appliance garage to clear the counters. Compare storage and working space using the room’s actual dimensions and the items you need to keep.
Shared-wall work: have actual plumbing, vent routes and structure assessed and check association arrangements. Agree noisy-work timing and notification responsibilities with the project team.
Hidden Costs North Laurel Homeowners Should Expect
Original published plumbing example: Polybutylene replacement ($500–$1,500 in the kitchen work zone). Have a plumber identify actual materials and condition before specifying replacement; era does not establish likelihood or a regional ranking.
Original published substrate example: Subfloor repair at the sink run ($300–$1,500). Assess accessible condition and document concealed areas; agree how any required repair will be approved and priced.
Original published electrical example: Electrical updates in 1980s homes ($400–$2,000). Have an electrician assess actual circuits, service capacity and selected equipment, and confirm requirements with the applicable authority. The era label does not establish adequate service or fixed permit triggers.
Association arrangements: check actual documents and ask whether notices, deposits, access and common-area protection apply. Record who handles each required task in the proposal.
Check appliance fit before ordering. As an example, a selected 36-inch refrigerator needs to be assessed against an existing 33-inch opening, including the product’s required clearance, door movement and installation access. Have any cabinet or structural modification assessed and priced, then agree procurement and change-approval arrangements. Neither a building era nor an early decision establishes that the work is trivial.
Materials You Can See Before You Sign
Visit the Columbia showroom to compare cabinetry, countertop options, hardware and tile. Bring measurements and photos, ask how design and estimating services are arranged, and use current directions from your starting address rather than a fixed travel-time promise.
Is a Kitchen Remodel Worth It in North Laurel? (ROI)
A remodel does not guarantee a resale return. Compare the proposed work with your own use of the room, and ask a local real-estate professional about current buyer preferences if a sale is part of your plan.
Set the scope for how you will use the kitchen, with an agreed method for handling uncertain conditions. A remodel does not guarantee resale recovery or a suitable budget based on home value. For related examples, see the DMV kitchen cost guide and Laurel kitchen cost article.
Around North Laurel: Savage, Scaggsville, and the Corridor
For an address in Savage, Scaggsville, Fulton or Jessup, confirm service availability and the parcel’s jurisdiction separately. The same planning questions apply—measure the actual room, assess structure and utilities, and compare the proposed work—without assuming a shared neighborhood construction pattern.
Common Mistakes to Avoid in a North Laurel Kitchen Remodel
Filing permits in the wrong county. It happens more than you’d think in a place whose mailing address says Laurel. Verify the property’s jurisdiction and applicable permit office rather than relying on its ZIP code.
Ignoring unassessed piping. Have a qualified plumber identify actual materials, condition and needed work before enclosing concealed areas.
Over-islanding a townhome. Clearances first, island second. A kitchen you can’t move through isn’t upgraded, it’s furnished.
Ordering appliances after cabinets. Cabinet runs are built to exact appliance dimensions; a late range swap is a change order.
Original published bid illustration: The article compared $50,000 and $70,000 for a townhome kitchen. Those archived examples do not establish why actual bids differ. Compare the selected cabinets, electrical work, installation and exclusions on matching scopes.
How to Choose a Kitchen Remodeler in North Laurel
Maryland MHIC license and insurance, verified on the state site, two minutes.
Ask who will coordinate the work and which employees or subcontractors will perform each trade. Record responsibilities, communication and the written three-year workmanship warranty in your proposal.
Jurisdiction check. Ask which authority applies to the actual parcel and how that was confirmed. Record application, inspection and approval responsibilities; a ZIP code is not an adequate answer.
Visit the Columbia showroom at 9204 Berger Rd, Suite E. Confirm the displays and consultation arrangements before visiting, bring photos and dimensions and use current directions from your starting address.
A written, itemized proposal with allowances spelled out, milestone payments, cabinet lead times stated, and the permit responsibility named.
Planning the Budget for Your North Laurel Kitchen Remodel
Set the budget from measured work and an itemized proposal. Agree a project-specific contingency for unresolved conditions and a process for approving discoveries. Compare actual product and utility requirements; an Emerson or pipe-era label does not establish a suitable allowance or sound infrastructure.
GBC does not offer financing. Request a written estimate for the scope you are considering before deciding how to fund the work.
Why North Laurel Homeowners Choose GBC Kitchen & Bath
Contact GBC with your actual address and requested kitchen work to confirm availability. The North Laurel kitchen service page and bathroom service page are starting points, not a coverage guarantee for every parcel in a ZIP code.
Use the Columbia Google listing for current directions and reviews. A posted image or review does not establish the location, scope or outcome of a completed project; request relevant, checkable references.
Ready to start? Visit the Columbia showroom, call (410) 417-6060, or book a free in-home estimate, we’ll walk your kitchen, check the pipe and panel questions your home’s era raises, and give you a real number.
Check the proposed work with Howard County’s permit office if that jurisdiction applies to your property; other addresses require their own permit authority. EPA’s remodeling guidance explains indoor-air and moisture questions to raise before enclosing or disturbing materials.
