Original published figure(s), for reference: Key takeaway: Compare a walk-in shower and a bathtub for the actual household and room. The original article listed a shower example of $6,000–$20,000 and a bathtub example of $3,000–$12,000 ; these are not current quotes or validated market ranges.
Explore bathroom planning when you are ready to discuss the room and scope.
The prices below are the figures in the original dated article. They are retained as published examples, not verified current averages, offers or project quotes. Scope, site conditions and selections require a new proposal.
When you remodel a bathroom, one decision shapes the whole room: shower, tub, or both. It affects your budget, how the space feels, who can use it comfortably, and what the house is worth when you sell. This 2026 guide compares a walk-in shower and a bathtub head to head across every factor that matters — including the question most homeowners actually have, which is whether to convert an existing tub to a shower.
If you’re also weighing how to approach your kitchen cabinets, our cabinet refacing vs. replacement guide covers that decision in the same detail.
Walk-In Shower vs. Bathtub: Quick Comparison
| Factor | Walk-In Shower | Bathtub |
|---|---|---|
| Original installed-price examples | $6,000–$20,000 | $3,000–$12,000 |
| Space needed | Check the actual enclosure, entry and clearances | Check the selected tub and access space |
| Accessibility | Plan entry, controls, seating and assistance for the user | Assess entry, exit and any assistance needed |
| Daily use | Showering preferences and selected features | Soaking and household bathing preferences |
| Cleaning | Follow glass, tile, grout and fixture care instructions | Follow tub, enclosure and fixture care instructions |
| Water use | Depends on fixture flow and time in use | Depends on fill level and selected tub |
| Resale | Ask about current local buyer preferences | Ask about current local buyer preferences |
| Compare for | The intended users, routine and room layout | The intended users, routine and room layout |
What Counts as a Walk-In Shower?
A walk-in shower is an enclosure you step into directly, with no tub to climb over and either a low threshold or none at all. The category runs from a simple prefabricated acrylic unit to a fully custom tiled shower with frameless glass, a bench, niches, and a curbless (zero-threshold) entry. What they share is the defining trait: you walk in at or near floor level.
The features that drive both cost and everyday experience:
- Curb vs. curbless. Compare the entry with the intended user’s needs. A step-free design requires an appropriate floor, waterproofing, slope and drain assembly; the selected system and installation instructions determine the details.
- Glass. Compare a fixed panel and a door using entry movement, water containment, cleaning access and the actual enclosure dimensions.
- Bench and niche. A built-in bench (or fold-down seat) and recessed niches for bottles add function without adding footprint.
- Fixtures. A fixed showerhead plus a handheld on a slide bar covers most needs; rain heads and body sprays add cost and can affect how warm the shower feels.
What a Bathtub Offers
A bathtub provides a soaking option. Compare how the intended users would enter, leave, bathe and clean the selected tub.
- Alcove tub. A tub fitted within a recess can be combined with a shower. Check the selected product dimensions and access requirements.
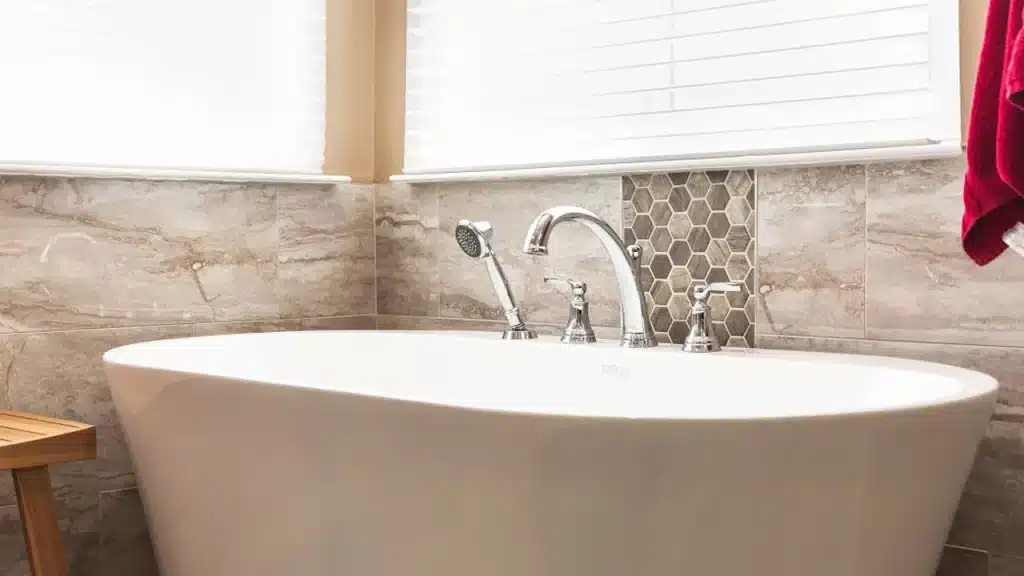
- Freestanding / soaking tub. A sculptural tub that sits away from the walls, often the centerpiece of a larger primary bath. Deeper for soaking, but it needs floor space and clearance on all sides, and filler plumbing.
- Drop-in tub. A shell dropped into a custom deck or platform — flexible for design, more work to build.
- Walk-in tub. Review the selected door, seat, filling and draining instructions with the intended user, including how they will enter and leave.
For many homes the practical answer is a tub-shower combo in a secondary bath: one fixture, both functions, standard footprint.
Cost: Walk-In Shower vs. Bathtub (DMV, 2026)
The table reproduces installed-price examples from the original article, alongside the original links to our Northern Virginia bathroom remodel cost guide and Maryland cost guide.
| Fixture | Original installed-price example | Notes |
|---|---|---|
| Prefab / acrylic shower unit | $3,000–$6,000 | Fast, budget option; reads as builder-grade |
| Custom tiled walk-in shower + frameless glass | $10,000–$20,000 | Curbless entry, bench, and niches push the top end |
| Standard alcove tub replacement | $2,500–$6,000 | Like-for-like swap, tub-shower combo |
| Freestanding soaking tub (installed) | $5,000–$12,000 | Tub, filler, floor reinforcement, plumbing |
| Walk-in (accessible) tub | $5,000–$15,000+ | Door seal, seat, faster-fill plumbing |
| Full tub-to-shower conversion | $12,000–$25,000 | Demo, waterproofing, tile, glass; add $2,500–$6,000 to move the drain |
A few things worth knowing:
Original published figures, for reference:
- Tile and glass are the swing factors. The same shower space can cost $8,000 or $18,000 depending on tile choice, whether it’s curbless, and how much glass it takes.
- Moving plumbing is the hidden cost. Keeping the drain and valve near their existing locations keeps a conversion at the lower end. Relocating them means opening the floor or wall and adds $2,500–$6,000.
- A conversion is not a “cheap” project. At $12,000–$25,000, a tub-to-shower conversion is within a few thousand dollars of a full mid-range bathroom remodel ($18,000–$35,000). If the vanity, floor, and lighting are also dated, the full remodel may suit a broader set of priorities.
- Set the scope before committing funds. GBC does not offer financing. Ask for a written estimate covering your bathroom project.
Space & Layout
In a small bathroom, compare the actual fixture dimensions, entry movement, circulation and storage. An existing tub opening does not by itself establish that a proposed shower will fit or meet the applicable requirements.
- Shower dimensions: verify the selected product and applicable local requirements with the designer and permit authority.
- A fixed panel: show the entry route and cleaning access on the plan even when there is no swinging door.
- A step-free floor: assess the proposed assembly, water containment and intended user’s needs before selecting it.
If the bathroom is the only full bath in a two- or three-bedroom home, weigh that openness against the resale point below before removing the tub.
Accessibility & Aging in Place
Accessibility is a user-specific design question. Discuss entry and exit, balance, reach, seating and assistance with the intended user and an appropriate professional.
A walk-in shower designed for the long term includes:
- Entry: select a threshold and opening appropriate to the intended user and applicable requirements.
- A bench or fold-down seat for seated showering.
- Support: plan approved attachment locations for grab bars and any seating with the installer.
- A handheld sprayer on a slide bar and a lever or thermostatic valve placed within reach of the entry.
- Clearance: check the actual space needed for movement, a mobility device or assistance.
Discuss foreseeable needs while the layout is being planned. Check the cost and feasibility of each option rather than assuming a universal long-term benefit.
Cleaning & Maintenance
Compare the care instructions for the selected tub, shower glass, tile and grout. Ask which cleaners and tools are suitable for each finish. Some grout or stone products require sealing; others do not. Follow the manufacturer’s directions instead of assuming that all tiled showers need the same treatment.
A tub-shower combination may also include glass, tile and grout. Compare cleaning access and follow the written care instructions for each selected surface.
Water Use
Compare the selected shower’s flow and use time with the tub’s fill level. These choices, along with household use and hot-water capacity, determine the comparison; the fixture category alone does not.
Resale Value & the “Keep One Tub” Rule
A fixture choice does not establish a resale outcome. Consider your household’s bathing preferences and ask a local real-estate professional about current buyer preferences if a sale is part of your plan.
Here’s how it nets out:
- Primary / en-suite bath: Discuss how a shower or tub fits your daily routine, the vanity and storage. A fixture choice alone does not establish a resale benefit.
- Main / hall bath: compare the users’ bathing preferences, access needs and any alternative bathroom.
- Powder room: No tub or shower; not part of this decision.
- A home with only one full bathroom: consider whether removing its tub would remove an option the household uses.
A remodel does not guarantee a resale return. Compare the proposed work with your own use of the room, and ask a local real-estate professional about current buyer preferences if a sale is part of your plan.
Bathroom-by-Bathroom Recommendation
| Bathroom | Recommended fixture | Why |
|---|---|---|
| Primary / en-suite | Compare a shower, tub or both | Routine, user access and actual room dimensions |
| Main / hall bath (serves bedrooms) | Compare a combination or separate fixture | Household and guest preferences |
| Basement or guest bath | Compare the intended use and available space | User needs and site conditions |
| Only full bath in the home | Discuss which bathing options to retain | Household preferences and current local advice |
| Second full bath when another has a tub | Compare how both rooms will be used | Actual household routine |
Plumbing & Water Heater Considerations
Original published figure(s), for reference: Two practical items decide part of your budget before you pick tile. First, drain location: check the existing and proposed drain positions with the installer; the conversion may need drain work — minor if it stays close, a bigger job with $2,500–$6,000 added if it moves. Second, hot water: compare the selected fixture’s requirements and household use with the existing system. Ask the plumber whether the proposed design requires changes.
Safety
Safety depends on the user, selected products and installation. Discuss entry, supports, seating, controls, wet-floor suitability and water containment. Tile size or grout lines alone do not establish slip resistance.
Design & Style
A walk-in shower is the more current look; a freestanding tub is the bigger design statement when you have the room. In smaller and mid-size bathrooms, a frameless glass walk-in shower with large-format wall tile and a continuous floor makes the space feel modern and open. In a large primary bath, a sculptural freestanding tub under a window, with a separate walk-in shower alongside, is the high-end configuration — but it needs the square footage to not feel crowded. If you can have only one fixture, compare the actual layout and your bathing preferences before choosing.
When to Have Both a Shower and a Tub
Compare a separate shower and tub only after measuring the actual room. Check product dimensions, entry movement, clearances, storage and the proposed plumbing layout.
A designer can show both fixtures on a measured plan. Review whether the intended users can enter, leave and clean each fixture without crowding other room functions.
In secondary bathrooms, “both” almost always means a tub-shower combo: one alcove, a tub base, a showerhead above, and a glass panel or curtain. Compare it with the alternatives using the actual room dimensions, scope and quote.
Planning a Tub-to-Shower Conversion
Assess the existing drain, water supplies, floor and walls before specifying the new shower. Agree the layout and selected waterproofing system, then confirm approvals, procurement and trade sequencing. Record when the bathroom will be unavailable and how the completed assembly will be inspected before use.
Confirm the proposed sequence. Ask which demolition, preparation, trade work, inspections and installation steps apply to the actual bathroom, and how the room will be managed while unavailable.
Confirm delivery dates for the specified cabinetry, appliances, tile and other critical materials before agreeing to demolition. Identify templating, fabrication and installation dependencies in the project schedule.
Set the timing from the agreed scope and confirmed materials, trade availability and permit requirements. Ask which decisions or discoveries could change the schedule and how updates will be communicated.
Should You Convert Your Tub to a Shower?
Consider a conversion if: showering suits the intended users and the measured layout supports the proposed enclosure, entry and installation.
Consider retaining a tub if: someone uses it or wants that bathing option. Compare a replacement, a tub-shower combination and other layouts using the actual scope.
Original published figure(s), for reference: Consider a full remodel instead if: the vanity, flooring, toilet, and lighting are also dated. At conversion prices of $12,000–$25,000, you’re close enough to a full mid-range remodel that doing everything at once may suit a broader set of priorities and avoids a second disruption.
Questions About Walk-In Showers and Tubs
“Every home must follow the same tub rule.” Household preferences and room use differ. Discuss sale-related choices with a local real-estate professional rather than assuming a fixture guarantees buyer appeal.
“A curbless shower guarantees water containment.” Review the specified waterproofing, slope, drainage and enclosure assembly and its installation requirements. A label or drain style alone does not guarantee performance.
Original published figure(s), for reference: “The fixture category determines the price.” The original article listed an alcove tub example of $2,500–$6,000, and a custom tiled shower example of $10,000–$20,000. Request proposals for the actual specified scope.
“Freestanding tubs suit every household.” Compare entry, reach, cleaning access and the selected product with the intended user’s needs.
Questions to Ask Before You Decide
Bring these to your consultation — the answers point clearly to one path:
Original published figures, for reference:
- How are the household’s bathrooms used? Consider which bathing options matter to the intended users.
- When did anyone last take a bath here? Honest answer. If it’s “years ago,” the primary-bath tub is a candidate to remove.
- Who will use the room? Compare their bathing preferences, entry and assistance needs.
- How long do you plan to stay? Discuss your likely use and foreseeable access needs alongside any sale-related plans.
- Is only the tub area dated, or the whole room? Whole room means price out a full remodel, not just a conversion.
- Does the drain need to move? If yes, budget an extra $2,500–$6,000 and expect a longer timeline.
- Curbed or curbless? Compare the specified assembly, entry requirements and written proposal.
Common DMV Scenarios
A home with one full bathroom. Compare which bathing options the household uses and the actual room layout.
A home with a primary and hall bathroom. Discuss how the household would use the rooms together before deciding which fixtures to retain.
A home with tubs in both full bathrooms. Compare keeping both with changing one, using the household’s routine and measured plans.
An older Ellicott City or Alexandria home with a single cramped bath. Often a full remodel with a smart tub-shower combo or a compact walk-in shower — see our Ellicott City bathroom guide.
Planning for changing access needs. Discuss the actual user, movement, supports, controls and assistance before selecting the fixture.
How GBC Kitchen & Bath Handles It
Bring the household’s bathing preferences, measured layout and access needs to the design consultation. Ask GBC to compare the proposed scope and fixture options.
Review supporting project information: bathroom remodeling steam shower
See Walk-In Showers & Tubs in Person
Compare available showroom displays, samples and product information. Contact the showroom about current displays before visiting. Book a free in-home estimate to discuss the room and scope.
Ready to Choose Between a Walk-In Shower and a Tub?
Bring your floor plan and a photo of your current bathroom to a GBC Kitchen & Bath showroom in Alexandria, Ashburn, Rockville, or Columbia. Book a free in-home estimate to discuss the room, your bathing needs and the proposed scope. Design drawings follow a signed contract. Review the written 3-year workmanship warranty with the proposal.
Check the proposed work with Howard County’s permit office if that jurisdiction applies to your property; other addresses require their own permit authority. EPA’s remodeling guidance explains indoor-air and moisture questions to raise before enclosing or disturbing materials.
