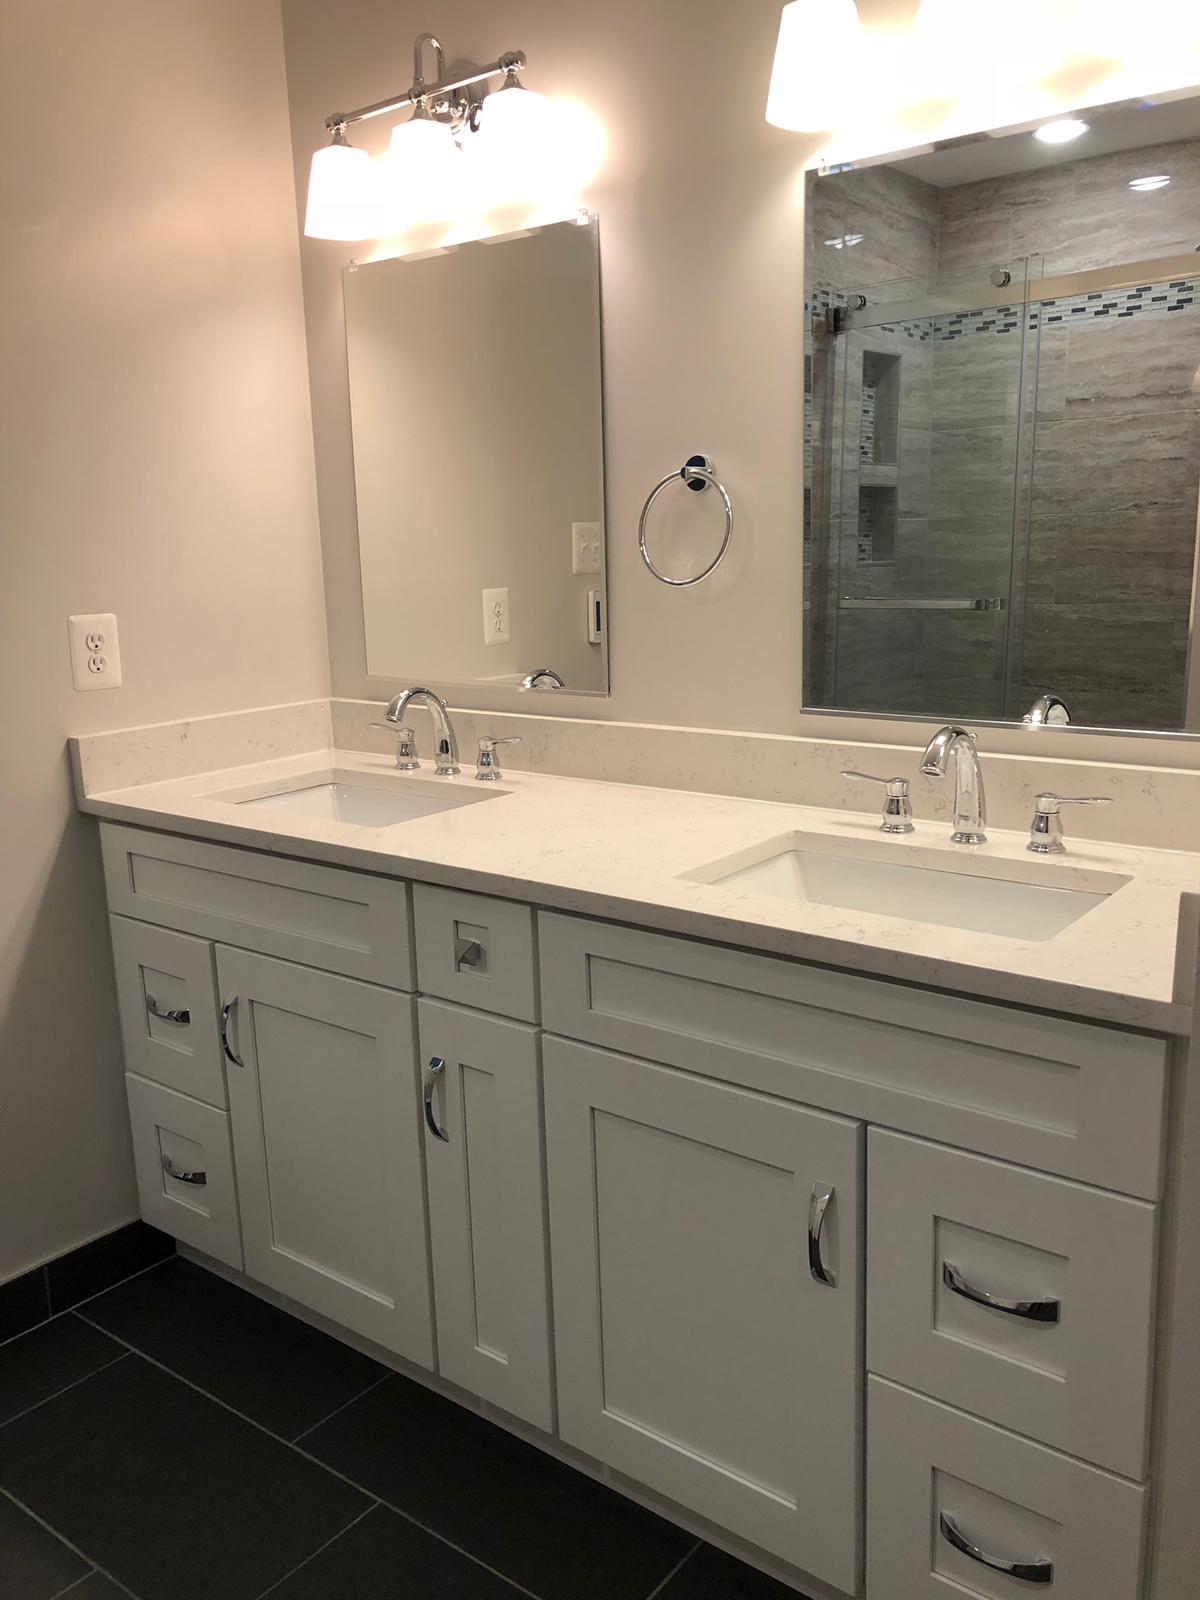
Key Takeaway — The original article listed $25,000–$45,000 for a historic-home bathroom remodel. This is an archived example. Assess the actual structure, plumbing, substrate and moisture condition, and confirm address-specific flood, permit and preservation requirements before specifying work. Contact the Columbia showroom to discuss your scope.
Explore bathroom planning when you are ready to discuss the room and scope.
The prices below are the figures in the original dated article. They are retained as published examples, not verified current averages, offers or project quotes. Scope, site conditions and selections require a new proposal.
A bathroom project in historic Ellicott City should begin with the actual property: its designation, construction, plumbing, alterations and water-entry history. This guide focuses on those planning questions without assuming that every historic-district home has the same age, layout or condition.
Use the archived scope examples below to frame questions about the room. Confirm preservation and permit review, assess structure and substrates, check address-specific flood information, and request project references relevant to the proposed work.
What a Historic Ellicott City Bathroom Remodel Costs (2026)
Archived article examples: These tables reproduce original figures and units; they are not current quotes or validated market averages.
| Project Type | Cost (2026) | Scope Example |
|---|---|---|
| Cosmetic refresh (no wall/plumbing work) | $12,000 – $20,000 | Fixtures, vanity, paint, surface tile within the existing layout |
| Full remodel, century-home scope | $25,000 – $45,000 | Plumbing replacement, wall rebuild, waterproofing, new tile and fixtures |
| Layout change or bathroom addition | $40,000 – $65,000+ | New plumbing runs, structural work, tight-footprint engineering |
These original examples do not establish a historic-area premium or the scope needed after a wall is opened. The general Ellicott City bathroom guide offers related planning questions; compare the actual work, products and exclusions in proposals.
Assessing the Work Behind the Proposal
Original published plumbing example: The article listed $1,000–$3,000 for bathroom supply and drain work. Have the actual material, condition and routing assessed before choosing replacement. Age alone does not establish a pipe’s remaining service life or the required scope.
Archived wall-preparation example: The article listed $1,500–$4,000 for furring, shimming and substrate preparation. Assess the actual wall and selected tile or waterproofing system’s requirements before deciding which work is needed.
Archived floor-preparation example: The article listed $800–$3,000 for leveling, joist or subfloor work. Have actual condition and structural requirements assessed; age does not establish settlement, damage or the correct repair.
Measure the footprint. Record fixtures, doors, circulation and utility routes. Compare available product dimensions and installation access without assuming that every historic home needs custom fixtures or has a higher cost per square foot.
Historic Preservation Commission: What It Actually Reviews
Confirm the property’s designation and proposed scope with the applicable preservation authority. Describe demolition, openings and exterior changes as well as indoor work. A generic historic-district label or permit-office link does not establish an exemption for a particular project.
If the work changes an opening, vent or exterior surface, identify it before the design is finalized and ask the authority what review applies. Agree who obtains any required approvals and maintains the records; do not assume one visible window is the only possible trigger.
The Flood Question, Addressed Honestly
Assess flood and water-entry concerns for the actual property before choosing bathroom finishes. Historic district location does not establish a home’s flood exposure.
Check risk at the actual address. A hillside or neighborhood name does not establish a property’s flood exposure, prior water damage or drainage condition. Review address-specific flood information and have existing walls, floors and plumbing assessed before specifying bathroom work.
Discuss the address with the appropriate authority. Use current official flood information and ask which requirements apply to the proposed work. Past water lines, a hillside location or a material marketed as moisture tolerant do not establish an adequate flood design.
Review the full assembly. Where exposure affects the project, have qualified professionals assess fixtures, electrical systems, drainage, backflow and the wall and floor assembly. Agree any necessary design and approval work before choosing finishes.
Stone and Plaster Construction: What Changes in the Build
Working with fieldstone and rubble walls
Assess the actual wall and floor substrate before tile is specified. Select a compatible wet-area assembly and follow its preparation, waterproofing and installation instructions; existing plaster or masonry needs an assessment rather than a universal removal rule.
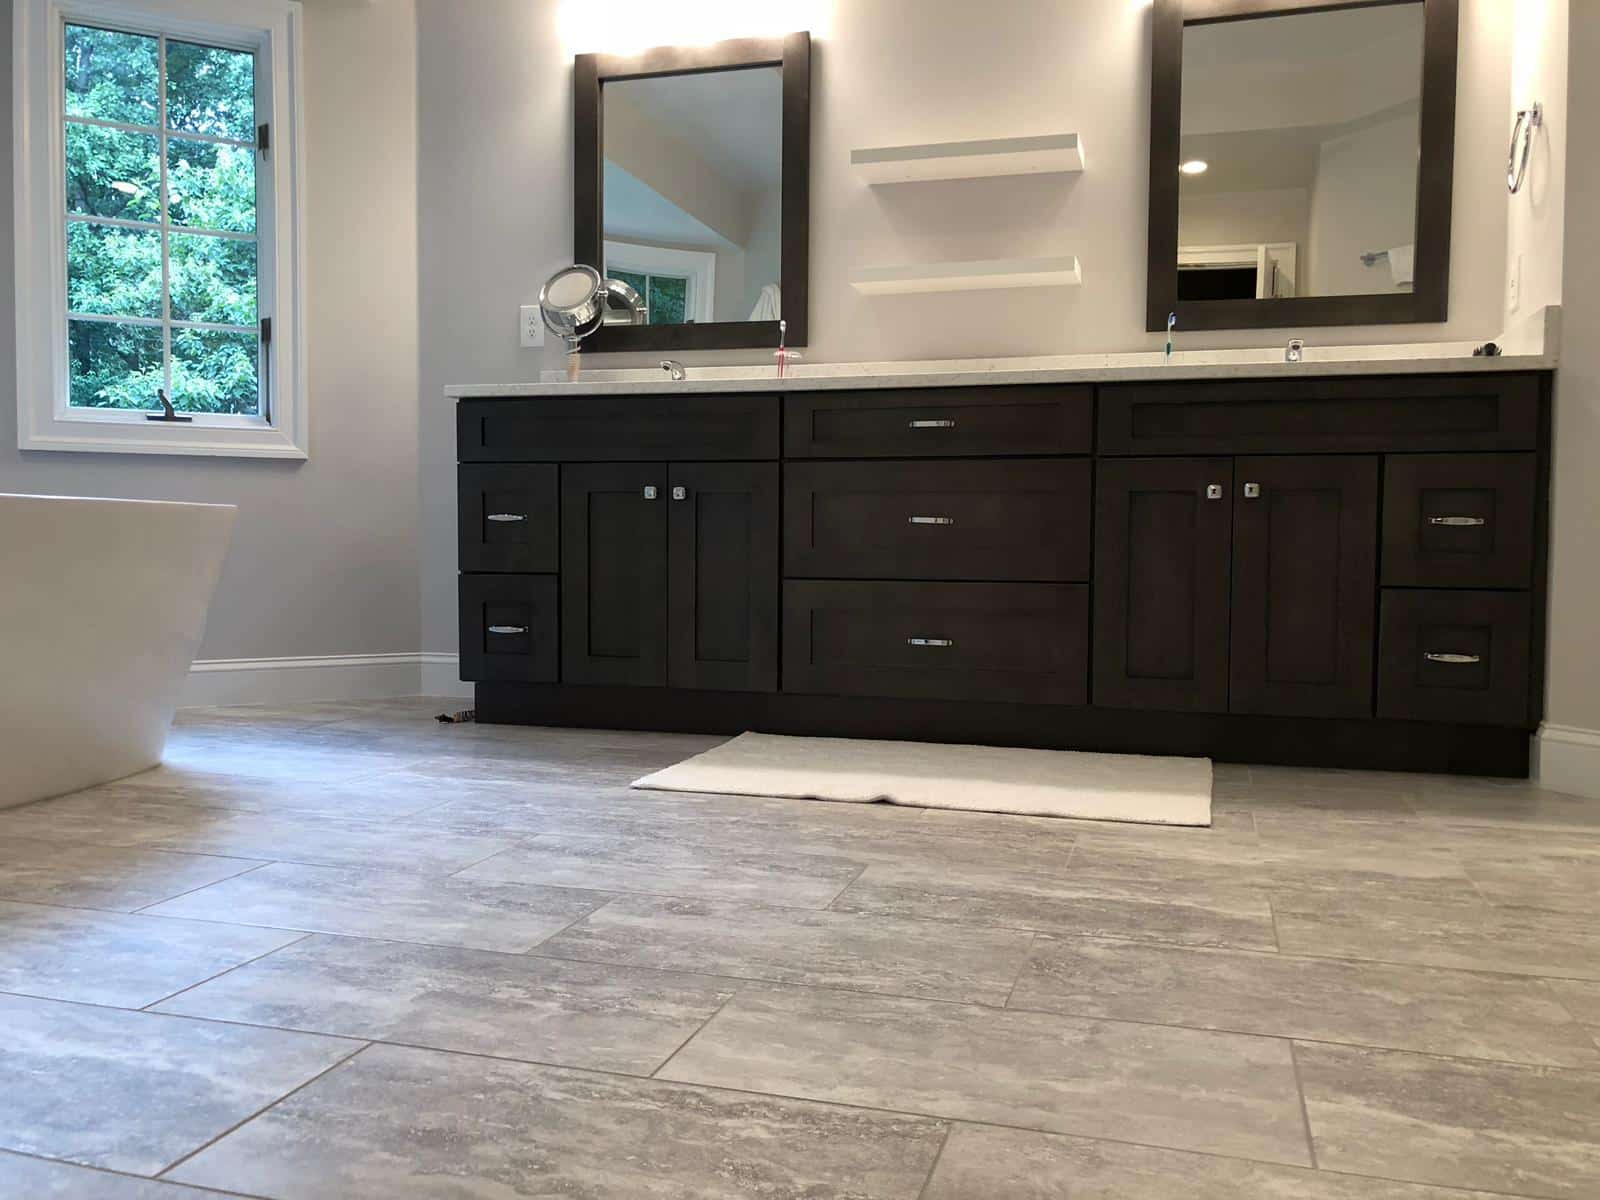
Plaster-and-lath: keep it or lose it
Assess the actual wall and floor substrate before tile is specified. Select a compatible wet-area assembly and follow its preparation, waterproofing and installation instructions; existing plaster or masonry needs an assessment rather than a universal removal rule.
Ventilation in a house that predates mechanical ventilation entirely
Inspect the actual ventilation arrangement, including the discharge route and room use. Ask the designer and installer to specify a fan and duct system suitable for the bathroom and applicable requirements; the home’s age does not establish a universal airflow number.
Design Choices That Suit Old Ellicott City Character
Compare period-inspired tile. Hex mosaics and subway tile are appearance options to compare with the actual room. Specify preparation and waterproofing separately. The shower guide offers related layout questions.
Compare furniture-style and fitted vanities. Check actual dimensions, storage, plumbing access and installation requirements for the room.
Plan lighting. Measure available daylight and compare mirror, task and general fixtures, controls and wet-location requirements for the actual bathroom.
Matte black or aged-brass fixtures, finishes that read as intentional rather than trend-driven against stone and plaster backdrops.
Archived heated-floor example: The article listed $10–$20 per square foot installed during a remodel. Confirm the selected system’s floor assembly, controls and electrical requirements; the example does not establish a current price or a home’s thermal performance.
Permits and Process for Old Ellicott City Projects
Confirm the parcel’s permit authority and describe the actual plumbing, electrical, structural and finish changes. Ask which applications and inspections apply, and check preservation review separately. Record responsibilities in the proposal rather than assuming like-for-like work is exempt.
Planning the Project Schedule
Confirm delivery dates for the specified cabinetry, appliances, tile and other critical materials before agreeing to demolition. Identify templating, fabrication and installation dependencies in the project schedule.
Construction:
| Project Type | On-Site Duration |
|---|---|
| Cosmetic refresh, no wall work | Confirm in the project schedule |
| Full remodel, century-home scope | Confirm in the project schedule |
| Layout change / addition | Confirm in the project schedule |
Set the schedule from the agreed demolition, investigation, preparation, trade and inspection work. Identify unresolved conditions and how discoveries will change the sequence. A construction era or a fast quote alone does not establish the required duration or workmanship.
Choosing a Remodeler for a Century-Old Ellicott City Bathroom
“What do you do when you find something unexpected behind the wall?” Ask how discoveries are recorded, priced and approved before work continues. A home’s age does not establish that every project will uncover the same conditions.
“Have you worked on the materials in this property?” Ask for relevant project examples and how the proposed substrate and waterproofing assembly will be assessed and specified.
Who exactly does the work? Confirm the project manager and employees or subcontractors responsible for each trade. Review the written 3-year workmanship warranty terms.
Review supporting project information: testimonials page
Budgeting for a Historic Ellicott City Bathroom
Agree how concealed conditions will be investigated and priced. Record what is known about the walls, plumbing and substrate, which items remain uncertain, and who approves any change before work continues. Compare finish options after the necessary preparation and selected waterproofing assembly are included.
GBC offers a free in-home estimate and does not offer financing. Design drawings follow a signed contract; confirm the design deliverables in your proposal.
Why Historic Ellicott City Homeowners Choose GBC Kitchen & Bath
Contact the Columbia showroom to confirm service for your address and scope. The Ellicott City bathroom service page, kitchen service page and general bathroom guide provide related planning information.
You can also find our historic Ellicott City bathroom remodeling team on Google Maps — read the reviews, see real project photos, and get one-tap directions to the Columbia showroom.
Ready to start? Visit the Columbia showroom, call (410) 417-6060, or book a free in-home estimate. Bring photos, measurements and known property concerns, then confirm site assessment and further design or estimating arrangements.
For exterior historic review, consult the Howard County Historic Preservation Commission. For indoor-air questions before disturbing older materials, see EPA’s remodeling guidance.
