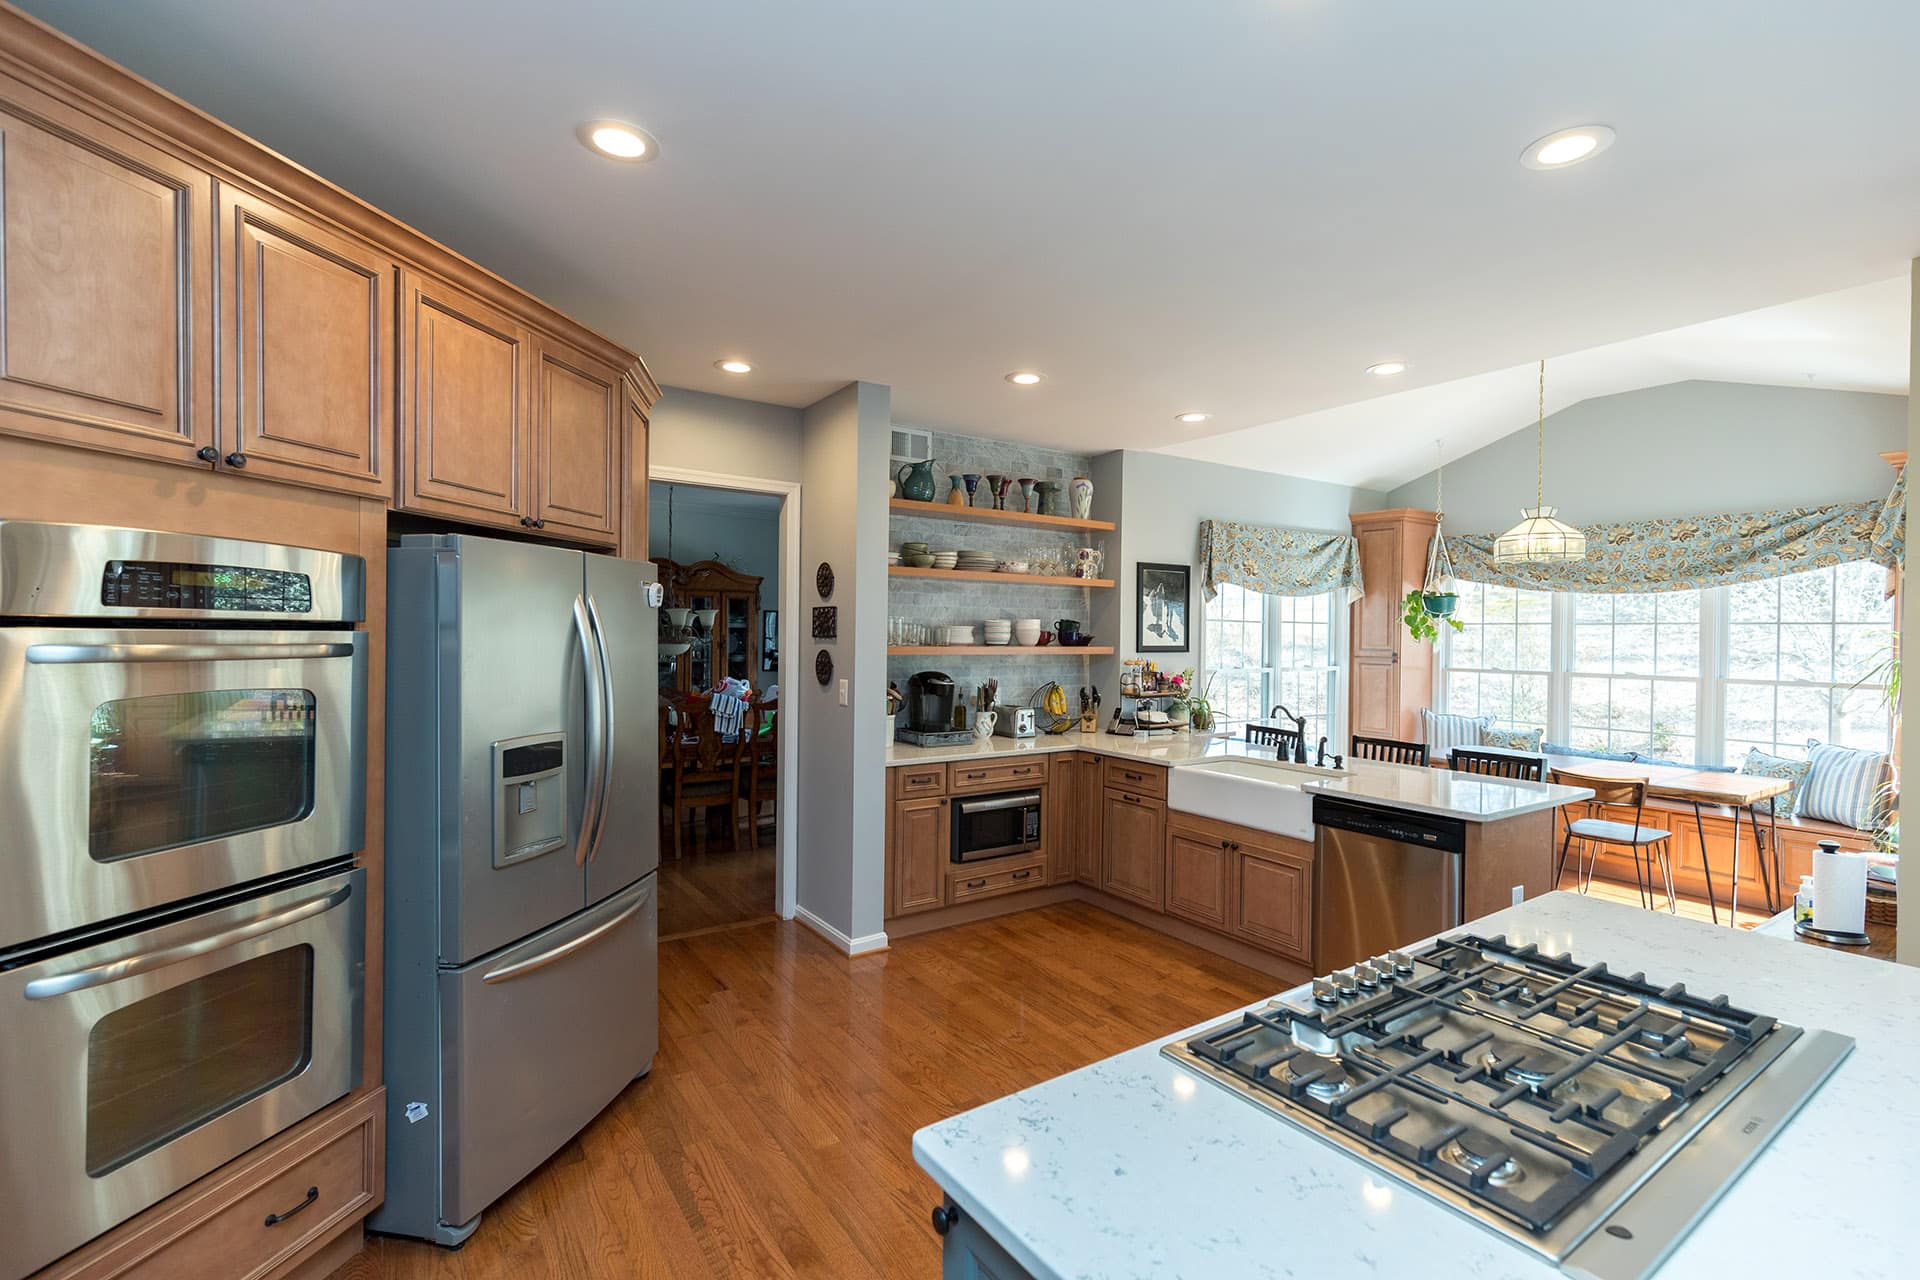
Key Takeaway: The original article listed $55,000–$85,000 for a mid-range kitchen remodel, refreshes from $25,000, and full renovations reaching $90,000–$150,000+. These are archived examples. Assess the actual room, wiring and plumbing before choosing the scope; construction era does not establish required work. Confirm approvals and scheduling for your address, and use current directions to the Columbia showroom.
Explore kitchen planning when you are ready to discuss the room and scope.
The prices below are the figures in the original dated article. They are retained as published examples, not verified current averages, offers or project quotes. Scope, site conditions and selections require a new proposal.
Begin with the existing kitchen’s condition and alteration history. Record the room dimensions, cabinet layout, visible plumbing and electrical equipment, and ask qualified professionals to assess any concealed work. A neighborhood name or building era does not establish what is behind the walls.
This guide retains the original dated examples and examines kitchen planning decisions: measured layout, wall openings, actual electrical and plumbing condition, cabinet specifications, approvals and the project schedule.
Kitchen Remodel Cost in Catonsville at a Glance (2026)
Archived article examples: These tables reproduce original figures and units; they are not current quotes or validated market averages.
| Remodel Tier | Catonsville Cost (2026) | Typical For |
|---|---|---|
| Cosmetic refresh | $25,000 – $45,000 | Refacing/stock cabinets, counters, fixtures, paint, no layout change |
| Mid-range remodel | $55,000 – $85,000 | New semi-custom cabinets, stone counters, appliances, minor layout updates |
| Full gut renovation | $90,000 – $150,000+ | Custom cabinetry, structural/electrical overhaul, layout changes |
The Catonsville kitchen page and Maryland cost guide provide related examples. Archived figures do not establish a regional price ranking or the scope needed in a particular house.
Assess the Actual Room and Construction
Inspect the existing room and alteration history before choosing a scope. The following planning cases are assessment questions, not a verified profile of local housing generations.
Assessing a Proposed Opening or Full Rebuild
Inspect the actual room before deciding whether a wall opening or full rebuild is worthwhile. Record circulation, appliance access, cabinet storage and visible utilities, and have concealed work assessed. A building era does not establish obsolete wiring, unsuitable plumbing or the required project scope.
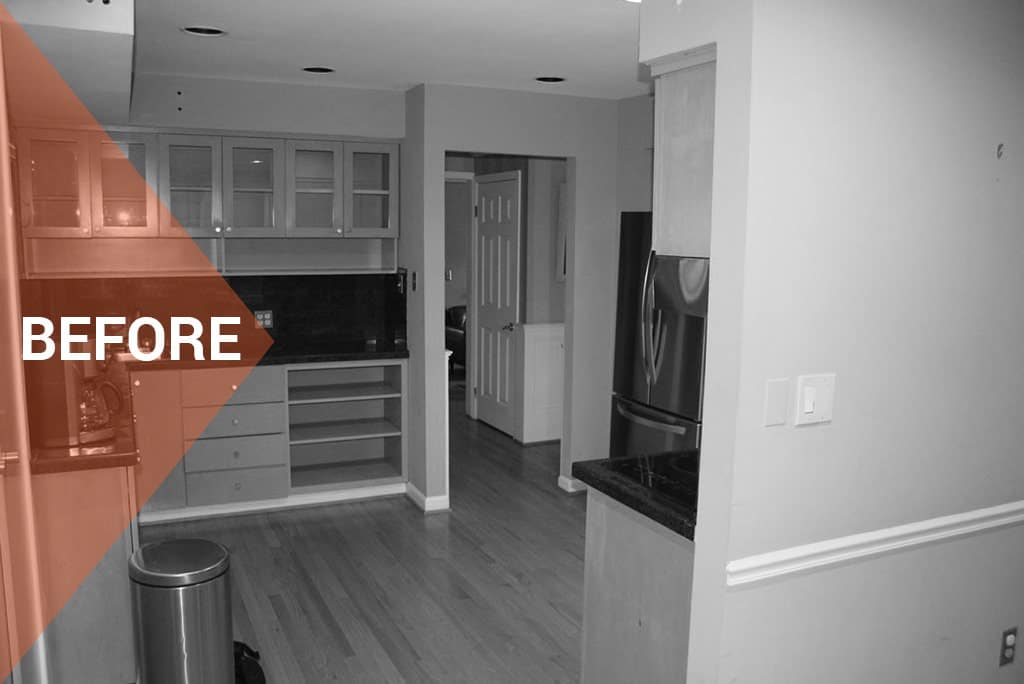
Comparing a Same-Layout Update
A same-layout update may suit a room that already works for its users. Compare cabinets, surfaces, lighting and appliance specifications after the actual utilities and substrate are assessed. Do not assume that a later construction era eliminates hidden work.
Assessing a Proposed Wall Opening
If a wall opening is proposed, have the actual structure and utility routes assessed before comparing designs. A neighborhood does not establish wall-removal frequency or structural status.
Assess structure and utilities. Have a qualified professional determine what the actual wall carries and identify support, trade relocation and approval requirements for the proposed opening.
Original published wall-opening examples: The article listed $2,500–$6,000 for a non-structural removal with basic patching and $8,000–$18,000 for an engineered load-bearing opening, temporary support and patching. Assess actual structure and utilities before specifying the work; these are not current quotes.
Compare alternatives. Ask the designer to show retaining the wall, a partial opening and a larger opening where feasible. Compare actual support, utilities, circulation and written quotes without assuming a saving.
Electrical and Plumbing: The Part Nobody Budgets For Until It’s Found
Assess the existing wiring, plumbing and appliance requirements before pricing finishes. Age alone does not establish which components need replacement.
Original published electrical examples: A panel upgrade was listed at $1,500–$3,500, and wiring replacement at $1,500–$4,000. Have a qualified electrician assess the actual circuits, panel, wiring and proposed appliance loads. Confirm required work with the applicable authority before enclosure; neither a home’s age nor a neighborhood establishes its wiring condition.
Original published plumbing example: The article listed $1,000–$3,000 for kitchen supply and drain work while walls are open. Have a plumber identify actual materials, condition and connections before specifying replacement; the range does not establish service-life expiration or a later saving.
Include assessed electrical and plumbing work in the proposal, and document conditions that remain uncertain. Agree approval and pricing for discoveries rather than treating modernization as inevitable from a building era.
Cabinetry: Where Catonsville Budgets Are Decided
Archived article examples: These tables reproduce original figures and units; they are not current quotes or validated market averages.
| Cabinet Grade | 2026 Installed Cost | Catonsville’s Use |
|---|---|---|
| Stock | $100 – $300 / linear ft | Rentals, tightest budgets |
| Semi-custom | $150 – $650 / linear ft | Compare selected line and installation |
| Full custom | $500 – $1,200+ / linear ft | Narrow or irregular period footprints |
Original published cabinetry example: The article listed $15,000–$38,000. Measure the actual room and cabinet runs, including wall alignment, openings and appliance access. Compare sizing, construction and installation specifications in the cabinet lineup and countertop options, without inferring the needed scope from a neighborhood.
Where the Money Goes
For a typical mid-range Catonsville kitchen remodel:
| Category | Scope to Itemize |
|---|---|
| Cabinetry | Itemize in the proposal |
| Labor (all trades) | Itemize in the proposal |
| Electrical & plumbing modernization | Itemize in the proposal |
| Countertops & backsplash | Itemize in the proposal |
| Appliances | Itemize in the proposal |
| Lighting | Itemize in the proposal |
| Flooring | Itemize in the proposal |
| Permits, structural, management | Itemize in the proposal |
Itemize the electrical and plumbing work identified by assessment. Compare it alongside cabinetry, surfaces, appliances and installation; location or era does not establish a category’s budget share.
Baltimore County Permits and Process
Kitchen permits in Catonsville go through the Baltimore County Department of Permits, Approvals and Inspections, a different office than Howard County’s DILP, worth knowing if you’ve researched neighboring Howard County projects. The rule of thumb:
Check the proposed work with the applicable permit office before construction. Fixture replacement, trade changes and structural work can have different requirements; record permit and inspection responsibilities in the proposal.
Confirm application and inspection responsibilities for the actual parcel and scope. GBC’s ordinary kitchen service model includes permit and project coordination; confirm the specific authority, records and exclusions in writing.
How Long Does a Kitchen Remodel Take in Catonsville?
Confirm delivery dates for the specified cabinetry, appliances, tile and other critical materials before agreeing to demolition. Identify templating, fabrication and installation dependencies in the project schedule.
Construction:
| Project Type | On-Site Duration |
|---|---|
| Cosmetic refresh (no layout change) | Confirm in the project schedule |
| Mid-range remodel, same footprint | Confirm in the project schedule |
| Remodel with wall removal + electrical modernization | Confirm in the project schedule |
| Full gut with layout change | Confirm in the project schedule |
Ask for a sequence that covers demolition, any structural or trade work, required inspections, surface preparation, cabinetry or fixtures, fabrication and final checks. Confirm access and periods when the room will be unavailable.
Kitchen Selections to Compare
Cabinetry and hardware: compare actual door styles and finishes with retained trim, lighting and household preferences.
Quartz counters: compare the actual appearance, care, heat precautions and warranty with other selected surfaces.
Backsplash tile: compare selected shapes, pattern, grout, substrate and cleaning requirements with the actual kitchen.
Task lighting: compare fixture placement, controls and existing electrical capacity with the measured work areas.
Window changes: assess the actual opening, structure, daylight and exterior approvals before selecting a larger window.
An island or peninsula: show appliance doors, seating and movement in use before choosing dimensions or a wall change.
Common Kitchen Remodeling Mistakes to Avoid
Pricing finishes without assessment. Include the structure and utilities required for the actual design before comparing cabinetry and countertop proposals. Building age does not establish unavoidable modernization.
Skipping the wall-removal evaluation. Get load-bearing status answered before pricing the layout, it changes both the design and the number.
Choosing cabinetry before confirming the footprint. In narrower period kitchens especially, custom sizing decisions need to happen before doors are ordered.
Assuming age establishes suitability. Have retained cabinets, wiring and piping assessed for actual condition and intended use. Do not select replacement or retention from an era label alone.
Comparing bids across different scopes. A quote that includes electrical modernization and structural work isn’t competing with one that doesn’t, normalize the scope before comparing numbers.
Hidden Costs Catonsville Homeowners Should Expect
Original published concealed-work example: Knob-and-tube or galvanized-pipe discovery ($1,500–$4,000). Have actual materials and condition assessed and agree how any necessary work will be approved and priced; the figure does not establish likelihood.
Original published substrate example: Subfloor repair ($500–$3,000). Assess accessible floor condition and record concealed areas that remain uncertain before specifying repair.
Original published electrical example: Panel capacity work ($1,500–$3,500). Have an electrician assess existing equipment and the proposed loads before choosing an upgrade.
Original published structural example: Structural work behind removed walls ($1,000–$4,000). Have a qualified professional assess the actual wall, framing and utilities and specify required support and approvals.
Window and exterior wall work (variable). Enlarging a window or adjusting an exterior opening in a masonry or older-frame wall is a different cost category than interior work, priced once the wall is open.
Is a Kitchen Remodel Worth It in Catonsville? (ROI)
Set the budget from the measured scope, selected products and itemized proposals. A percentage of home value does not establish the right scope or a resale return; discuss any sale-related priorities with a local real-estate professional.
Choosing a Kitchen Remodeling Contractor in Catonsville
“How are existing utilities assessed?” Ask who identifies materials, condition and capacity and how uncertain concealed work is documented and priced.
“Who assesses a proposed wall opening?” Ask for the structural-review process, qualified professionals and approval responsibilities for your actual plan.
“Who performs each trade?” Ask which employees or subcontractors will carry out the work and who coordinates changes and inspections. Read the written 3-year workmanship warranty with the proposal.
Review supporting project information: testimonials page
Why Catonsville Homeowners Choose GBC Kitchen & Bath
Contact GBC with the actual address and proposed work to confirm availability. The Catonsville bathroom page, Columbia kitchen guide and Maryland cost guide provide related planning information.
Ready to start? Visit the Columbia showroom, call (410) 417-6060, or book a free in-home estimate, bring your kitchen’s age and what’s worrying you about the walls; we’ll bring honest numbers for fixing both.
Check the proposed work with Howard County’s permit office if that jurisdiction applies to your property; other addresses require their own permit authority. EPA’s remodeling guidance explains indoor-air and moisture questions to raise before enclosing or disturbing materials.
