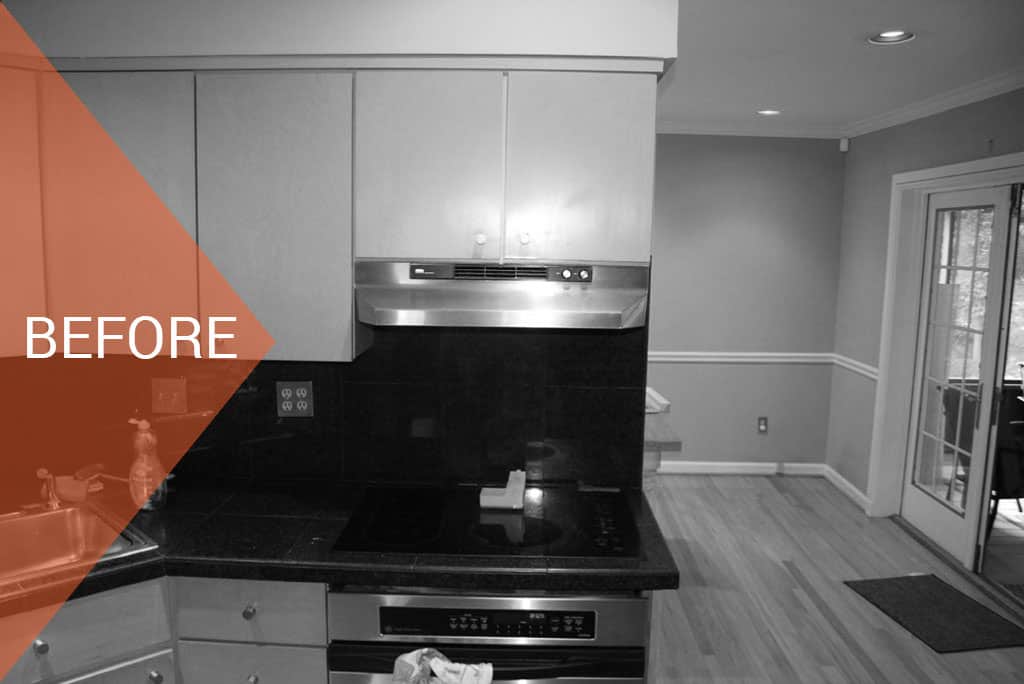
Key Takeaway: The original article listed $55,000–$85,000 for a mid-range kitchen remodel, refreshes from $25,000, and full renovations reaching $90,000–$150,000+. These are archived examples. Assess the actual layout, structure and utilities before choosing the scope; construction era does not establish what work is needed. Confirm approvals and the project schedule for your address.
Explore kitchen planning when you are ready to discuss the room and scope.
The prices below are the figures in the original dated article. They are retained as published examples, not verified current averages, offers or project quotes. Scope, site conditions and selections require a new proposal.
Compare the current layout with how you cook, store food and move between rooms. A finish update and a wall-opening project require different designs and scopes; a village or construction era does not establish the existing condition.
This guide retains the original Columbia cost examples and identifies planning questions about the measured layout, cabinetry, appliances, utilities and any proposed wall opening. Assess actual construction and prior alterations, confirm applicable permits, and agree design, procurement, trade and inspection responsibilities before choosing a scope.
Kitchen Remodel Cost in Columbia at a Glance (2026)
Archived article examples: These tables reproduce original figures and units; they are not current quotes or validated market averages.
| Remodel Tier | Columbia Cost (2026) | Typical For |
|---|---|---|
| Cosmetic refresh | $25,000 – $45,000 | Refacing/stock cabinets, counters, fixtures, paint, no layout change |
| Mid-range remodel | $55,000 – $85,000 | New semi-custom cabinets, stone counters, appliances, minor layout updates |
| High-end / full gut | $90,000 – $150,000+ | Custom cabinetry, structural/layout changes, premium stone, full rewire |
See the Columbia kitchen service page for related planning information. Archived figures do not establish where a village’s projects fall within a price band.
Assess the Actual Room and Construction
Assess the actual room, construction, utilities and prior alterations. The cases below offer planning questions rather than verified village-era profiles.
Assessing Existing Condition and Intended Use
Review the existing condition and intended use before choosing the scope. Ask the designer to show the relevant product, installation and maintenance requirements in the proposal.
Comparing a Same-Layout Update
Compare a same-layout update with the measured storage, circulation and appliance needs. Inspect actual cabinets, counters, structure and utilities before choosing a cosmetic or full-remodel scope; a village label does not establish an open plan or sound infrastructure.
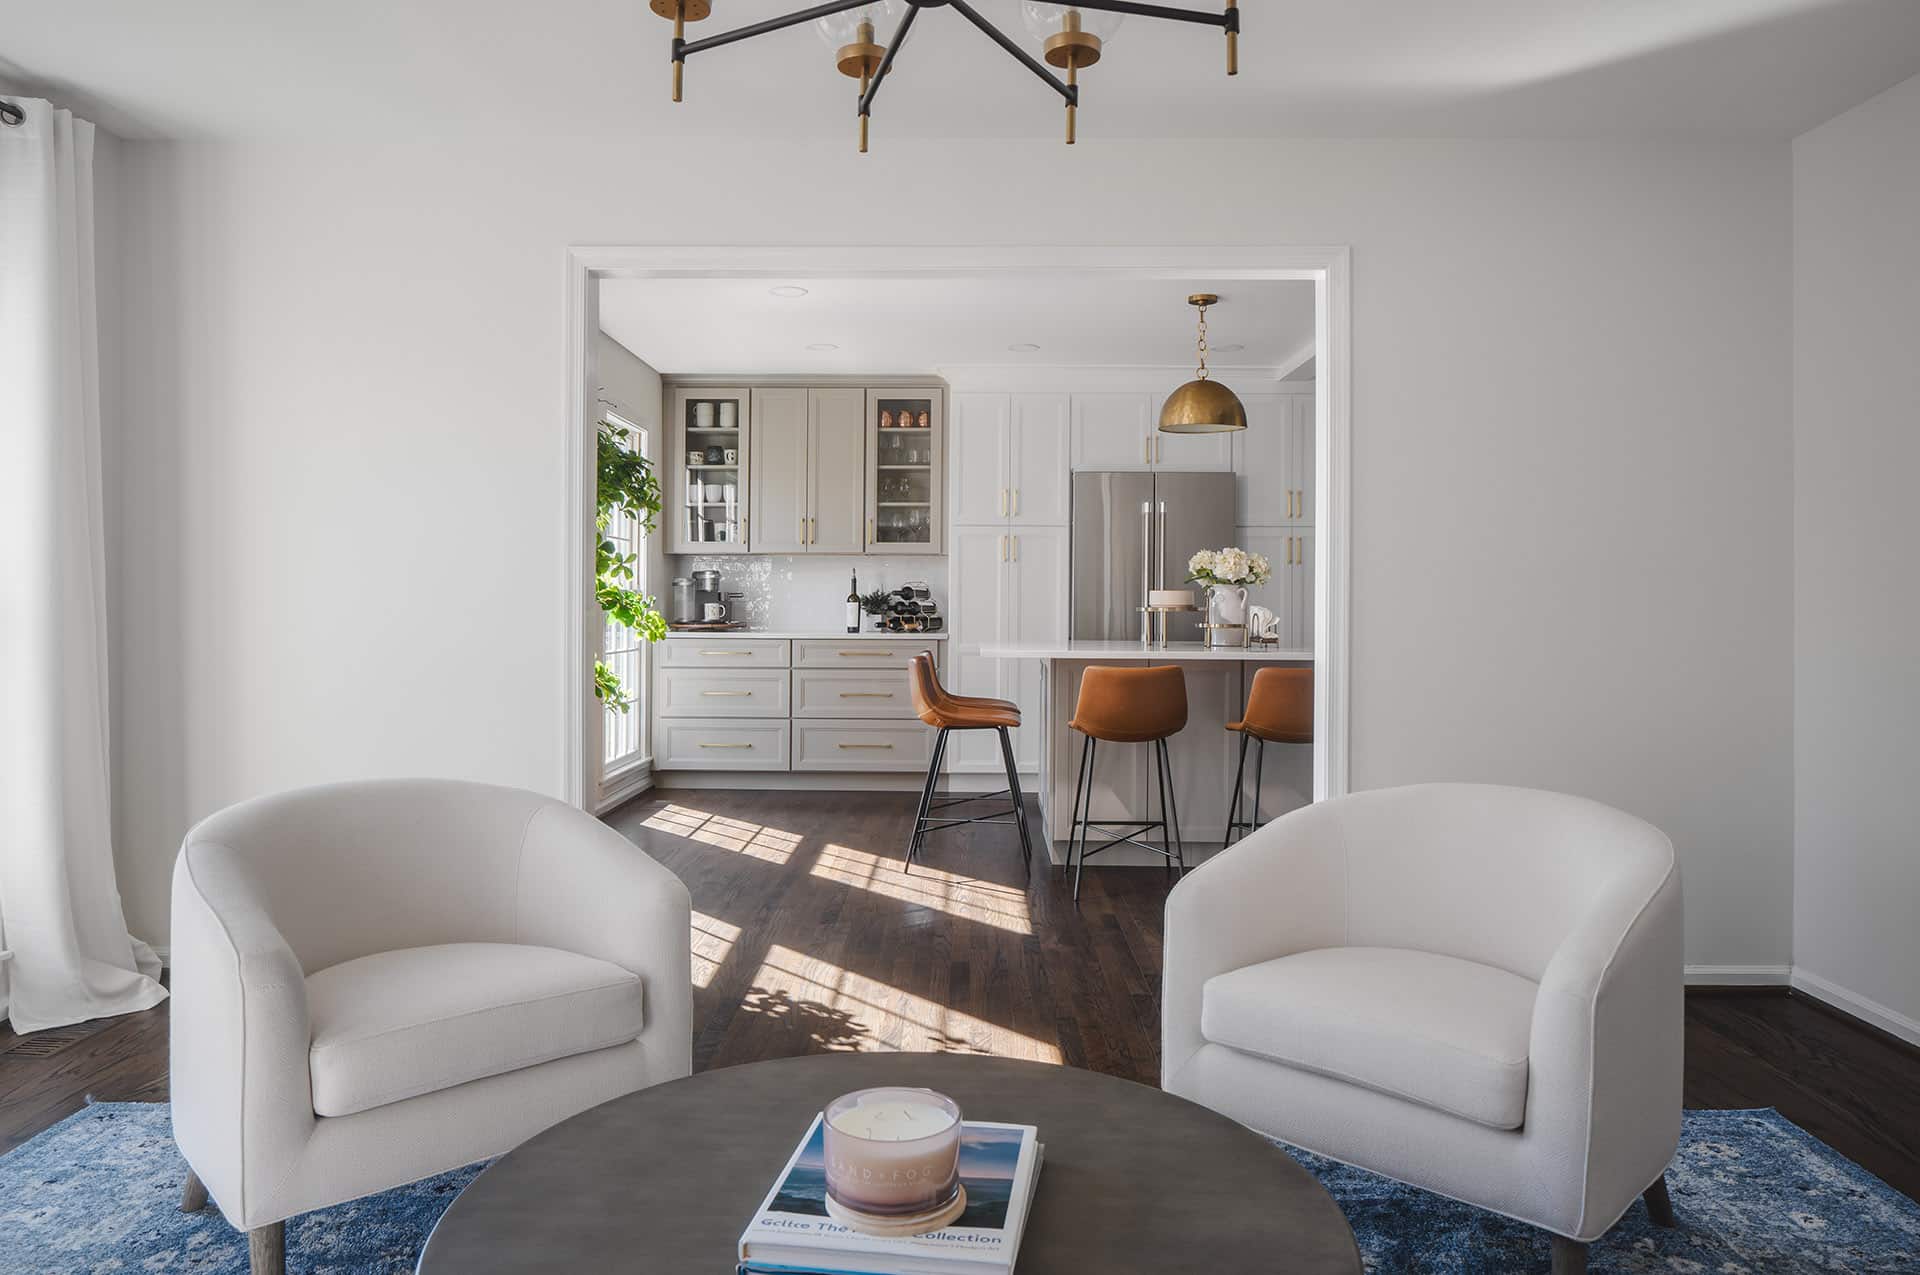
Assessing an Island Expansion
Compare a proposed island expansion with the actual room, structure and utilities. Show movement and appliance access in use; the island guide and Clarksville guide offer related questions. A location does not establish a finish-only scope or an estate-market ranking.
Assessing a Proposed Wall Opening
If a wall opening is proposed, assess actual structure and utility routes before comparing designs. A community name does not establish wall-removal frequency or feasibility.
Assess structure and utilities. Have a qualified professional evaluate the actual wall and proposed opening, including required support, trade relocation and approvals.
Original published wall-opening examples: The article listed $2,500–$6,000 for a non-structural removal with basic patching and $8,000–$18,000 for an engineered load-bearing opening, support and finishing. These are archived scopes, not current quotes; assess actual span, structure and utility routes.
Compare opening alternatives. Ask the designer to show retaining the wall, a partial opening and a larger opening where feasible. Compare actual structure, utilities, movement and written quotes without assuming a saving.
Cabinetry: Where Columbia Budgets Are Decided
Archived article examples: These tables reproduce original figures and units; they are not current quotes or validated market averages.
| Cabinet Grade | 2026 Installed Cost | Columbia’s Use |
|---|---|---|
| Stock | $100 – $300 / linear ft | Rentals, flips, tightest budgets |
| Semi-custom | $150 – $650 / linear ft | Compare selected line and installation |
| Full custom | $500 – $1,200+ / linear ft | Compare custom dimensions and construction |
Original published cabinetry example: The article listed $15,000–$40,000 for cabinetry. Compare actual cabinet runs, door and drawer specifications, hardware, repairs and installation. Refacing depends on suitable boxes and an available system; compare matching-scope proposals rather than assuming a savings percentage. Explore the cabinet lineup, countertop options and quartz-vs-granite guide.
Islands: Sizing to What Your Kitchen Actually Has
Compare an island with the actual room’s circulation, appliance access and seating needs. The home’s construction era does not establish whether a suitable plan is possible.
Original published island example: The article listed $8,000–$25,000 for island cabinetry and related utility work. Assess the actual room and selected island before choosing that scope; the figure does not establish usable space or infrastructure in any village.
Check movement. Show work aisles, passageways and seating in use, including appliance and cabinet doors open. Ask which design guidance applies to the plan rather than relying on one universal clearance.
Consider wall changes separately. Have the actual structure and utility routes assessed before comparing a wall opening with retaining the existing room. A village or construction era does not establish that a wall must come down for an island.
Where the Money Goes
For a typical mid-range Columbia kitchen remodel:
| Category | Scope to Itemize |
|---|---|
| Cabinetry | Itemize in the proposal |
| Labor (all trades) | Itemize in the proposal |
| Countertops & backsplash | Itemize in the proposal |
| Appliances | Itemize in the proposal |
| Lighting & electrical | Itemize in the proposal |
| Flooring | Itemize in the proposal |
| Wall/layout changes (if applicable) | Itemize in the proposal |
| Permits, management, misc. | Itemize in the proposal |
Howard County Permits and Process
Kitchen permits in Columbia go through the Howard County Department of Inspections, Licenses and Permits (DILP). The rule of thumb:
Check the proposed work with the applicable permit office before construction. Fixture replacement, trade changes and structural work can have different requirements; record permit and inspection responsibilities in the proposal.
Confirm application and inspection responsibilities for the parcel and proposed scope. GBC’s kitchen service model includes permit and project coordination; record the authority, approvals and responsibilities in the proposal.
How Long Does a Kitchen Remodel Take in Columbia?
Confirm delivery dates for the specified cabinetry, appliances, tile and other critical materials before agreeing to demolition. Identify templating, fabrication and installation dependencies in the project schedule.
Construction:
| Project Type | On-Site Duration |
|---|---|
| Cosmetic refresh (no layout change) | Confirm in the project schedule |
| Mid-range remodel, same footprint | Confirm in the project schedule |
| Remodel with wall removal | Confirm in the project schedule |
| High-end full gut with layout change | Confirm in the project schedule |
Ask for a sequence that covers demolition, any structural or trade work, required inspections, surface preparation, cabinetry or fixtures, fabrication and final checks. Confirm access and periods when the room will be unavailable.
Kitchen Selections to Compare
Quartz and quartzite. Compare the selected surface’s appearance, care, heat precautions and warranty terms. A material choice is not a documented neighborhood trend; see the actual product information before specifying it.
Two-tone cabinetry. Compare a painted perimeter with a contrasting island using actual samples in the room’s lighting. It is a design option, not a documented local popularity ranking.
Backsplash tile: compare actual pattern, grout, substrate and care requirements using samples in the room’s lighting.
Cabinet and task lighting: compare the selected fixtures, controls and placement with actual work areas and electrical requirements. This is an option, not a record of local installation frequency.
Panel-ready and counter-depth appliances in kitchens where the island or peninsula is the visual focus and a stainless box would compete with it.
Pantry options: compare the actual cabinet runs, door movement and storage needs before proposing a walk-in or reconfigured pantry.
Common Kitchen Remodeling Mistakes to Avoid
Pricing finishes before the plan. Assess any proposed wall opening and utilities before fixing cabinet dimensions. Confirm the actual support, trade and approval scope.
Unassessed electrical capacity. Have an electrician assess the actual circuits and proposed appliances, lighting and island equipment during design. Age does not establish capacity or required replacement.
Plan pantry storage. Compare the existing storage and door movement with household needs before proposing a closet conversion or changed cabinet run.
Choosing cabinetry before appliances. Panel-ready refrigeration and specific range dimensions need to be locked before cabinet doors are ordered, not after.
Comparing bids across different scopes. A quote that includes engineered structural work and a permit isn’t competing with one that doesn’t, normalize what’s actually included before comparing numbers.
Hidden Costs Columbia Homeowners Should Expect
Original published electrical example: Panel upgrades ($800–$2,500). Have an electrician assess existing equipment, circuits and proposed loads before choosing work.
Original published wall-work example: Structural or utility work behind removed walls ($1,000–$4,000). Assess actual framing and utility routes and document areas that remain concealed; era does not establish likelihood.
Original published floor example: Subfloor leveling ($500–$3,000). Measure the actual floor and assess substrate requirements for the selected finish and island before specifying preparation.
Confirm delivery dates for the specified cabinetry, appliances, tile and other critical materials before agreeing to demolition. Identify templating, fabrication and installation dependencies in the project schedule.
Set the timing from the agreed scope and confirmed materials, trade availability and permit requirements. Ask which decisions or discoveries could change the schedule and how updates will be communicated.
Is a Kitchen Remodel Worth It in Columbia? (ROI)
Set the budget from the measured scope, selected products and itemized proposals. A percentage of home value does not establish the right scope or a resale return; discuss any sale-related priorities with a local real-estate professional.
Choosing a Kitchen Remodeling Contractor in Columbia
“Who assesses a wall opening?” Ask for the actual structural-review process, qualified professionals and approval responsibilities before demolition.
“Who performs each trade?” Ask which employees or subcontractors carry out the work and who coordinates decisions and inspections. Read the written 3-year workmanship warranty with the proposal.
Review supporting project information: testimonials page
Visit the showroom. GBC’s Columbia showroom is at 9204 Berger Rd, Suite E. Confirm the displays and consultation arrangements and use current directions from your starting address.
Why Columbia Homeowners Choose GBC Kitchen & Bath
Contact the Columbia showroom with your actual address and requested kitchen scope to confirm availability. The Columbia bathroom guide, basement guide and kitchen service page provide related planning information.
Use Columbia kitchen remodeling for current directions and reviews. Ask for checkable project references relevant to your scope.
Ready to start? Visit the Columbia showroom, call (410) 417-6060, or book a free in-home estimate, bring your kitchen’s age and your frustrations with it; we’ll bring honest numbers for fixing both.
Check the proposed work with Howard County’s permit office if that jurisdiction applies to your property; other addresses require their own permit authority. EPA’s remodeling guidance explains indoor-air and moisture questions to raise before enclosing or disturbing materials.
