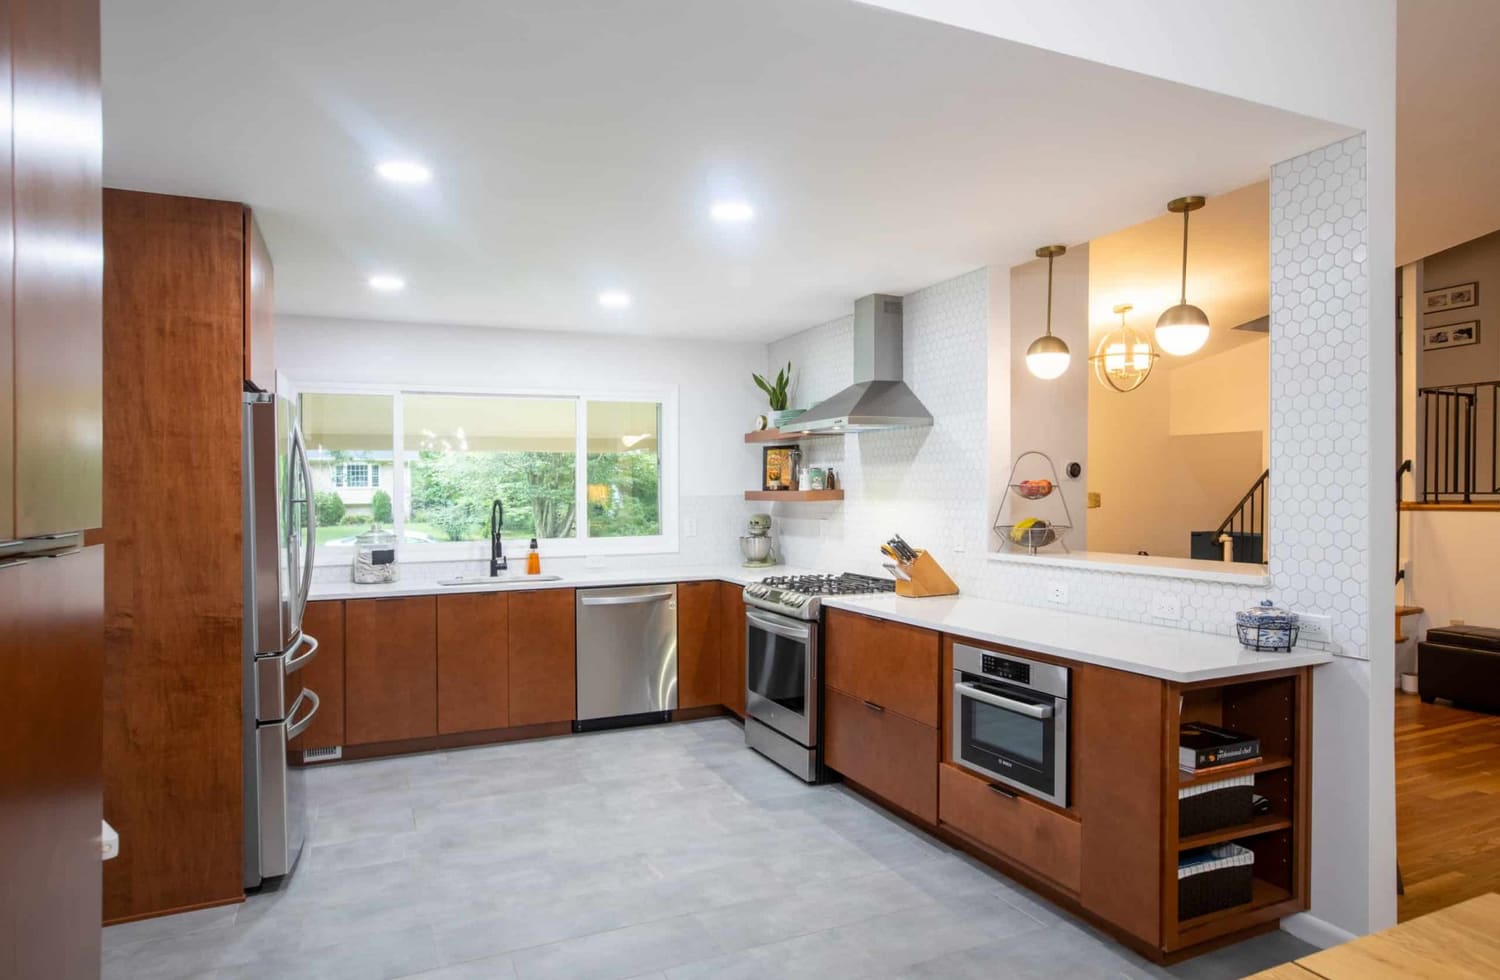
Key Takeaway: The original article listed $55,000–$85,000 for a mid-range kitchen remodel, refreshes from $25,000 and major renovations reaching $150,000+. These are archived examples. Base the work and schedule on the actual room, selections and inspections, and confirm permit responsibilities for your address. Contact GBC’s Columbia showroom to discuss the proposed scope.
Explore kitchen planning when you are ready to discuss the room and scope.
The prices below are the figures in the original dated article. They are retained as published examples, not verified current averages, offers or project quotes. Scope, site conditions and selections require a new proposal.
Begin with the kitchen’s measured layout and how the household uses it. Assess actual structure, plumbing, electrical capacity and previous alterations before selecting a scope. A neighborhood or construction era does not establish an open-plan opportunity, adequate infrastructure or only cosmetic work.
This guide walks Ellicott City homeowners through all of it for 2026: original cost examples by tier and home era, cabinet and material pricing, what Howard County permits require (and what the historic district does and doesn’t touch), the load-bearing-wall question, realistic timelines, the design choices that hold their value, and how to choose the contractor who has opened up a house like yours before.
Kitchen Remodel Cost in Ellicott City at a Glance (2026)
The following table reproduces the original Ellicott City examples by scope. It does not establish current regional or national price comparisons.
Archived article examples: These tables reproduce original figures and units; they are not current quotes or validated market averages.
| Remodel Tier | Ellicott City Cost (2026) | Scope Example |
|---|---|---|
| Cosmetic Refresh | $25,000 – $45,000 | Dated kitchens that function well |
| Mid-Range Pull & Replace | $55,000 – $85,000 | Same-layout full-remodel example |
| Major Gut Renovation | $90,000 – $150,000+ | Layout changes, custom, luxury |
Original published figure(s), for reference: Compare the actual scope of cabinetry, followed by whether the layout changes. Moving a sink or gas line adds thousands; removing a load-bearing wall adds thousands more. Both can absolutely be worth it, but they’re the levers that move a $60,000 project to $100,000, so decide them deliberately.
Archived Examples for Different Kitchen Scopes
Historic-Home Scope Example
Original published historic-kitchen example: The article listed $60,000–$110,000. Assess the actual walls, floor, structure, electrical and plumbing systems before selecting work. The archived price does not establish that every old house needs the same modernization or has the same hidden condition.
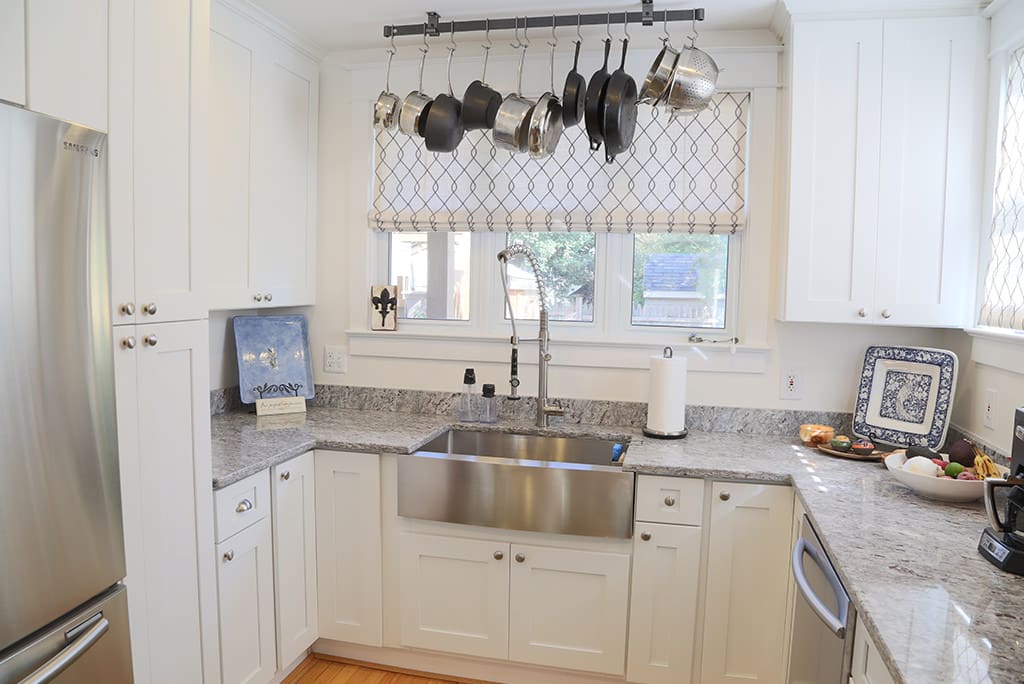
Wall-Opening Scope Example
Original published wall-opening example: The article listed $55,000–$95,000 for a kitchen remodel with an opening, with $4,000–$12,000 for related demolition and beam work. These are archived examples. Assess the actual wall, circuits, plumbing and appliance loads; neither the room’s era nor its neighborhood establishes the structural or electrical work needed.
Same-Layout Scope Example
Original published same-layout example: The article listed $55,000–$85,000 for cabinetry, counters, lighting and appliances. Measure the actual layout and assess the underlying systems before assuming a same-layout update is sufficient.
Where the Money Goes: Cost Breakdown
Scope categories for a mid-range Ellicott City kitchen remodel:
Archived article examples: These tables reproduce original figures and units; they are not current quotes or validated market averages.
| Category | Scope to Itemize | 2026 Range (mid-range project) |
|---|---|---|
| Cabinetry | Itemize in the proposal | $12,000 – $35,000 installed |
| Labor (all trades) | Itemize in the proposal | Demo, plumbing, electrical, carpentry, finish |
| Countertops | Itemize in the proposal | Quartz $60–$110/sq ft installed |
| Appliances | Itemize in the proposal | Mid-tier suite $8,000 – $15,000 |
| Flooring & tile | Itemize in the proposal | LVP/tile/hardwood + backsplash |
| Lighting & electrical | Itemize in the proposal | Recessed, pendants, under-cabinet |
| Permits, dumpster, misc. | Itemize in the proposal | Confirm actual fees and disposal scope |
Archived installed-cabinet examples: The article listed $100–$300 per linear foot for stock, $150–$650 per linear foot for semi-custom and $500–$1,200+ per linear foot for full custom. Compare actual dimensions, construction, interiors, finish and installation rather than local prevalence or a universal budget share. See the cabinet lineup and countertop comparison.
What’s Different About Remodeling a Kitchen in Ellicott City
Confirming Historic-Property Review
Confirm the property’s designation and proposed scope with the applicable preservation and permit authorities. Describe openings, demolition, exterior venting and any structural changes; do not infer exemption from a project being mainly indoors. Assess the actual stone, plaster, floor and duct routes before design.
The load-bearing wall question
Have a qualified professional assess the actual wall before planning its removal. Determine its structural role, any utility routes and the design or approval work needed; construction era does not establish whether it is load-bearing. Compare retaining the wall with a properly designed opening, and use the island guide for related layout questions.
Electrical panels and older wiring
Original published electrical example: The article listed $2,500–$5,000 for a panel upgrade. Have the actual service, circuits and wiring assessed against the selected appliances. A building era does not establish capacity, concealed wiring or the replacement work required.
Howard County permits and inspections
Ellicott City kitchen permits go through the Howard County Department of Inspections, Licenses and Permits (DILP):
Check the proposed work with the applicable permit office before construction. Fixture replacement, trade changes and structural work can have different requirements; record permit and inspection responsibilities in the proposal.
GBC’s published kitchen service includes permit applications and inspection coordination. Confirm the actual required applications, review stages, responsible parties and scheduling dependencies in the proposal.
How Long Does a Kitchen Remodel Take in Ellicott City?
Confirm delivery dates for the specified cabinetry, appliances, tile and other critical materials before agreeing to demolition. Identify templating, fabrication and installation dependencies in the project schedule.
Construction:
| Project Type | On-Site Duration |
|---|---|
| Cosmetic refresh (counters, backsplash, paint) | Confirm in the project schedule |
| Mid-range pull & replace | Confirm in the project schedule |
| Full remodel with wall removal | Confirm in the project schedule |
| Historic-home gut renovation | Confirm in the project schedule |
Ask for a sequence that covers demolition, any structural or trade work, required inspections, surface preparation, cabinetry or fixtures, fabrication and final checks. Confirm access and periods when the room will be unavailable.
Plan how the household will function while the kitchen is unavailable. Ask whether and where temporary preparation space can be arranged, which appliances can be used safely, and what access and protection are included in the proposal. Do not assume a temporary kitchen is provided for every project.
Kitchen Finish and Appliance Options
Assess the actual room rather than assuming its condition from the neighborhood. Existing fixtures, plumbing, ventilation, wall and floor construction, and earlier alterations determine which work belongs in the scope.
Compare cabinetry finishes. View oak, walnut, painted and stained samples with the selected surfaces and lighting. Choose them for the household and room rather than a claimed local or annual trend.
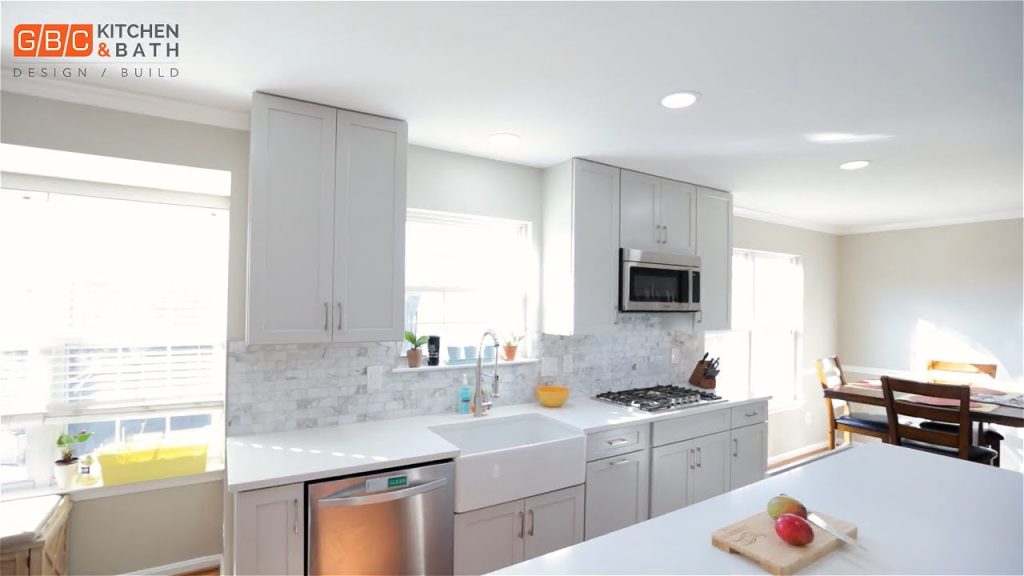
Compare quartz and granite. Review actual samples or slabs, fabrication and support, and follow the selected supplier’s care instructions. The countertop comparison offers related questions; this guide does not establish selection popularity.
Islands sized to the room. Show work aisles, passageways, appliance openings and seating for the actual users. Compare a proposed island with alternatives rather than applying one clearance number to every side or assuming a wall must be removed.
Compare storage options. Full-height cabinets, drawers, pull-outs and organizers should be checked against the measured space, reach, selected product line and quoted scope. Do not assume every option is standard.
Compare general and task lighting. Review selected overhead, island and under-cabinet fixtures with the actual layout and electrical requirements; the neighborhood’s era does not establish the existing system.
Mixed metals and statement hardware. Brushed gold or matte black pulls against warm wood; two metals repeated deliberately through faucet, hardware, and lighting.
Compare cooking appliances. Check the selected model’s dimensions, electrical or fuel requirements and ventilation with qualified installers before ordering cabinetry. No local adoption rate is established here.
The Layout Playbook, Era by Era
A galley layout. Compare storage, preparation surfaces, appliance access and lighting in the measured room. A larger opening or island may be an option after structural assessment, but the room’s era does not establish its fit. Show circulation with doors and seating in use.
Compare a peninsula with an island. Show appliance and cabinet doors, seating, circulation and storage on a measured plan. Have actual structure, electrical and plumbing routes assessed before pricing the conversion; a neighborhood does not establish minor utility work or low disruption.
A small kitchen. Compare storage depth, appliance dimensions, access and circulation on a measured plan. Assess structure before considering an opening; a historic-area label does not establish the best layout.
Every era: the refrigerator-sink-range triangle still matters, but the modern version is zones, prep, cook, clean, serve, coffee. Ask your designer to walk your morning routine through the drawing before you approve it.
Hidden Costs Ellicott City Homeowners Should Expect
Archived panel-upgrade example: Electrical panel upgrade ($2,500–$5,000). Have the service, circuits and appliance requirements assessed. Construction era does not establish a needed upgrade or a local frequency of panel surprises.
Archived floor-repair example: Floor leveling and subfloor repair ($500–$3,000). Have actual framing, subfloor condition and any water damage assessed before deciding what repair is required. Confirm the selected cabinetry and flooring preparation requirements, and agree how unresolved work will be priced.
Archived wall-work example: Plaster wall rebuilds ($500–$2,000). Assess actual condition and utility access before determining repair or replacement; do not assume a full rebuild from material or location alone.
Archived duct-work example: HVAC and duct rerouting ($800–$3,000). Locate actual ducts and returns and have proposed changes assessed for feasibility, loads and approvals before pricing.
Confirm delivery dates for the specified cabinetry, appliances, tile and other critical materials before agreeing to demolition. Identify templating, fabrication and installation dependencies in the project schedule.
Common Kitchen Remodeling Mistakes to Avoid
Designing the island before the clearances. The island serves the kitchen, not the reverse. Set walkways first, then size the island to what remains.
Skipping the electrical conversation. A beautiful kitchen on an overloaded panel is a project waiting to reopen its own walls. Have the amperage answer before you sign anything.
Ordering appliances last. Cabinet runs are built around exact appliance dimensions. A late swap from a 30-inch to a 36-inch range is a cabinetry change order, not a shopping decision.
Compare the full design. Review cabinetry, surfaces, lighting and appliance choices together with the household’s needs. A finish or neighborhood label does not establish a future style outcome.
Original published figure(s), for reference: Comparing bids without normalizing scope. The $55,000 and the $80,000 quote for the “same” kitchen usually differ in cabinet construction, electrical scope, and who performs the labor. Line the scopes up before judging the numbers.
Is a Kitchen Remodel Worth It in Ellicott City? (ROI)
Set the budget from the measured scope, selected products and itemized proposals. A percentage of home value does not establish the right scope or a resale return; discuss any sale-related priorities with a local real-estate professional.
How to Choose a Kitchen Remodeling Contractor in Ellicott City
A kitchen remodel can involve design, demolition, preparation and multiple trades. Ask the contractor to identify the actual work and responsible people in the proposal, and request references relevant to the proposed scope.
Maryland MHIC license and insurance. License number, certificate of insurance, verified on the state site. Two minutes.
Ask who will coordinate the work and which employees or subcontractors will perform each trade. Record responsibilities, communication and the written three-year workmanship warranty in your proposal.
Era-specific experience. Ask how they handle a load-bearing wall. Ask how existing wiring and panel capacity will be assessed and how any required work will be included in the proposal. Specific, unit-priced answers signal experience; reassurances signal risk.
Visit the showroom with a purpose. Bring measurements and photos, compare product samples, and ask how design and estimating services are arranged. The Columbia showroom is at 9204 Berger Rd, Suite E; use current directions from your starting address.
A written, itemized proposal with allowances spelled out, milestone payments, cabinet lead times stated, and permit responsibility named in the contract.
Planning the Budget for Your Ellicott City Kitchen Remodel
Agree a measured scope and itemized proposal before setting the budget. Identify unresolved conditions and the change approval process. Compare alternatives for cabinetry, surfaces and appliances without assuming a contingency from the home’s construction era.
Compare retaining a suitable layout, different cabinet specifications and alternative surface or backsplash selections in itemized proposals. Include the selected products’ installation requirements and any assessed structural, electrical or preparation work before comparing finish costs.
GBC does not offer financing. Request a written estimate for the scope you are considering before deciding how to fund the work.
Why Ellicott City Homeowners Choose GBC Kitchen & Bath
GBC Kitchen & Bath has served the DMV since 2001 and has four showrooms. The Columbia location is at 9204 Berger Rd, Suite E. Use current directions from your starting address and confirm the proposed scope before visiting.
Experienced installers, a project team whose responsibilities are documented from design through punch list, which matters double when a mid-project judgment call involves the structural work required by the actual home.
A 3-year workmanship warranty, with coverage described in the written terms.
Design-build under one roof: real materials selected in the showroom, Howard County permits pulled and inspections met by us, one schedule and one point of contact from first sketch to final walkthrough.
Confirm service for your address and scope with the Columbia showroom. See the Ellicott City kitchen service page, documented Ellicott City kitchen project and bathroom guide for related information. These links do not establish coverage for every neighborhood.
You can also find our Ellicott City kitchen remodeling team on Google Maps, read the reviews, browse real project photos, and get one-tap directions to the showroom.
Ready to start? Visit the Columbia showroom, call (410) 417-6060, or book a free in-home estimate. Bring photos and measurements, and discuss actual conditions, design steps and the estimate process.
Check the proposed work with Howard County’s permit office if that jurisdiction applies to your property; other addresses require their own permit authority. EPA’s remodeling guidance explains indoor-air and moisture questions to raise before enclosing or disturbing materials.
